
12790 58th Street, Mayer, MN 55360
Local realty services provided by:ERA Gillespie Real Estate
12790 58th Street,Mayer, MN 55360
$2,400,000
- 5 Beds
- 1 Baths
- 2,360 sq. ft.
- Single family
- Active
Listed by: randolph j kubes
Office: kubes realty inc
MLS#:7155081
Source:NSMLS
Price summary
- Price:$2,400,000
- Price per sq. ft.:$722.89
About this home
Wonderful 100+/- Acre organic farm just East of the city of Mayer, 5 bedroom solid 2 story home with 3 large sheds, 50x94 heated & AC shop with concrete floor, 15' high ceilings & 14x20 overhead door along with 30x94 lean to. 56x90 storage shed with 12' ceiling, 10x10 door and partial concrete floor. 40x90 machine shed with 14' high ceilings & 12x16 door. Home includes 4 season & 3 season porches, granite counter tops, tile floors, main floor bedroom, lots of storage, great woodwork, tin ceilings, full basement, newer furnace and AC, quiet location. The gently rolling land has nice high land sunset views, close to Goose Lake, 79.74+/- Acres tillable, some pasture land also, excellent place to call home and run your home extended business and wait for the city of Mayer to grow into your property for great future investment potential. Come see!!
Contact an agent
Home facts
- Year built:1920
- Listing ID #:7155081
- Added:1 day(s) ago
- Updated:October 06, 2026 at 12:49 PM
Rooms and interior
- Bedrooms:5
- Total bathrooms:1
- Dining Description:Living/Dining Room
- Bathrooms Description:Main Floor 3/4 Bath
- Kitchen Description:Dishwasher, Range, Refrigerator
- Basement:Yes
- Basement Description:Full
- Living area:2,360 sq. ft.
Heating and cooling
- Cooling:Central Air
- Heating:Forced Air
- Central air:Yes
Structure and exterior
- Roof:Asphalt
- Year built:1920
- Building area:2,360 sq. ft.
- Lot area:100 Acres
- Lot Features:Suitable for Horses, Tillable, Tree Coverage - Light, Walkout
- Levels:2 Story
Utilities
- Sewer:Private Sewer
Finances and disclosures
- Price:$2,400,000
- Price per sq. ft.:$722.89
- Tax amount:$4,932 (2026)
Features and amenities
- Appliances:Range, Refrigerator, Washer, Water Softener Owned
- Laundry features:Dryer, Washer
- Amenities:Gas Water Heater, Water Softener Owned
Parking
- Parking description:Garage Door Opener, Gravel, Heated Garage, Insulated Garage
- Garage:Yes
- Garage spaces:6
New listings near 12790 58th Street
- New
 $1,549,900Active80 Acres
127XX 58th Street, Mayer, MN 55360
MLS# 7155068Listed by: KUBES REALTY INC - New
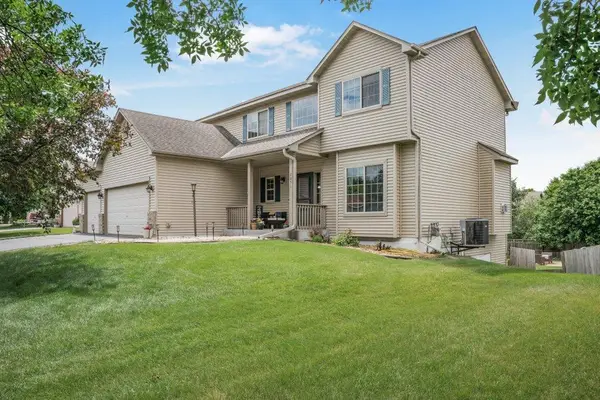 $399,900Active5 beds 4 baths2,868 sq. ft.
2051 River Bend Trail, Mayer, MN 55360
MLS# 7151738Listed by: KELLER WILLIAMS CLASSIC REALTY - New
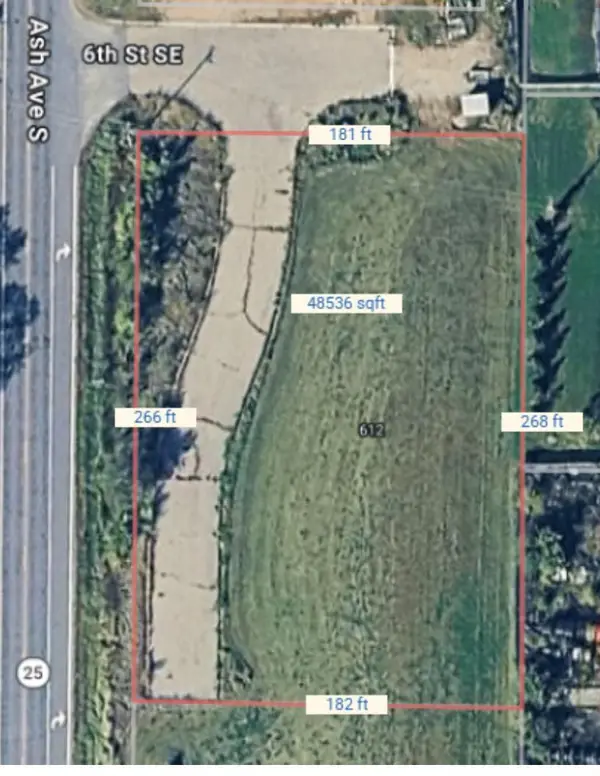 $199,000Active1.11 Acres
612 Ash Ave S, Mayer, MN 55360
MLS# 7149052Listed by: RE/MAX ADVANTAGE PLUS  $325,000Pending3 beds 2 baths1,877 sq. ft.
1358 Birch Drive, Mayer, MN 55360
MLS# 7147847Listed by: FOX REALTY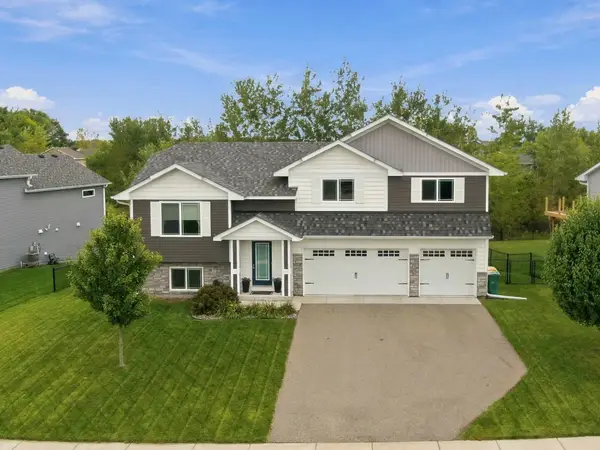 $375,000Active4 beds 3 baths1,913 sq. ft.
1638 Hidden Trail, Mayer, MN 55360
MLS# 7128588Listed by: EXP REALTY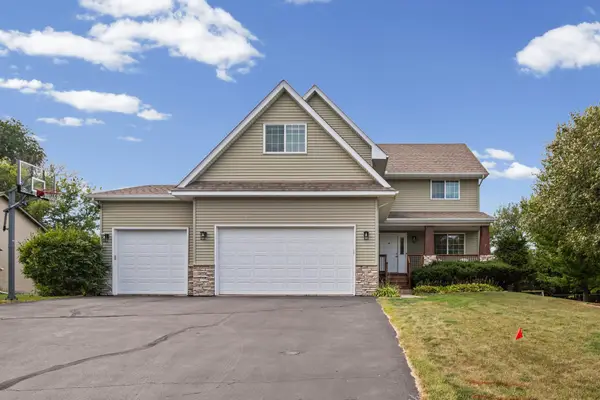 $450,000Active5 beds 4 baths2,978 sq. ft.
1507 Hidden Trail, Mayer, MN 55360
MLS# 7132284Listed by: PEMBERTON RE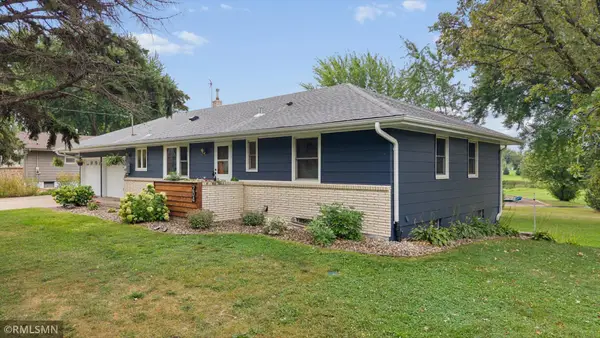 $370,000Active4 beds 2 baths2,724 sq. ft.
204 4th Street Ne, Mayer, MN 55360
MLS# 7141540Listed by: TWIN CITIES REAL ESTATE GROUP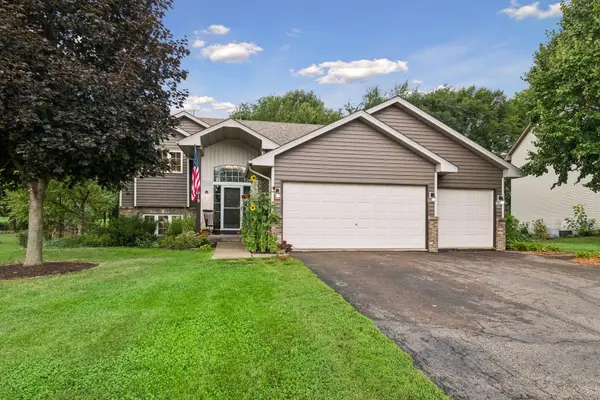 $399,900Active5 beds 3 baths2,304 sq. ft.
1519 Hidden Trail, Mayer, MN 55360
MLS# 7137129Listed by: RE/MAX EXPERIENCE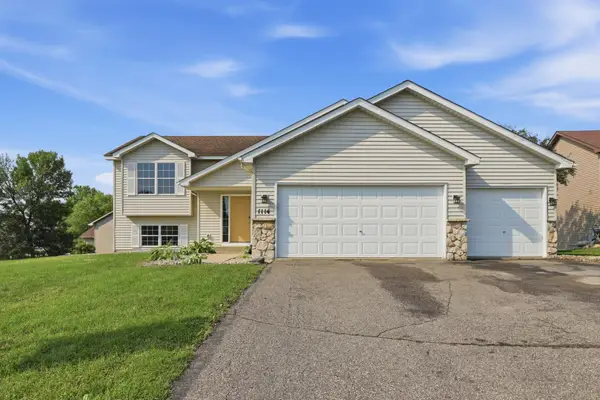 $339,900Pending4 beds 2 baths1,951 sq. ft.
1114 Hidden Creek Boulevard, Mayer, MN 55360
MLS# 7140216Listed by: LPT REALTY, LLC


Protect your home and budget from life's surprises with an Assurant Home Warranty, backed by a partner that supports you through every step of homeownership. Explore Plans.
© 2023 - 2026 ERA Franchise Systems LLC. All rights reserved. ERA Franchise Systems LLC fully supports the principles of the Fair Housing Act and the Equal Opportunity Act. ERA, ERA Real Estate powered, and their respective logos are registered service marks of ERA Franchise Systems LLC. Each office is independently owned and operated.