
2131 River Bend Trail, Mayer, MN 55360
Local realty services provided by:ERA Viking Realty
2131 River Bend Trail,Mayer, MN 55360
$500,000
- 5 Beds
- 3 Baths
- 2,622 sq. ft.
- Single family
- Active
Listed by: catherine a seck, keric k seck
Office: edina realty, inc.
MLS#:7107632
Source:NSMLS
Price summary
- Price:$500,000
- Price per sq. ft.:$183.55
About this home
LIKE NEW and BETTER THAN BUILDING! Stunning, MOVE-IN ready home offers exceptional value w/upgrades already complete w/eye catching curb appeal! The recently finished walkout lower level adds 2 bedrooms, a beautiful bath, spacious family room, billiard area, and an impressive granite wet bar —perfect for entertaining. The open-concept main level w/vaulted ceiling features a gorgeous kitchen w/granite countertops, abundant custom cabinetry, and seamless living spaces. Ideal LVP flooring on main and lower w/NEW carpet in all bedrooms. All bedrooms have SPACIOUS closets. Step outside to a fully fenced, level backyard overlooking a stocked fishing pond for year-round enjoyment. The heated, finished garage showcases knotty pine walls and tin ceiling plus a convenient drop-down garage screen—creating the ultimate bonus space for relaxing or entertaining. Located in a desirable neighborhood with bus pickup for Waconia Schools #110 and Mayer Lutheran School District #111 right in the neighborhood. Incredible curb appeal, outstanding finishes, and true pride of ownership throughout. Why wait to build when this home has it all? Schedule your showing today before it's gone!...
Contact an agent
Home facts
- Year built:2023
- Subdivision & Development:Coldwater Crossing
- Listing ID #:7107632
- Added:52 day(s) ago
- Updated:September 06, 2026 at 12:09 PM
Rooms and interior
- Bedrooms:5
- Total bathrooms:3
- Full bathrooms:2
- Dining Description:Eat In Kitchen, Kitchen/Dining Room
- Bathrooms Description:Full Basement, Main Floor Full Bath
- Kitchen Description:Dishwasher, Disposal, Microwave, Range, Refrigerator, Stainless Steel Appliances
- Basement:Yes
- Basement Description:Daylight / Lookout Windows, Drain Tiled, Drainage System, Egress Window(s), Finished, Full, Sump Pump, Walkout
- Living area:2,622 sq. ft.
Heating and cooling
- Cooling:Central Air
- Heating:Forced Air
- Central air:Yes
Structure and exterior
- Roof:Age 8 Years or Less
- Year built:2023
- Building area:2,622 sq. ft.
- Lot area:0.24 Acres
- Lot Features:Tree Coverage - Light
- Levels:Bi/Split Level
Utilities
- Water:City Water - Connected
- Sewer:City Sewer - Connected
Finances and disclosures
- Price:$500,000
- Price per sq. ft.:$183.55
- Tax amount:$3,984 (2026)
Features and amenities
- Appliances:Disposal, Microwave, Range, Refrigerator, Stainless Steel Appliances, Washer, Water Softener Owned
- Laundry features:Dryer, Washer
- Amenities:Air-To-Air Exchanger, Electric Water Heater, Humidifier, Water Softener Owned
Parking
- Parking description:Asphalt, Attached Garage, Garage Door Opener, Heated Garage, Insulated Garage
- Garage:Yes
- Garage spaces:3
New listings near 2131 River Bend Trail
- New
 $1,549,900Active80 Acres
127XX 58th Street, Mayer, MN 55360
MLS# 7134756Listed by: KUBES REALTY INC 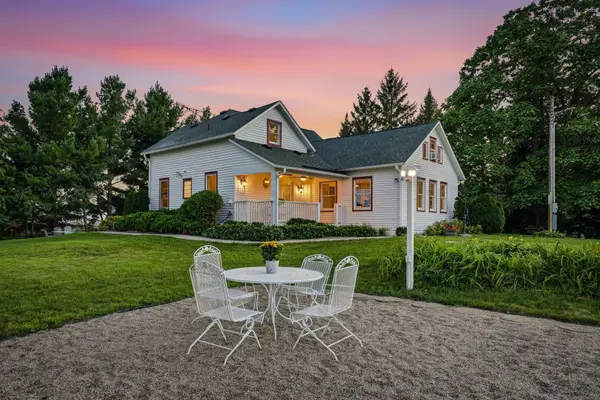 $799,900Pending4 beds 3 baths3,489 sq. ft.
6975 Quartz Avenue, Mayer, MN 55360
MLS# 7121522Listed by: RE/MAX ADVANTAGE PLUS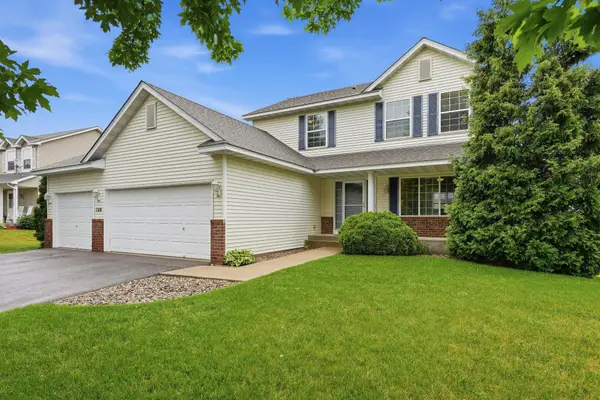 $374,900Pending3 beds 3 baths1,740 sq. ft.
1310 Birch Drive, Mayer, MN 55360
MLS# 7091099Listed by: RE/MAX ADVANTAGE PLUS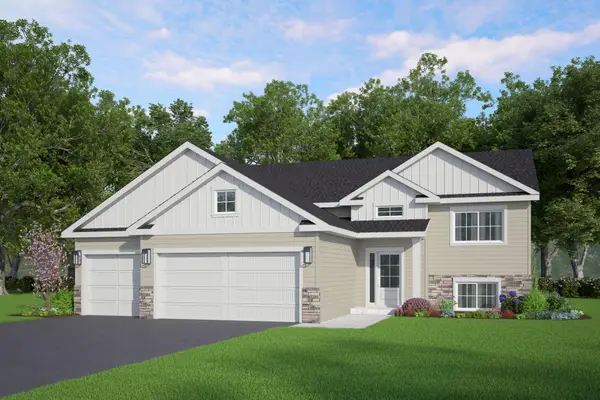 $399,900Active3 beds 2 baths1,336 sq. ft.
1518 Hidden Trail, Mayer, MN 55360
MLS# 7118663Listed by: KELLER WILLIAMS REALTY INTEGRITY LAKES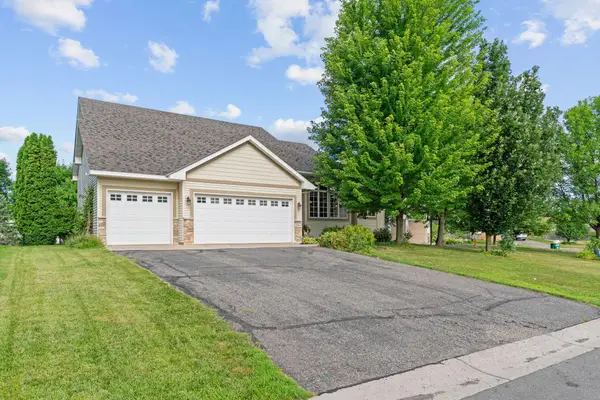 $399,900Pending4 beds 3 baths2,660 sq. ft.
1361 Foxtail Glen, Mayer, MN 55360
MLS# 7115286Listed by: PEMBERTON RE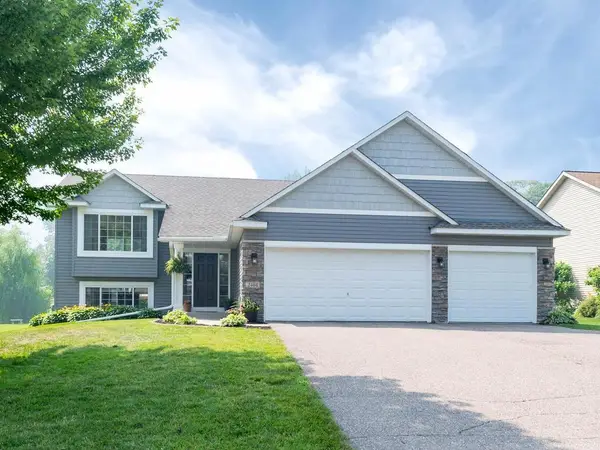 $375,000Pending4 beds 2 baths2,205 sq. ft.
2464 River Bend Trail, Mayer, MN 55360
MLS# 7106027Listed by: EDINA REALTY, INC. $885,000Active4 beds 3 baths2,500 sq. ft.
15790 78th Street, Mayer, MN 55360
MLS# 7104907Listed by: LPT REALTY, LLC $415,900Active3 beds 2 baths1,400 sq. ft.
2083 River Bend Trail, Mayer, MN 55360
MLS# 7104377Listed by: KELLER WILLIAMS REALTY INTEGRITY LAKES $415,900Active3 beds 2 baths1,400 sq. ft.
2119 River Bend Trail, Mayer, MN 55360
MLS# 7104404Listed by: KELLER WILLIAMS REALTY INTEGRITY LAKES


Protect your home and budget from life's surprises with an Assurant Home Warranty, backed by a partner that supports you through every step of homeownership. Explore Plans.
© 2023 - 2026 ERA Franchise Systems LLC. All rights reserved. ERA Franchise Systems LLC fully supports the principles of the Fair Housing Act and the Equal Opportunity Act. ERA, ERA Real Estate powered, and their respective logos are registered service marks of ERA Franchise Systems LLC. Each office is independently owned and operated.