
15790 78th Street, Mayer, MN 55360
Local realty services provided by:ERA Gillespie Real Estate
Listed by: carolyn elizabeth wojtasiak
Office: lpt realty, llc.
MLS#:7104907
Source:NSMLS
Price summary
- Price:$925,000
- Price per sq. ft.:$288.97
About this home
This beautifully renovated farmhouse retreat on 28 acres along the Crow River features 4-beds, 3-baths and blends timeless charm with thoughtful updates. The main level offers a primary bedroom, bathroom, and laundry for easy living, while custom woodwork, warm finishes, and preserved character create an inviting, storybook feel throughout. Outside, the grounds feature lush gardens, beautiful flowers and landscaping, fenced pastures with shelters, a chicken coop, and riverfront views that make the setting truly one of a kind. A fully finished bunk house with electric, heat, and a loft provides a perfect hangout, guest space, or creative studio. Multiple well-maintained outbuildings with newer siding offer extensive room for equipment, workspace, hay storage, and animals, making the property ideal for hobby farming, horses, or a rural lifestyle with modern comfort. This is a rare, turnkey acreage property with unmatched charm, functionality, and natural beauty!
Contact an agent
Home facts
- Year built:1908
- Listing ID #:7104907
- Added:45 day(s) ago
- Updated:August 21, 2026 at 12:43 PM
Rooms and interior
- Bedrooms:4
- Total bathrooms:3
- Full bathrooms:1
- Half bathrooms:1
- Dining Description:Eat In Kitchen
- Bathrooms Description:Basement, Full Basement, Main Floor 1/2 Bath, Main Floor 3/4 Bath, Separate Shower and Tub, Upper Level Full Bath, Walk-In Shower Stall
- Kitchen Description:Dishwasher, Exhaust Fan, Range, Refrigerator
- Basement:Yes
- Basement Description:Block, Crawl Space, Full
- Living area:2,500 sq. ft.
Heating and cooling
- Cooling:Central Air
- Heating:Boiler, Dual Fuel/Off Peak, Forced Air, In-Floor Heating
- Central air:Yes
Structure and exterior
- Roof:Age 8 Years or Less, Asphalt, Metal
- Year built:1908
- Building area:2,500 sq. ft.
- Lot area:28.2 Acres
- Lot Features:Flood Plain, High Ground, Level, Low Land, Rolling, Sloped, Suitable for Horses, Tillable, Tree Coverage - Medium, Wooded
- Construction Materials:Block
- Levels:2 Story
Utilities
- Water:Well
- Sewer:Private Sewer, Septic System Compliant - Yes
Finances and disclosures
- Price:$925,000
- Price per sq. ft.:$288.97
- Tax amount:$3,672 (2025)
Features and amenities
- Appliances:Exhaust Fan, Range, Refrigerator, Washer, Water Softener Owned
- Laundry features:Dryer, Washer
- Amenities:Electric Water Heater, Fuel Tank - Rented, Humidifier, Iron Filter, Water Filtration System, Water Osmosis System, Water Softener Owned
Parking
- Parking description:Detached Garage, Electric, Garage Door Opener, Gravel, Heated Garage, Insulated Garage, Multiple Garages, Shared Driveway, Storage
- Garage:Yes
- Garage spaces:7
New listings near 15790 78th Street
- New
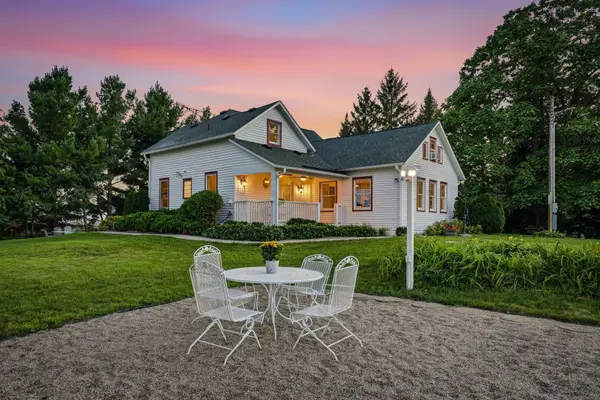 $799,900Active4 beds 3 baths3,489 sq. ft.
6975 Quartz Avenue, Mayer, MN 55360
MLS# 7121522Listed by: RE/MAX ADVANTAGE PLUS - Open Sun, 11am to 1pmNew
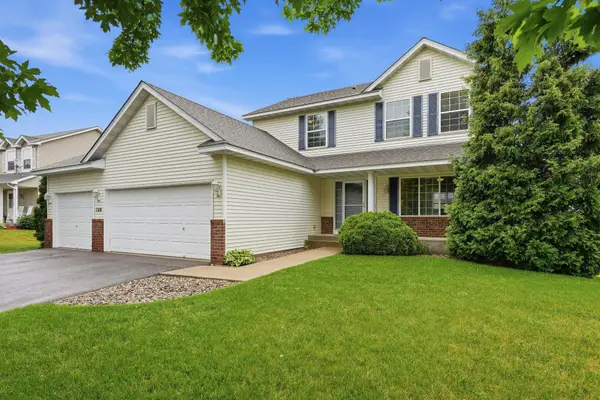 $374,900Active3 beds 3 baths1,740 sq. ft.
1310 Birch Drive, Mayer, MN 55360
MLS# 7091099Listed by: RE/MAX ADVANTAGE PLUS 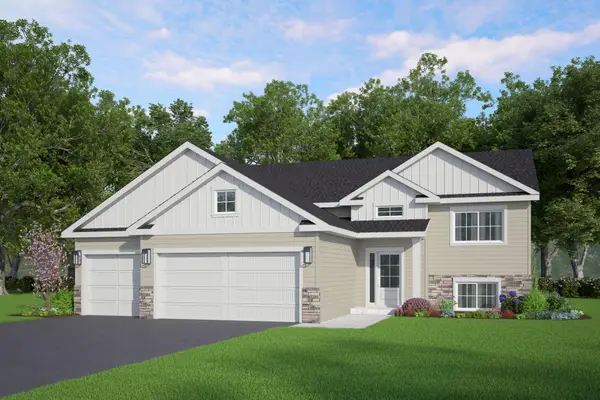 $399,900Active3 beds 2 baths1,336 sq. ft.
1518 Hidden Trail, Mayer, MN 55360
MLS# 7118663Listed by: KELLER WILLIAMS REALTY INTEGRITY LAKES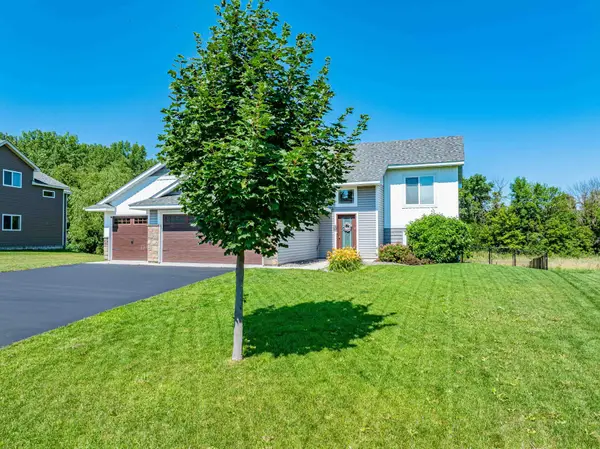 $399,900Pending4 beds 3 baths2,332 sq. ft.
1635 Hidden Trail, Mayer, MN 55360
MLS# 7115039Listed by: CHESTNUT REALTY INC $399,900Pending4 beds 3 baths2,660 sq. ft.
1361 Foxtail Glen, Mayer, MN 55360
MLS# 7115286Listed by: PEMBERTON RE $375,000Pending4 beds 2 baths2,205 sq. ft.
2464 River Bend Trail, Mayer, MN 55360
MLS# 7106027Listed by: EDINA REALTY, INC. $500,000Active5 beds 3 baths2,622 sq. ft.
2131 River Bend Trail, Mayer, MN 55360
MLS# 7107632Listed by: EDINA REALTY, INC. $415,900Active3 beds 2 baths1,400 sq. ft.
2083 River Bend Trail, Mayer, MN 55360
MLS# 7104377Listed by: KELLER WILLIAMS REALTY INTEGRITY LAKES $415,900Active3 beds 2 baths1,400 sq. ft.
2119 River Bend Trail, Mayer, MN 55360
MLS# 7104404Listed by: KELLER WILLIAMS REALTY INTEGRITY LAKES


Protect your home and budget from life's surprises with an Assurant Home Warranty, backed by a partner that supports you through every step of homeownership. Explore Plans.
© 2023 - 2026 ERA Franchise Systems LLC. All rights reserved. ERA Franchise Systems LLC fully supports the principles of the Fair Housing Act and the Equal Opportunity Act. ERA, ERA Real Estate powered, and their respective logos are registered service marks of ERA Franchise Systems LLC. Each office is independently owned and operated.