
10463 Chip Renville Street Se, Maynard, MN 56260
Local realty services provided by:ERA Prospera Real Estate
10463 Chip Renville Street Se,Maynard, MN 56260
$250,000
- 3 Beds
- 2 Baths
- - sq. ft.
- Single family
- Sold
Listed by: sandra j russen
Office: lakes sotheby's international realty
MLS#:7093765
Source:NSMLS
Sorry, we are unable to map this address
Price summary
- Price:$250,000
About this home
Discover the timeless appeal of country living on this picturesque 5-acre hobby farm, ideally located just south of Maynard, Minnesota. Nestled just off Highway 23 with convenient access to Highways 7 and 212, this inviting property offers the perfect blend of rural tranquility and everyday convenience.
Steeped in character, this lovingly maintained 1930s farmhouse welcomes you with the comfort of main-level living, featuring a spacious primary bedroom, beautifully updated three-quarter bath, and convenient main-floor laundry. The generous country kitchen and dining area are filled with warmth and charm, highlighted by custom-built corner cabinetry that reflects the home's rich heritage. Relax in the cozy living room, unwind in the enclosed front porch, or enjoy the sun-filled office overlooking the expansive yard and iconic red barn, an inspiring space for working from home, reading, or simply taking in the peaceful countryside. Upstairs, you'll find two additional spacious bedrooms, a full bath, and abundant storage, offering room for guests or hobbies.
Step outside to experience everything country life has to offer. The side deck with built-in seating creates the perfect setting for morning coffee or evening sunsets, while the detached two-car garage and classic red barn provide exceptional space for equipment, workshops, or future dreams. Mature trees frame the property, offering beauty, shade, and shelter from western winds. Expansive open green space is ready for horses, hobby animals, gardens, orchards, or simply enjoying the wide-open views.
Thoughtfully updated for peace of mind, the home features newer windows, updated appliances, low-maintenance steel siding, a compliant septic system, radon mitigation system, and a drain-tiled partial basement.
Whether you're dreaming of a hobby farm, raising animals, cultivating gardens, or simply embracing a quieter pace of life, this rare country property offers endless possibilities in a setting where memories have been made for generations, and where yours can begin....
Contact an agent
Home facts
- Year built:1930
- Listing ID #:7093765
- Added:101 day(s) ago
- Updated:October 18, 2026 at 02:43 AM
Rooms and interior
- Bedrooms:3
- Total bathrooms:2
- Full bathrooms:1
- Dining Description:Eat In Kitchen
- Bathrooms Description:Main Floor 3/4 Bath, Upper Level Full Bath
- Kitchen Description:Dishwasher, Microwave, Range, Refrigerator
- Basement:Yes
- Basement Description:Drain Tiled, Partial, Sump Pump, Unfinished
Heating and cooling
- Cooling:Window Unit(s)
- Heating:Forced Air, Radiant
Structure and exterior
- Roof:Age Over 8 Years
- Year built:1930
- Lot Features:Tree Coverage - Medium
- Levels:1 1/2 Story
Utilities
- Water:Well
- Sewer:Septic System Compliant - Yes
Finances and disclosures
- Price:$250,000
- Tax amount:$1,718 (2026)
Features and amenities
- Appliances:Microwave, Range, Refrigerator, Water Softener Owned
- Amenities:Electric Water Heater, Fuel Tank - Owned, Water Filtration System, Water Softener Owned
Parking
- Parking description:Detached Garage
- Garage:Yes
- Garage spaces:2
- Carport spaces:2
New listings near 10463 Chip Renville Street Se
- New
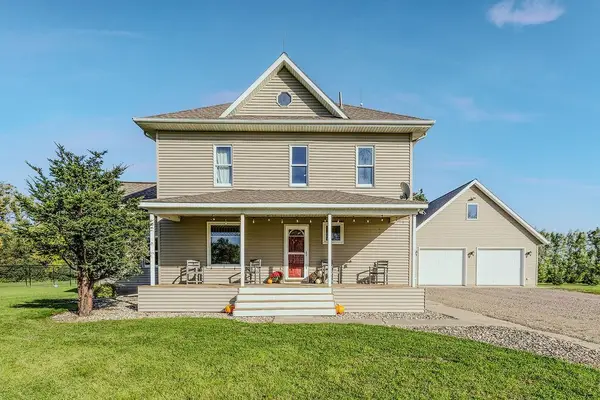 $850,000Active4 beds 2 baths2,112 sq. ft.
10060 80th Street Se, Maynard, MN 56260
MLS# 7153173Listed by: MARSHALL AREA HOMES 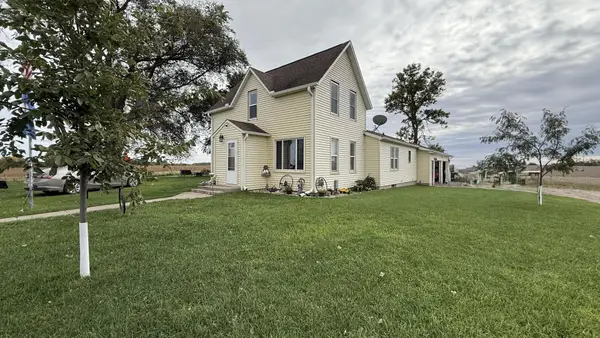 $279,000Active3 beds 2 baths1,668 sq. ft.
10391 880th Avenue, Maynard, MN 56260
MLS# 7154592Listed by: WEICHERT REALTORS TOWER PROPERTIES- Open Sun, 11am to 1pm
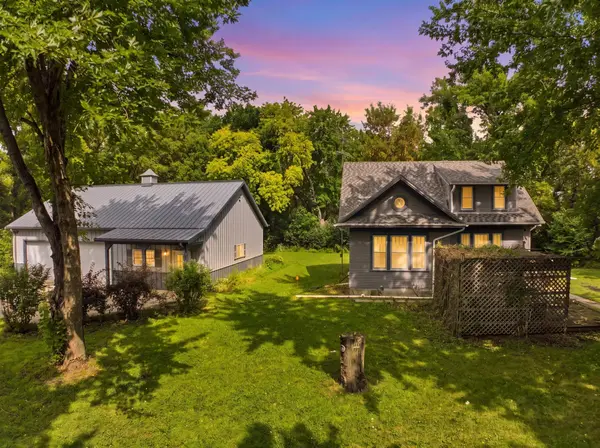 $255,000Active3 beds 2 baths1,681 sq. ft.
89678 130th Street, Maynard, MN 56260
MLS# 7118053Listed by: LAKES SOTHEBY'S INTERNATIONAL REALTY 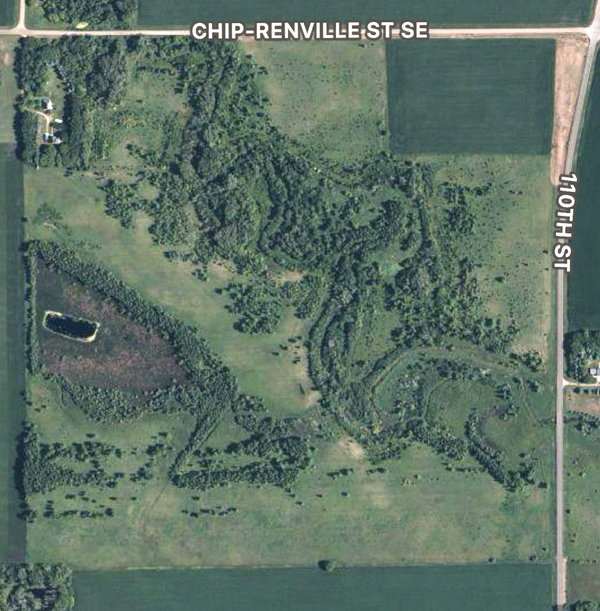 $765,000Active153.18 Acres
XXX County Road 37, Maynard, MN 56260
MLS# 7122022Listed by: LAKES SOTHEBY'S INTERNATIONAL REALTY


Protect your home and budget from life's surprises with an Assurant Home Warranty, backed by a partner that supports you through every step of homeownership. Explore Plans.
© 2023 - 2026 ERA Franchise Systems LLC. All rights reserved. ERA Franchise Systems LLC fully supports the principles of the Fair Housing Act and the Equal Opportunity Act. ERA, ERA Real Estate powered, and their respective logos are registered service marks of ERA Franchise Systems LLC. Each office is independently owned and operated.