
177 2nd Avenue Se, Mazeppa, MN 55956
Local realty services provided by:ERA Gillespie Real Estate
177 2nd Avenue Se,Mazeppa, MN 55956
$325,000
- 3 Beds
- 2 Baths
- 2,300 sq. ft.
- Single family
- Active
Listed by: denel ihde-sparks
Office: re/max results
MLS#:7107450
Source:NSMLS
Price summary
- Price:$325,000
- Price per sq. ft.:$135.42
About this home
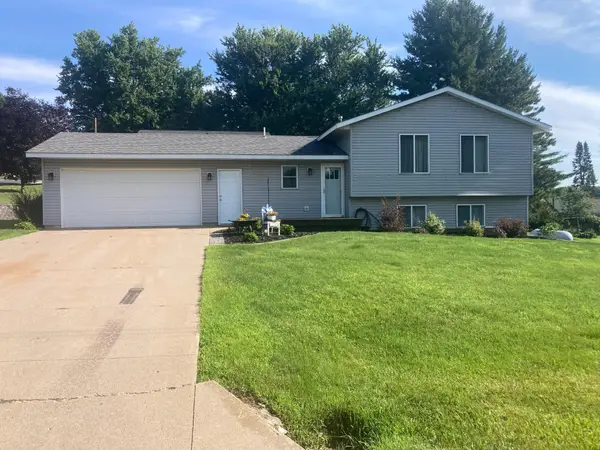
Welcome home to this beautifully maintained split-level offering the perfect combination of spacious living, natural light, and inviting outdoor spaces. The bright and airy upper level features a vaulted ceiling spanning the living room, dining area, and expansive eat-in kitchen, creating an open and welcoming atmosphere ideal for both everyday living and entertaining.
The oversized kitchen offers abundant cabinetry, generous prep space, and stainless steel appliances, while the adjacent dining area opens to a large deck overlooking the beautifully landscaped backyard. Large windows throughout the home fill every space with natural light.
The upper level includes three comfortable bedrooms, including a spacious primary bedroom, along with a full bath featuring a large double-sink vanity. The walkout lower level provides even more living space with a generous family room, recreation area, and an updated bath with a walk-in tiled shower—perfect for guests or relaxing after a long day.
Step outside to enjoy two inviting patios, including one tucked beneath the deck for shaded outdoor enjoyment. The expansive backyard offers plenty of green space, mature landscaping, colorful gardens, and a garden shed for additional storage.
With an attached garage, multiple indoor and outdoor gathering spaces, and a thoughtfully designed layout, this home offers comfort, functionality, and exceptional appeal inside and out....
Contact an agent
Home facts
- Year built:1980
- Subdivision & Development:Village Of Mazeppa
- Listing ID #:7107450
- Added:48 day(s) ago
- Updated:September 06, 2026 at 12:09 PM
Rooms and interior
- Bedrooms:3
- Total bathrooms:2
- Full bathrooms:1
- Dining Description:Eat In Kitchen, Informal Dining Room
- Bathrooms Description:3/4 Basement, Upper Level Full Bath, Walk-In Shower Stall
- Kitchen Description:Dishwasher, Disposal, Microwave, Range, Refrigerator, Stainless Steel Appliances
- Basement:Yes
- Basement Description:Daylight / Lookout Windows, Finished, Storage Space, Walkout
- Living area:2,300 sq. ft.
Heating and cooling
- Cooling:Central Air
- Heating:Forced Air
- Central air:Yes
Structure and exterior
- Year built:1980
- Building area:2,300 sq. ft.
- Lot area:0.29 Acres
- Levels:Bi/Split Level
Utilities
- Water:City Water - Connected
- Sewer:City Sewer - Connected
Finances and disclosures
- Price:$325,000
- Price per sq. ft.:$135.42
- Tax amount:$3,558 (2026)
Features and amenities
- Appliances:Disposal, Microwave, Range, Refrigerator, Stainless Steel Appliances, Washer, Water Softener Owned
- Laundry features:Dryer, Washer
- Amenities:Electric Water Heater, Fuel Tank - Rented, Humidifier, Water Softener Owned
Parking
- Parking description:Concrete, Floor Drain, Garage Door Opener, Insulated Garage, Storage, Tuckunder Garage
- Garage:Yes
- Garage spaces:2
New listings near 177 2nd Avenue Se
 $329,900Active3 beds 2 baths1,542 sq. ft.
374 Cherry Street W, Mazeppa, MN 55956
MLS# 7107295Listed by: INTEGRITY REALTY $519,900Active4 beds 3 baths2,732 sq. ft.
1474 Grand View Lane Se, Mazeppa, MN 55956
MLS# 7104218Listed by: INTEGRITY REALTY $475,000Active2 beds 2 baths1,524 sq. ft.
1693 Cherry Street E, Mazeppa, MN 55956
MLS# 7060337Listed by: REAL BROKER, LLC.


Protect your home and budget from life's surprises with an Assurant Home Warranty, backed by a partner that supports you through every step of homeownership. Explore Plans.
© 2023 - 2026 ERA Franchise Systems LLC. All rights reserved. ERA Franchise Systems LLC fully supports the principles of the Fair Housing Act and the Equal Opportunity Act. ERA, ERA Real Estate powered, and their respective logos are registered service marks of ERA Franchise Systems LLC. Each office is independently owned and operated.