
20912 508th Lane, McGregor, MN 55760
Local realty services provided by:ERA Gillespie Real Estate
20912 508th Lane,McGregor, MN 55760
$725,000
- 4 Beds
- 4 Baths
- - sq. ft.
- Single family
- Sold
Listed by: shawn hoover
Office: aspen realty
MLS#:7103596
Source:NSMLS
Sorry, we are unable to map this address
Price summary
- Price:$725,000
About this home
This is a perfect place to start making your lake life memories! 4 Bdr 4 Bath with an attached 4 stall garage on sought after Big Sandy Lake. You'll love the level lot and great shoreline this property has to offer. This year round home home has tons of upside!! Home was remodeled in 2014 with new kitchen, windows, siding, metal roof and a huge attached garage addition with living qtrs above. A new F/A furnace and Central A/C was added in 2024. Garage is finished and has in floor heat plus a lakeside door for access to the lake. The loft offers additional sleeping space as well as the upper level sitting room, you'll have room for all your cherished guests (even room for the ones you don't like)! Plus there is a lakeside guest quarters!! The aluminum roll in dock is included! This property is the epitome of Northern Minnesota lake life from the sandy shores to loons off the dock and it even has the State Flower, wild Lady Slippers, growing in the flower garden!
Contact an agent
Home facts
- Year built:1972
- Subdivision & Development:Double S Acres
- Listing ID #:7103596
- Added:47 day(s) ago
- Updated:August 20, 2026 at 07:25 AM
Rooms and interior
- Bedrooms:4
- Total bathrooms:4
- Full bathrooms:1
- Half bathrooms:1
- Dining Description:Informal Dining Room, Living/Dining Room
- Bathrooms Description:Main Floor 1/2 Bath, Main Floor Full Bath
- Kitchen Description:Dishwasher, Microwave, Range, Refrigerator
- Basement:Yes
- Basement Description:Crawl Space
Heating and cooling
- Cooling:Central Air, Window Unit(s)
- Heating:Baseboard, Boiler, Fireplace(s), Forced Air, In-Floor Heating
- Central air:Yes
Structure and exterior
- Roof:Age Over 8 Years, Metal, Pitched
- Year built:1972
- Lot Features:Accessible Shoreline, Tree Coverage - Light
- Levels:1 1/2 Story
Utilities
- Water:Private, Well
- Sewer:Holding Tank, Private Sewer, Septic System Compliant - Yes
Finances and disclosures
- Price:$725,000
- Tax amount:$3,568 (2026)
Features and amenities
- Appliances:Microwave, Range, Refrigerator, Washer
- Laundry features:Dryer, Washer
- Amenities:Air-To-Air Exchanger, Electric Water Heater, Fuel Tank - Rented
Parking
- Parking description:Attached Garage, Concrete, Electric, Garage Door Opener, Heated Garage, Insulated Garage
- Garage:Yes
- Garage spaces:4
New listings near 20912 508th Lane
- New
 $130,000Active3 beds 1 baths1,271 sq. ft.
25345 State Highway 210, McGregor, MN 55760
MLS# 7129230Listed by: LABELLE REAL ESTATE GROUP INC - New
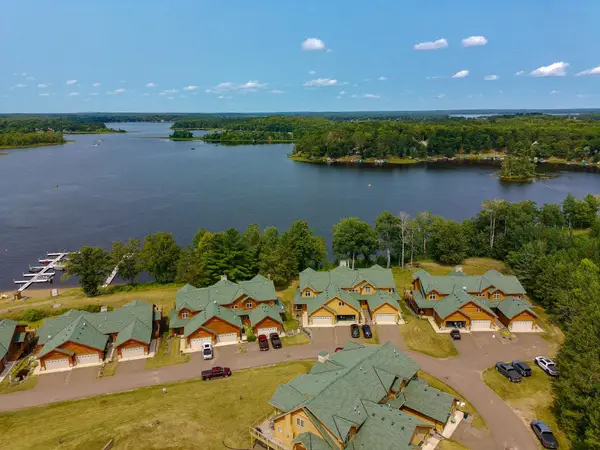 $778,000Active5 beds 3 baths3,436 sq. ft.
20530 487th Street #10, McGregor, MN 55760
MLS# 7128093Listed by: MCGREGOR REALTY & PROPERTY - New
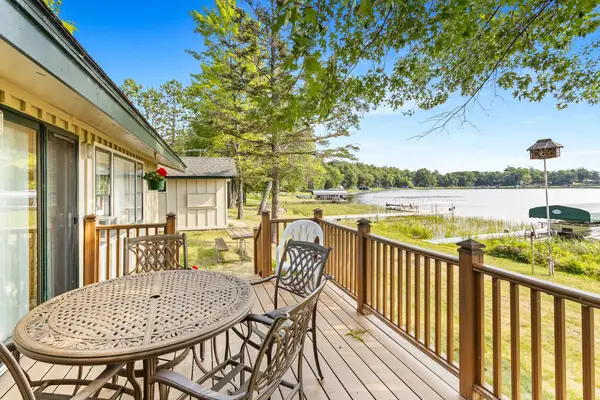 $539,000Active2 beds 1 baths1,054 sq. ft.
50414 217th Avenue, McGregor, MN 55760
MLS# 7127897Listed by: MCGREGOR REALTY & PROPERTY - New
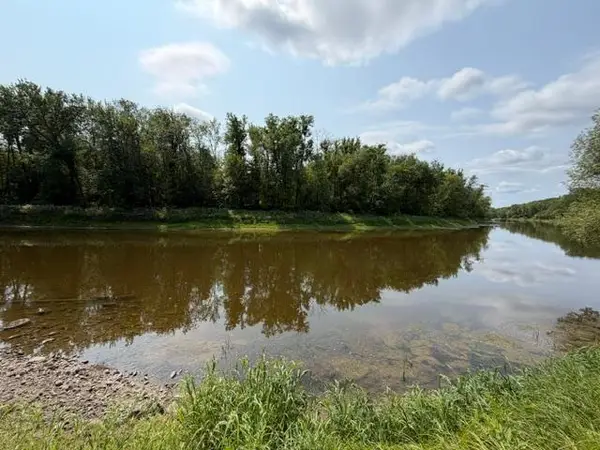 $79,900Active7.8 Acres
TBD State Hwy 65, McGregor, MN 55760
MLS# 7127457Listed by: RE/MAX RESULTS - NISSWA - New
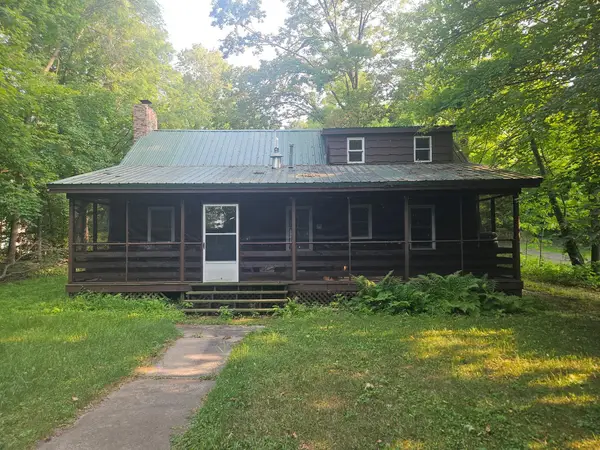 $384,900Active3 beds 1 baths1,368 sq. ft.
19340 486th Street, McGregor, MN 55760
MLS# 7127518Listed by: REAL BROKER, LLC - New
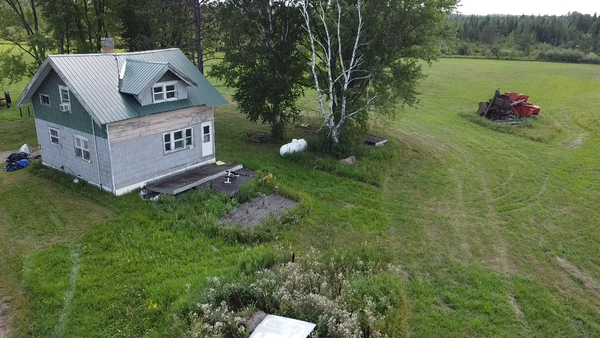 $175,000Active3 beds 2 baths975 sq. ft.
38880 Kestrel Avenue, McGregor, MN 55760
MLS# 7126478Listed by: CUMMINGS JANZEN REALTY, INC - New
 $352,000Active158.5 Acres
15690 330th Street, McGregor, MN 55760
MLS# 7125489Listed by: RE/MAX RESULTS 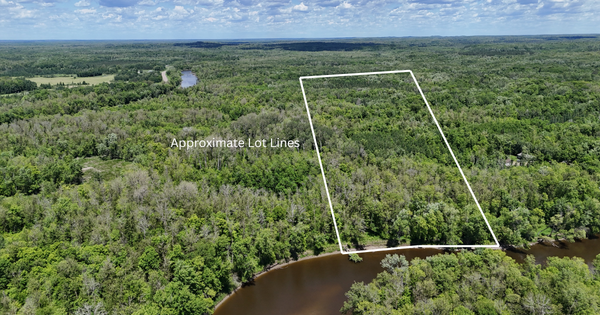 $99,900Active15.03 Acres
23637 561st Lane, McGregor, MN 55760
MLS# 7113046Listed by: RE/MAX RESULTS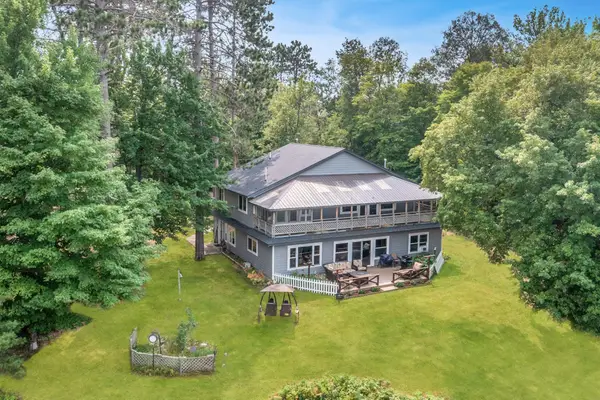 $849,900Active4 beds 2 baths2,880 sq. ft.
18422 483rd Street, McGregor, MN 55760
MLS# 7122929Listed by: STATEMENT REALTY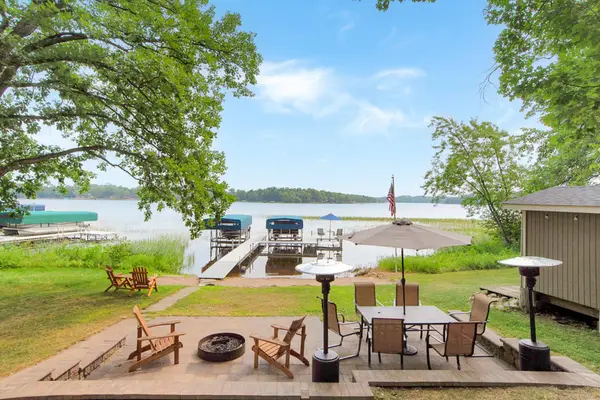 $624,900Active3 beds 2 baths1,044 sq. ft.
50326 217th Avenue, McGregor, MN 55760
MLS# 7122152Listed by: STATEMENT REALTY


Protect your home and budget from life's surprises with an Assurant Home Warranty, backed by a partner that supports you through every step of homeownership. Explore Plans.
© 2023 - 2026 ERA Franchise Systems LLC. All rights reserved. ERA Franchise Systems LLC fully supports the principles of the Fair Housing Act and the Equal Opportunity Act. ERA, ERA Real Estate powered, and their respective logos are registered service marks of ERA Franchise Systems LLC. Each office is independently owned and operated.