
49562 202nd Place, McGregor, MN 55760
Local realty services provided by:ERA Gillespie Real Estate
49562 202nd Place,McGregor, MN 55760
$670,000
- 3 Beds
- 3 Baths
- 2,014 sq. ft.
- Single family
- Pending
Listed by: kraig domogalla
Office: re/max results
MLS#:7134662
Source:NSMLS
Price summary
- Price:$670,000
- Price per sq. ft.:$332.67
About this home
Welcome to your own slice of paradise with stunning views and fantastic sunrises on the gorgeous Bellhorn Bay on Big Sandy Lake!
Enjoy the fantastic views or head down to your peaceful 81' of hard sand bottom lakeshore and enjoy the day.
Let's head in, from the welcoming front porch come on in to this cozy home with real up north charm. The gourmet kitchen greets you with an abundance of cabinets, center island, all hard surface counter tops, stainless steel appliances plus a grill for those morning breakfasts. This opens up into the large dining area with a cozy fireplace and then head out to your view of the bay with a huge patio area with the perfect spot to enjoy a bonfire on those summers evenings and take in the views! Back inside head into the original 1946 real "up north" living room with beautiful vaulted beamed ceilings and settle in around the charming and cozy stone fireplace, a great place to spend the evenings at the cabin. Off the living room is a 3/4 bath and a nice sized bedroom with a bunk for those extra guests. Two more bedrooms complement this home the main bedroom has great lake views, roomy walk in closet and a private 3/4 bath, and the other bedroom is nice sized as well with generous closet space. Plus a 2 car garage with a over head door to the back for ease of getting things down to the lake, plus above the garage we have a private staircase that takes you up to the generous bonus space with a 1/2 bath. Great space for extra bunks or just a nice private space for your guests. Plus there is a detached storage shed with concrete floor, power and two roll up doors for all the lake toys plus a wood shed to keep you stocked up on wood. This home is well maintained and has several new updates, (ex roof, water heater). Come take a look you will fall in love with the setting the home and of course the lake....
Contact an agent
Home facts
- Year built:2001
- Subdivision & Development:BELLHORN HEIGHTS
- Listing ID #:7134662
- Added:9 day(s) ago
- Updated:September 06, 2026 at 08:11 AM
Rooms and interior
- Bedrooms:3
- Total bathrooms:3
- Half bathrooms:1
- Dining Description:Kitchen/Dining Room
- Bathrooms Description:Main Floor 3/4 Bath
- Kitchen Description:Dishwasher, Exhaust Fan, Indoor Grill, Microwave, Range, Refrigerator, Stainless Steel Appliances
- Basement:Yes
- Living area:2,014 sq. ft.
Heating and cooling
- Heating:Baseboard, Forced Air
Structure and exterior
- Roof:Asphalt
- Year built:2001
- Building area:2,014 sq. ft.
- Lot area:0.36 Acres
- Lot Features:Tree Coverage - Heavy
- Levels:1 Story
Utilities
- Sewer:Holding Tank
Finances and disclosures
- Price:$670,000
- Price per sq. ft.:$332.67
- Tax amount:$2,770 (2026)
Features and amenities
- Appliances:Exhaust Fan, Microwave, Range, Refrigerator, Stainless Steel Appliances, Washer
- Laundry features:Dryer, Washer
- Amenities:Fuel Tank - Rented, Indoor Grill
Parking
- Parking description:Detached Garage, Garage Door Opener, Gravel, No Interior Access to Dwelling
- Garage:Yes
- Garage spaces:2
New listings near 49562 202nd Place
- New
 $359,900Active2 beds 2 baths2,328 sq. ft.
22379 519th Lane, McGregor, MN 55760
MLS# 7138607Listed by: MCGREGOR REALTY & PROPERTY  $165,000Active3 beds 2 baths1,536 sq. ft.
51880 182nd Place, McGregor, MN 55760
MLS# 7133382Listed by: EXP REALTY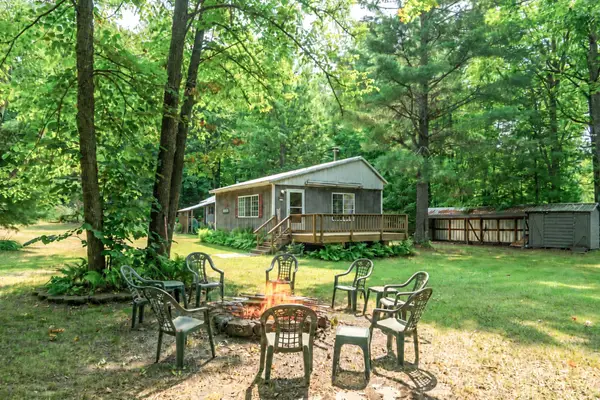 $139,900Pending2 beds 1 baths1,078 sq. ft.
18727 472nd Street, McGregor, MN 55760
MLS# 7130597Listed by: STATEMENT REALTY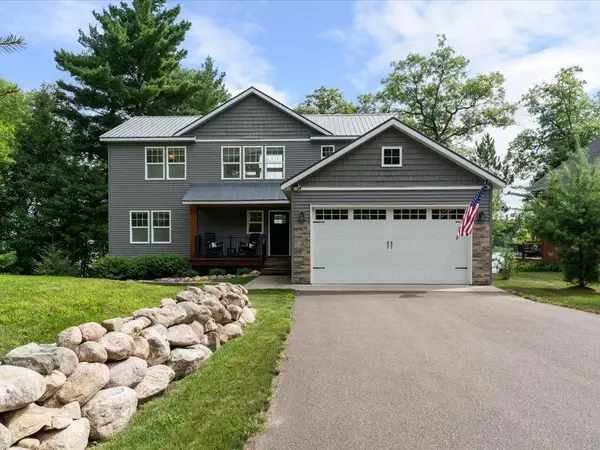 $949,900Pending5 beds 5 baths2,900 sq. ft.
49558 202nd Place, McGregor, MN 55760
MLS# 7130544Listed by: RE/MAX RESULTS $130,000Pending3 beds 1 baths1,271 sq. ft.
25345 State Highway 210, McGregor, MN 55760
MLS# 7129230Listed by: LABELLE REAL ESTATE GROUP INC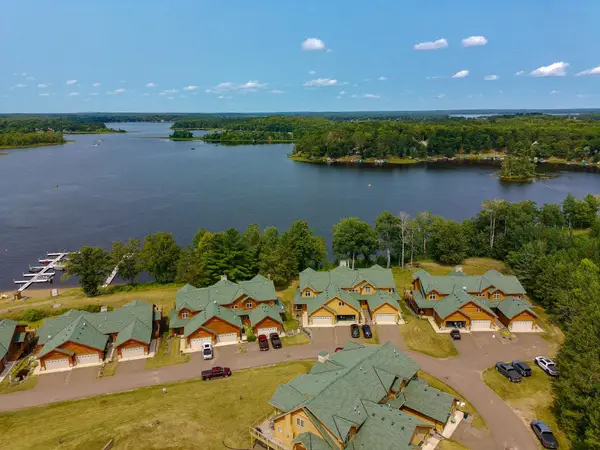 $748,000Active5 beds 3 baths3,436 sq. ft.
20530 487th Street #10, McGregor, MN 55760
MLS# 7128093Listed by: MCGREGOR REALTY & PROPERTY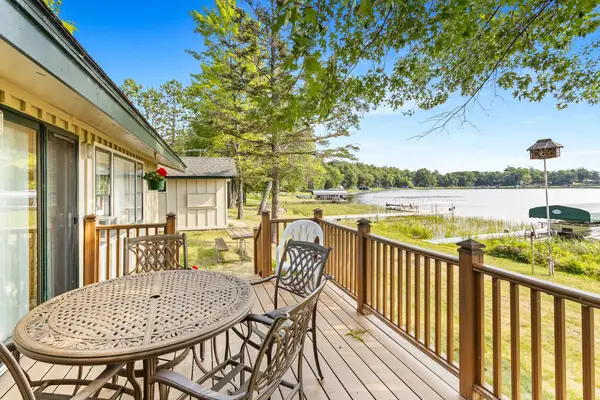 $539,000Active2 beds 1 baths1,054 sq. ft.
50414 217th Avenue, McGregor, MN 55760
MLS# 7127897Listed by: MCGREGOR REALTY & PROPERTY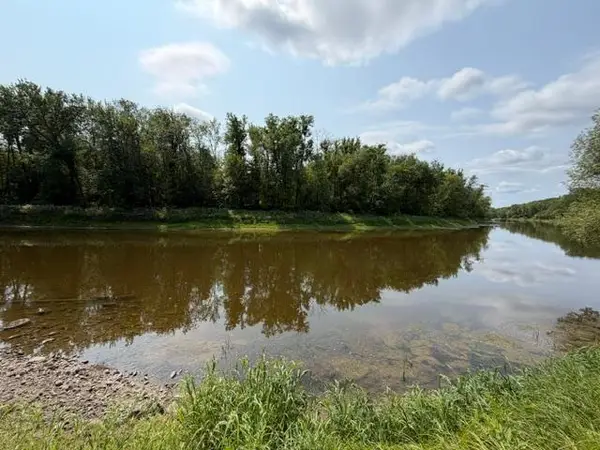 $75,000Active7.8 Acres
TBD State Hwy 65, McGregor, MN 55760
MLS# 7127457Listed by: RE/MAX RESULTS - NISSWA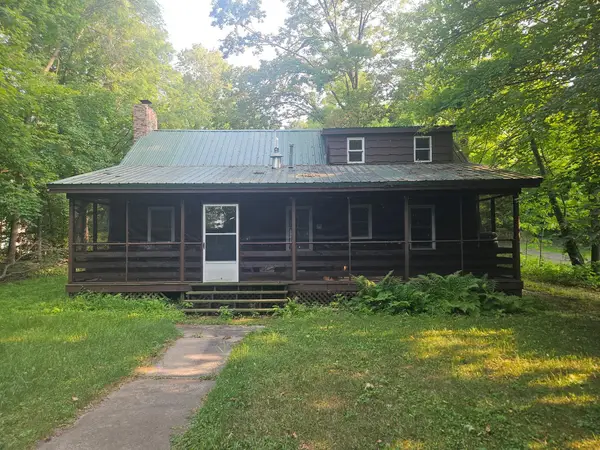 $374,900Active3 beds 1 baths1,368 sq. ft.
19340 486th Street, McGregor, MN 55760
MLS# 7127518Listed by: REAL BROKER, LLC


Protect your home and budget from life's surprises with an Assurant Home Warranty, backed by a partner that supports you through every step of homeownership. Explore Plans.
© 2023 - 2026 ERA Franchise Systems LLC. All rights reserved. ERA Franchise Systems LLC fully supports the principles of the Fair Housing Act and the Equal Opportunity Act. ERA, ERA Real Estate powered, and their respective logos are registered service marks of ERA Franchise Systems LLC. Each office is independently owned and operated.