
100 Clydesdale Trail #113, Medina, MN 55340
Local realty services provided by:ERA Prospera Real Estate
Listed by: billy pauling
Office: keller williams premier realty lake minnetonka
MLS#:7076098
Source:NSMLS
Price summary
- Price:$300,000
- Price per sq. ft.:$235.85
- Monthly HOA dues:$800
About this home
Enjoy comfortable and low-maintenance living in this well-maintained first-floor condo located in a welcoming senior community. Although conveniently situated on the first floor, the unit feels elevated like a second-floor home, offering added privacy, security, and beautiful views from the kitchen nook and covered screened deck.
Inside, the home features thoughtful updates throughout, including new flooring in both bathrooms, updated lighting in the dining room, kitchen, and kitchen nook, and recently sanded and re-stained deck flooring. Additional updates include a new oven and microwave (2024) and newer washer and dryer (approximately 2022).
One of the standout features of this home is the exceptional storage space—something rarely found in most condos. The thoughtfully designed floor plan includes pull-out lower kitchen cabinets for easy access and organization, multiple tall linen closets, generous interior storage throughout, and a separate private storage room, providing plenty of space for seasonal items, household essentials, and hobbies.
Residents also enjoy excellent community amenities, including a library, workshop space, social activities, and special events throughout the year. The location offers easy access to Uptown Hamel shopping, churches, and everyday conveniences including ALDI, Target, and Hy-Vee. Nearby parks and trails include Hamel Legion Park, Baker Park Reserve, Wolsfeld Woods Scientific and Natural Area, and French Regional Park, offering plenty of opportunities to enjoy the outdoors....
Contact an agent
Home facts
- Year built:2005
- Subdivision & Development:Cic 1993 Medina Ridge Condo
- Listing ID #:7076098
- Added:91 day(s) ago
- Updated:August 28, 2026 at 02:43 PM
Rooms and interior
- Bedrooms:2
- Total bathrooms:2
- Full bathrooms:1
- Dining Description:Informal Dining Room, Kitchen/Dining Room
- Bathrooms Description:Main Floor 3/4 Bath, Main Floor Full Bath
- Kitchen Description:Dishwasher, Disposal, Microwave, Range, Refrigerator
- Basement:Yes
- Living area:1,272 sq. ft.
Heating and cooling
- Cooling:Central Air
- Heating:Forced Air
- Central air:Yes
Structure and exterior
- Roof:Age 8 Years or Less
- Year built:2005
- Building area:1,272 sq. ft.
- Lot area:0.03 Acres
- Lot Features:Tree Coverage - Medium
- Levels:2+ Story
Utilities
- Water:City Water - Connected
- Sewer:City Sewer - Connected
Finances and disclosures
- Price:$300,000
- Price per sq. ft.:$235.85
- Tax amount:$2,844 (2025)
Features and amenities
- Appliances:Disposal, Microwave, Range, Refrigerator, Washer
- Laundry features:Dryer, Washer
Parking
- Parking description:Asphalt, Assigned, Attached Garage, Garage Door Opener, Heated Garage, Shared Driveway, Storage, Underground
- Garage:Yes
- Garage spaces:2
New listings near 100 Clydesdale Trail #113
- Coming Soon
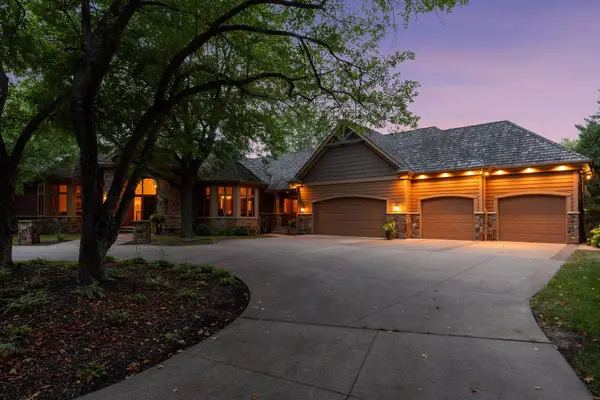 $2,050,000Coming Soon5 beds 6 baths7,226 sq. ft.
750 Navajo Road W, Medina, MN 55340
MLS# 7125393Listed by: DOUGLAS MILLER - New
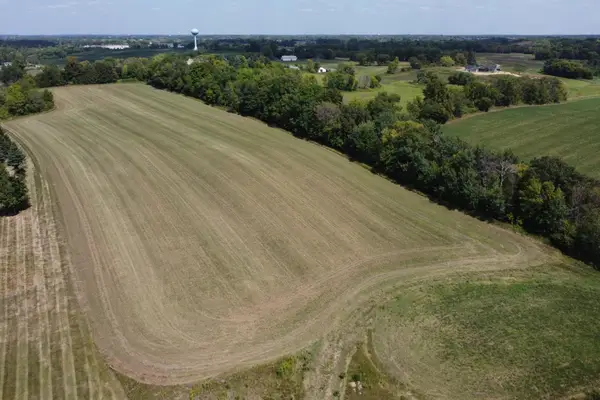 $1,189,500Active9.63 Acres
3450 Leawood Drive, Medina, MN 55340
MLS# 7133920Listed by: COLDWELL BANKER REALTY - New
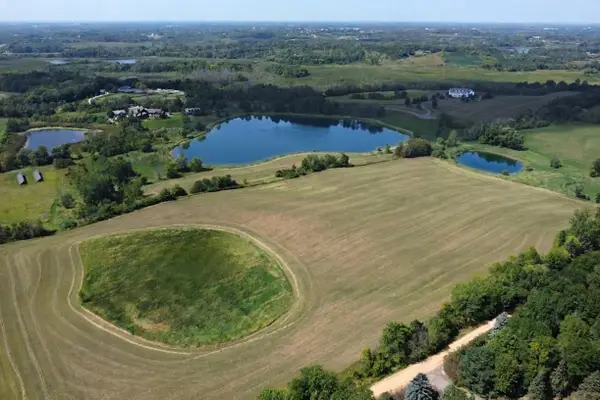 $1,498,000Active38.35 Acres
2664&2666 Hamel Road, Medina, MN 55340
MLS# 7133939Listed by: COLDWELL BANKER REALTY 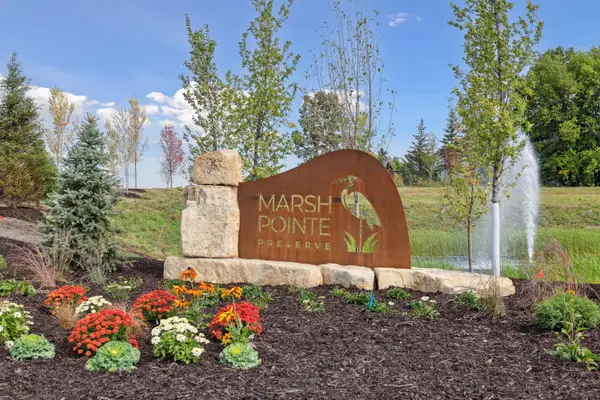 $1,370,098Pending3 beds 3 baths2,952 sq. ft.
1592 Marsh Pointe Court, Medina, MN 55340
MLS# 7133671Listed by: COLDWELL BANKER REALTY- Open Sat, 10am to 12pmNew
 $759,900Active4 beds 4 baths3,380 sq. ft.
4181 Prairie View Trail, Medina, MN 55340
MLS# 7130579Listed by: EDINA REALTY, INC. - New
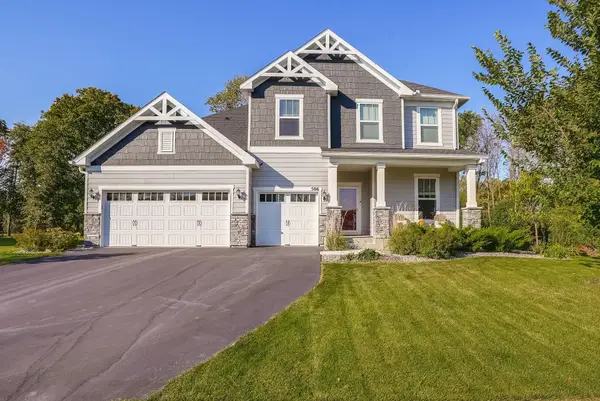 $749,900Active4 beds 3 baths3,297 sq. ft.
506 Twinflower Road, Medina, MN 55340
MLS# 7129839Listed by: RE/MAX ADVANTAGE PLUS  $899,900Active4 beds 3 baths3,988 sq. ft.
1345 Elsinore Circle, Long Lake, MN 55356
MLS# 7125987Listed by: RE/MAX RESULTS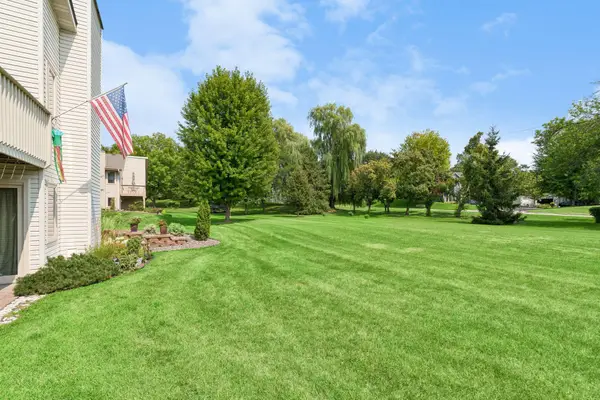 $254,900Active2 beds 2 baths1,220 sq. ft.
4122 Goldenrod Lane N, Plymouth, MN 55441
MLS# 7008414Listed by: COLDWELL BANKER REALTY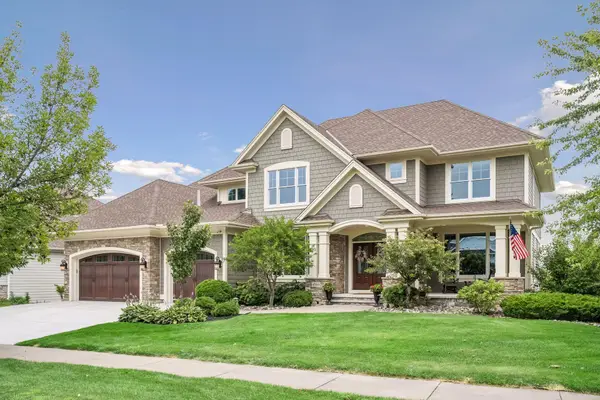 $1,300,000Active6 beds 5 baths5,587 sq. ft.
4544 Bluebell Trail N, Medina, MN 55340
MLS# 7125310Listed by: COMPASS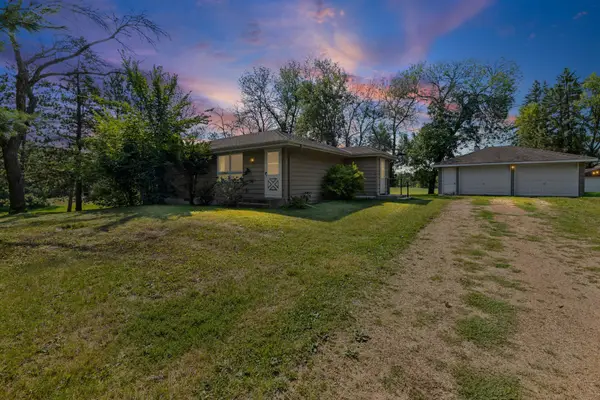 $475,000Pending3 beds 2 baths1,251 sq. ft.
1385 County Road 24, Medina, MN 55356
MLS# 7117573Listed by: PEMBERTON RE


Protect your home and budget from life's surprises with an Assurant Home Warranty, backed by a partner that supports you through every step of homeownership. Explore Plans.
© 2023 - 2026 ERA Franchise Systems LLC. All rights reserved. ERA Franchise Systems LLC fully supports the principles of the Fair Housing Act and the Equal Opportunity Act. ERA, ERA Real Estate powered, and their respective logos are registered service marks of ERA Franchise Systems LLC. Each office is independently owned and operated.