
1420 Tamarack Drive, Medina, MN 55356
Local realty services provided by:ERA Prospera Real Estate
1420 Tamarack Drive,Medina, MN 55356
$2,995,000
- 5 Beds
- 7 Baths
- 11,267 sq. ft.
- Single family
- Active
Listed by: tara engebretson, natalie p williams
Office: compass
MLS#:7121596
Source:NSMLS
Price summary
- Price:$2,995,000
- Price per sq. ft.:$245.13
About this home
This truly one-of-a-kind residence showcases extraordinary architecture by James Patsch, blending timeless design with exceptional craftsmanship. Nestled in a private, serene setting, the home offers natural views in every direction while remaining just minutes from the shops, restaurants, and lakeshore of downtown Wayzata. Thoughtfully designed with grand, open spaces that still feel warm and inviting, the home welcomes you to gather around the stunning fireplace while enjoying the ever-changing beauty of the seasons through walls of windows that fill the interior with natural light. The richly appointed executive office is a true showpiece, featuring exquisite custom woodwork and craftsmanship rarely found today. The expansive main-level primary suite provides a private retreat, while four generously sized upper-level bedrooms are complemented by three baths. Designed for both everyday living and unforgettable entertaining, the walkout lower level features a spacious family room, wet bar, billiards area, sauna, and a versatile fitness room with soaring ceilings. Whether envisioned as a state-of-the-art golf simulator, home gym, training studio, or recreation space, this flexible area offers endless possibilities. A remarkable combination of architectural significance, exceptional quality, and an unbeatable location makes this an extraordinary place to call home. Aligned with the highly regarded Orono Schools....
Contact an agent
Home facts
- Year built:1989
- Subdivision & Development:Maple Ridge Estates
- Listing ID #:7121596
- Added:60 day(s) ago
- Updated:September 28, 2026 at 12:58 PM
Rooms and interior
- Bedrooms:5
- Total bathrooms:7
- Full bathrooms:2
- Half bathrooms:2
- Dining Description:Breakfast Area, Informal Dining Room, Kitchen/Dining Room, Separate/Formal Dining Room
- Bathrooms Description:3/4 Basement, Bathroom Ensuite, Main Floor 1/2 Bath, Main Floor Full Bath, Separate Shower and Tub, Upper Level Full Bath
- Kitchen Description:Dishwasher, Double Oven, Exhaust Fan, Freezer, Microwave, Range, Refrigerator, Stainless Steel Appliances, Wall Oven
- Basement:Yes
- Basement Description:Daylight / Lookout Windows, Finished, Full, Walkout
- Living area:11,267 sq. ft.
Heating and cooling
- Cooling:Central Air
- Heating:Forced Air
- Central air:Yes
Structure and exterior
- Roof:Age Over 8 Years
- Year built:1989
- Building area:11,267 sq. ft.
- Lot area:12.73 Acres
- Lot Features:Tree Coverage - Heavy
- Levels:2 Story
Utilities
- Water:Well
- Sewer:Private Sewer
Finances and disclosures
- Price:$2,995,000
- Price per sq. ft.:$245.13
- Tax amount:$34,803 (2026)
Features and amenities
- Appliances:Exhaust Fan, Microwave, Range, Refrigerator, Stainless Steel Appliances, Wall Oven, Washer
- Laundry features:Dryer, Washer
Parking
- Parking description:Asphalt, Attached Garage
- Garage:Yes
- Garage spaces:3
New listings near 1420 Tamarack Drive
- New
 $925,000Active4 beds 2 baths1,584 sq. ft.
625 Hackamore Road, Medina, MN 55340
MLS# 7149716Listed by: COMPASS - Open Tue, 11am to 1pmNew
 $2,100,000Active5 beds 6 baths6,108 sq. ft.
500 Navajo Road W, Medina, MN 55340
MLS# 7149686Listed by: RE/MAX RESULTS - New
 $475,000Active2 beds 3 baths1,820 sq. ft.
282 Cherry Hill Trail, Medina, MN 55340
MLS# 7147416Listed by: KELLER WILLIAMS CLASSIC RLTY NW 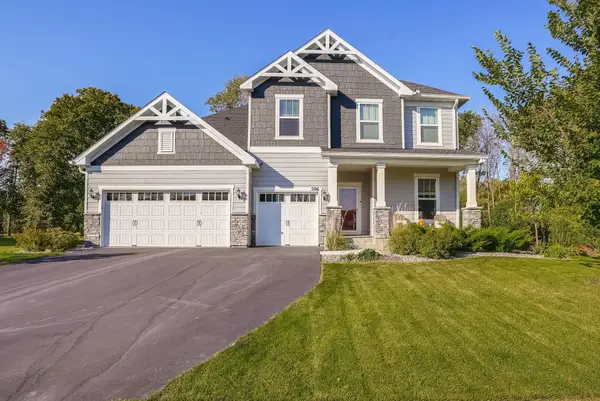 $725,000Active4 beds 3 baths3,297 sq. ft.
506 Twinflower Road, Medina, MN 55340
MLS# 7145170Listed by: RE/MAX ADVANTAGE PLUS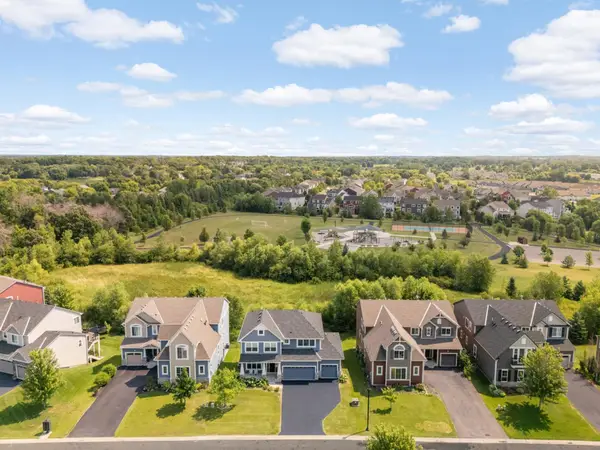 $745,000Active4 beds 4 baths3,380 sq. ft.
4181 Prairie View Trail, Medina, MN 55340
MLS# 7145023Listed by: EDINA REALTY, INC. $305,000Active2 beds 2 baths1,272 sq. ft.
100 Clydesdale Trail #227, Medina, MN 55340
MLS# 7142359Listed by: RE/MAX RESULTS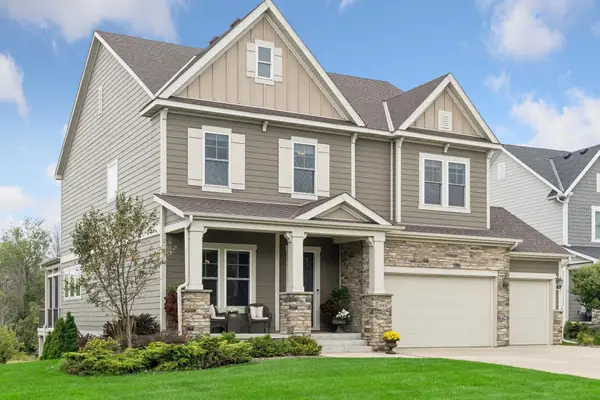 $1,095,000Active5 beds 4 baths4,074 sq. ft.
3065 Wild Flower Trail, Medina, MN 55340
MLS# 7140510Listed by: COMPASS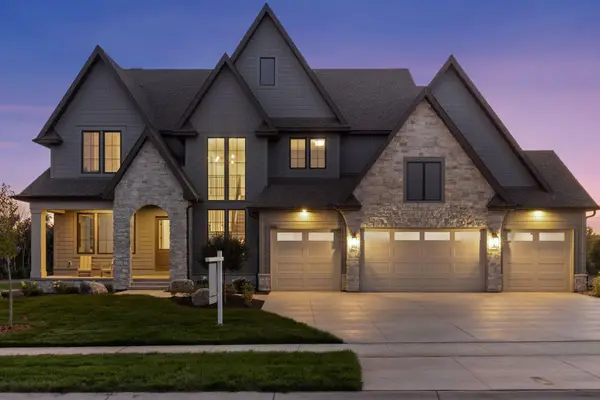 $2,550,000Active5 beds 6 baths7,100 sq. ft.
659 Shawnee Woods Road, Medina, MN 55340
MLS# 7144077Listed by: EDINA REALTY, INC.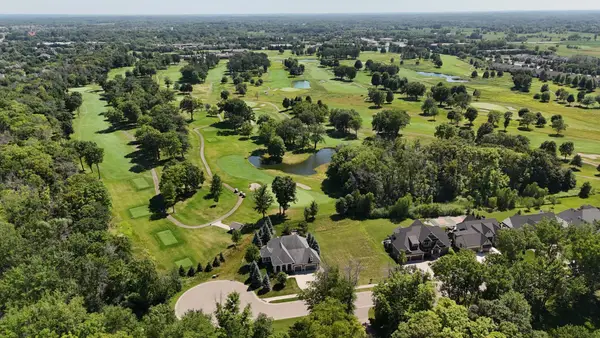 $500,000Active0.38 Acres
659 Shawnee Woods Road, Medina, MN 55340
MLS# 7144218Listed by: EDINA REALTY, INC.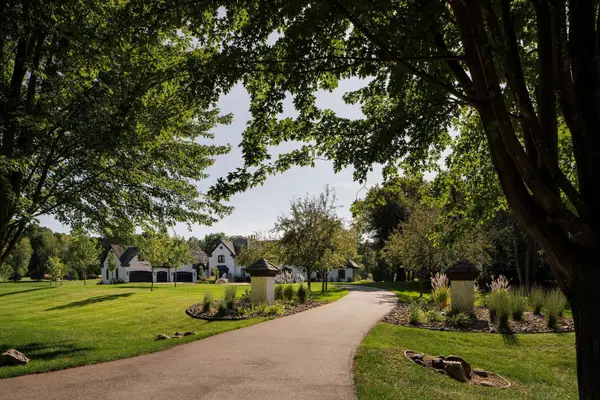 $4,600,000Active6 beds 8 baths9,858 sq. ft.
170 Spur Circle, Wayzata, MN 55391
MLS# 7143971Listed by: PRUDDEN & COMPANY


Protect your home and budget from life's surprises with an Assurant Home Warranty, backed by a partner that supports you through every step of homeownership. Explore Plans.
© 2023 - 2026 ERA Franchise Systems LLC. All rights reserved. ERA Franchise Systems LLC fully supports the principles of the Fair Housing Act and the Equal Opportunity Act. ERA, ERA Real Estate powered, and their respective logos are registered service marks of ERA Franchise Systems LLC. Each office is independently owned and operated.