
2295 Tamarack Drive, Medina, MN 55356
Local realty services provided by:ERA Prospera Real Estate
2295 Tamarack Drive,Medina, MN 55356
$6,750,000
- 6 Beds
- 6 Baths
- 7,469 sq. ft.
- Single family
- Coming Soon
Upcoming open houses
- Tue, Oct 0611:00 am - 01:00 pm
Listed by: jeffrey j dewing
Office: coldwell banker realty
MLS#:7149580
Source:NSMLS
Price summary
- Price:$6,750,000
- Price per sq. ft.:$903.74
About this home
Completed new construction thoughtfully designed by Alexander Design Group and beautifully built by James & Co. Homes! Privately sited on 19+ acres, this stunning estate offers a winding drive through soaring mature trees. The flowing floorplan showcases exceptional architectural details including a great room with walls of windows and French doors opening to the patio. The gourmet kitchen features a vaulted ceiling, impeccable woodwork, expansive nature views and direct access to the outdoor dining area, creating a seamless blend of indoor + outdoor living! The main-level primary suite offers a vaulted ceiling, fireplace and French doors overlooking the tranquil backyard. The spa-like en suite features dual vanities with fluted woodwork, a soaking tub, zero-entry shower and heated floors. Upper-level featuring four bedrooms including two junior suites, a spacious bonus room and secondary laundry. The spacious lower-level offers a family room, wet bar with high-end appliances, wine storage, golf simulator and exercise room! Outdoor living spaces designed for entertaining with pool, covered terrace with TV + wood-burning fireplace, built-in grill and dining area! Additional features: main-level office, kitchen support area with additional appliances and storage, large mudroom with laundry + heated floors, and an extra-deep heated four-car garage. Located in the highly sought-after Orono School District. See supplement for full list of features. A truly exceptional property!...
Contact an agent
Home facts
- Year built:2024
- Listing ID #:7149580
- Updated:October 05, 2026 at 05:39 PM
Rooms and interior
- Bedrooms:6
- Total bathrooms:6
- Full bathrooms:2
- Dining Description:Eat In Kitchen, Kitchen/Dining Room
- Bathrooms Description:Bathroom Ensuite, Main Floor 3/4 Bath, Main Floor Full Bath, Upper Level Full Bath
- Kitchen Description:Dishwasher, Exhaust Fan, Freezer, Microwave, Range, Refrigerator, Wall Oven
- Basement:Yes
- Basement Description:Finished
- Living area:7,469 sq. ft.
Heating and cooling
- Cooling:Central Air
- Heating:Forced Air
- Central air:Yes
Structure and exterior
- Roof:Age 8 Years or Less
- Year built:2024
- Building area:7,469 sq. ft.
- Lot area:19.33 Acres
- Lot Features:Tree Coverage - Heavy
- Levels:2 Story
Utilities
- Water:Well
- Sewer:Private Sewer
Finances and disclosures
- Price:$6,750,000
- Price per sq. ft.:$903.74
- Tax amount:$18,673 (2026)
Features and amenities
- Appliances:Exhaust Fan, Microwave, Range, Refrigerator, Wall Oven, Washer
- Laundry features:Dryer, Washer
- Pool features:Below Ground, Heated, Outdoor
Parking
- Parking description:Attached Garage, Floor Drain, Garage Door Opener, Heated Garage
- Garage:Yes
- Garage spaces:5
New listings near 2295 Tamarack Drive
- New
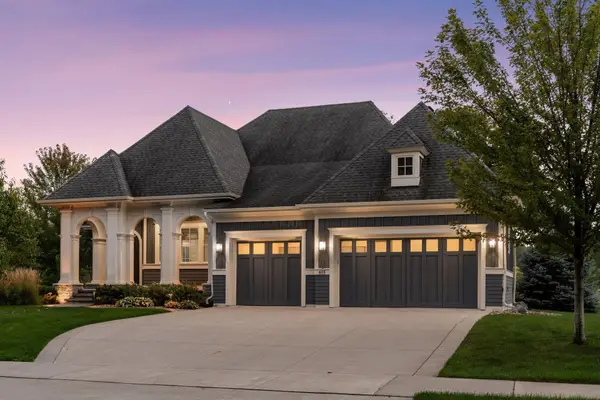 $1,775,000Active3 beds 3 baths4,189 sq. ft.
655 Shawnee Woods Road, Medina, MN 55340
MLS# 7114990Listed by: EDINA REALTY, INC. - New
 $315,000Active2 beds 2 baths1,425 sq. ft.
100 Clydesdale Trail #205, Medina, MN 55340
MLS# 7137681Listed by: KELLER WILLIAMS PREMIER REALTY LAKE MINNETONKA - New
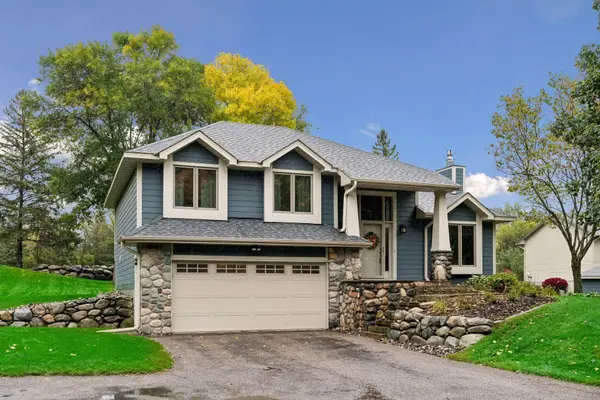 $675,000Active4 beds 4 baths2,545 sq. ft.
2860 Ardmore Avenue, Medina, MN 55359
MLS# 7153880Listed by: COLDWELL BANKER REALTY - New
 $700,000Active4 beds 4 baths3,380 sq. ft.
4181 Prairie View Trail, Medina, MN 55340
MLS# 7153331Listed by: EDINA REALTY, INC. - New
 $2,200,000Active4 beds 4 baths5,325 sq. ft.
2495 Willow Drive, Medina, MN 55340
MLS# 7151681Listed by: COLDWELL BANKER REALTY - New
 $2,995,000Active5 beds 7 baths7,671 sq. ft.
4440 Brindle Drive, Medina, MN 55340
MLS# 7148517Listed by: EDINA REALTY, INC.  $1,508,995Pending3 beds 3 baths3,942 sq. ft.
1579 Marsh Pointe Court, Medina, MN 55340
MLS# 7151252Listed by: COLDWELL BANKER REALTY- New
 $925,000Active4 beds 2 baths1,584 sq. ft.
625 Hackamore Road, Medina, MN 55340
MLS# 7149716Listed by: COMPASS  $2,100,000Active5 beds 6 baths6,108 sq. ft.
500 Navajo Road W, Medina, MN 55340
MLS# 7149686Listed by: RE/MAX RESULTS


Protect your home and budget from life's surprises with an Assurant Home Warranty, backed by a partner that supports you through every step of homeownership. Explore Plans.
© 2023 - 2026 ERA Franchise Systems LLC. All rights reserved. ERA Franchise Systems LLC fully supports the principles of the Fair Housing Act and the Equal Opportunity Act. ERA, ERA Real Estate powered, and their respective logos are registered service marks of ERA Franchise Systems LLC. Each office is independently owned and operated.