
3092 Basswood Road, Medina, MN 55340
Local realty services provided by:ERA Gillespie Real Estate
3092 Basswood Road,Medina, MN 55340
$874,900
- 5 Beds
- 5 Baths
- 4,806 sq. ft.
- Single family
- Pending
Listed by: stephanie s savoie
Office: edina realty, inc.
MLS#:7103124
Source:NSMLS
Price summary
- Price:$874,900
- Price per sq. ft.:$177.61
- Monthly HOA dues:$138
About this home
Welcome to 3092 Basswood Road, a beautifully maintained 5-bedroom, 5-bath home offering 4,806 finished square feet in a desirable Medina neighborhood within the Wayzata School District. With a fresh, light-filled feel and significant updates completed in 2025, this home offers an exceptional combination of space, functionality, and value.
The open main level features hardwood floors, generous gathering spaces, a welcoming great room with fireplace, and a well-appointed kitchen with center island, walk-in pantry, and abundant cabinetry. A flexible main-level room can be used as an office or bedroom, adding versatility to the floor plan. Upstairs, the spacious primary suite is joined by three additional bedrooms, including a private ensuite and a Jack-and-Jill bath, plus a loft that provides even more living space.
The 1,500-square-foot lower level was newly finished in 2025 and takes this home to another level, with a large recreation area, new half bath, dedicated gym space, and plenty of room for movie nights, entertaining, hobbies, or a home office. A rough-in for a future full bath adds even more potential.
Throughout the home, 2025 improvements include professional interior painting, new carpet in the lower level, new washer and dryer with pedestals, many mechanical and system updates. Outside, enjoy the fenced backyard and deck, along with the neighborhood’s heated pool and clubhouse just a few houses away.
With 5 bedrooms, 5 baths, 3-car garage, 4,800 finished square feet, extensive recent improvements, and Wayzata Schools, this home offers an incredible amount of living space and flexibility. The sellers have loved this home and are relocating only due to a business move....
Contact an agent
Home facts
- Year built:2018
- Listing ID #:7103124
- Added:50 day(s) ago
- Updated:September 06, 2026 at 08:11 AM
Rooms and interior
- Bedrooms:5
- Total bathrooms:5
- Full bathrooms:2
- Half bathrooms:1
- Dining Description:Separate/Formal Dining Room
- Bathrooms Description:1/2 Basement, Main Floor 3/4 Bath, Rough In, Upper Level Full Bath
- Kitchen Description:Dishwasher, Disposal, Exhaust Fan, Microwave, Range, Refrigerator, Stainless Steel Appliances, Wall Oven
- Basement:Yes
- Basement Description:Daylight / Lookout Windows, Full, Sump Pump
- Living area:4,806 sq. ft.
Heating and cooling
- Cooling:Central Air
- Heating:Forced Air
- Central air:Yes
Structure and exterior
- Year built:2018
- Building area:4,806 sq. ft.
- Lot area:11761 Acres
- Lot Features:Corner Lot, Tree Coverage - Light
- Levels:2 Story
Utilities
- Water:City Water - Connected
- Sewer:City Sewer - Connected
Finances and disclosures
- Price:$874,900
- Price per sq. ft.:$177.61
- Tax amount:$10,837 (2026)
Features and amenities
- Appliances:Disposal, Exhaust Fan, Microwave, Range, Refrigerator, Stainless Steel Appliances, Wall Oven, Water Softener Owned
- Amenities:Humidifier, Water Softener Owned
- Pool features:Below Ground, Heated, Shared
Parking
- Parking description:Attached Garage, Concrete, Garage Door Opener, Insulated Garage
- Garage:Yes
- Garage spaces:3
New listings near 3092 Basswood Road
- Coming Soon
 $1,000,000Coming Soon3 beds 3 baths2,440 sq. ft.
2937 Lake Shore Avenue, Maple Plain, MN 55359
MLS# 7139470Listed by: ORONO REALTY INC - Coming Soon
 $299,900Coming Soon2 beds 2 baths1,272 sq. ft.
100 Clydesdale Trail #127, Medina, MN 55340
MLS# 7133727Listed by: RE/MAX RESULTS - New
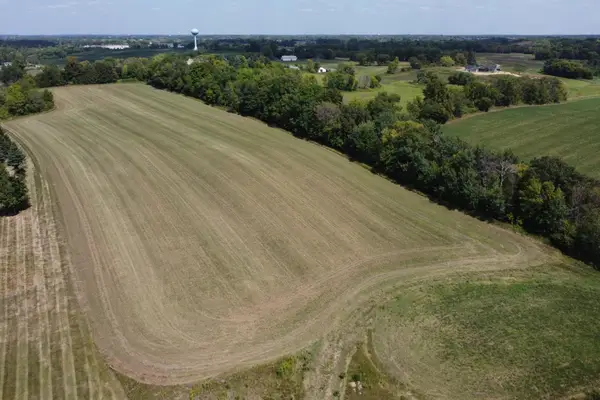 $1,189,500Active9.63 Acres
3450 Leawood Drive, Medina, MN 55340
MLS# 7133920Listed by: COLDWELL BANKER REALTY - New
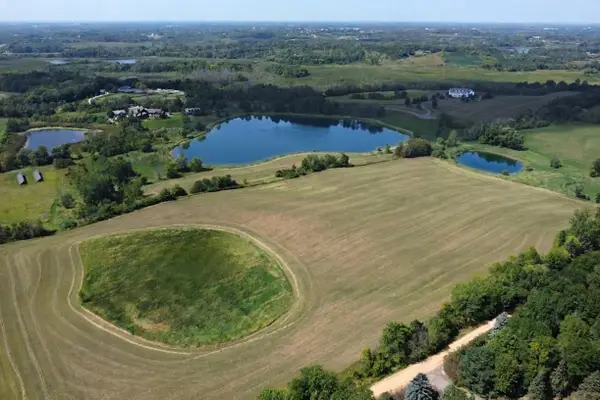 $1,498,000Active38.35 Acres
2664&2666 Hamel Road, Medina, MN 55340
MLS# 7133939Listed by: COLDWELL BANKER REALTY  $759,900Active4 beds 4 baths3,380 sq. ft.
4181 Prairie View Trail, Medina, MN 55340
MLS# 7130579Listed by: EDINA REALTY, INC.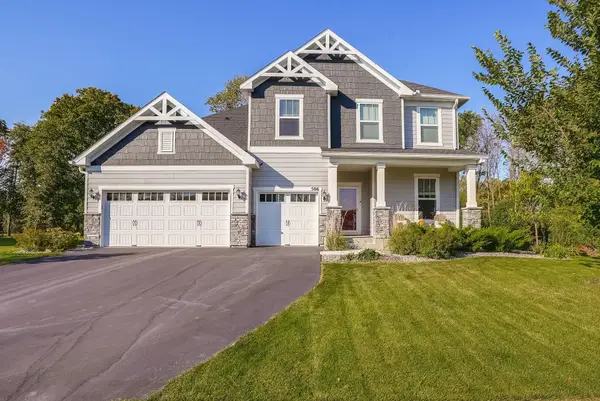 $749,900Active4 beds 3 baths3,314 sq. ft.
506 Twinflower Road, Medina, MN 55340
MLS# 7129839Listed by: RE/MAX ADVANTAGE PLUS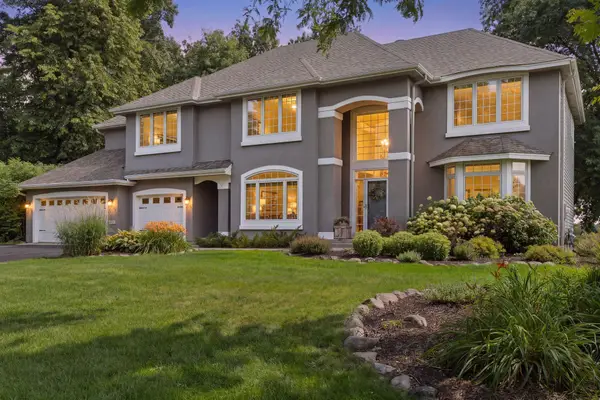 $1,095,000Pending5 beds 5 baths5,013 sq. ft.
1015 Settlers Road, Medina, MN 55340
MLS# 7119690Listed by: COLDWELL BANKER REALTY $899,900Active4 beds 3 baths3,988 sq. ft.
1345 Elsinore Circle, Long Lake, MN 55356
MLS# 7125987Listed by: RE/MAX RESULTS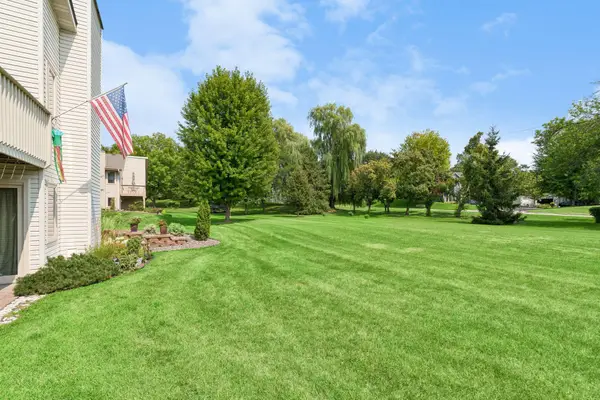 $254,900Active2 beds 2 baths1,220 sq. ft.
4122 Goldenrod Lane N, Plymouth, MN 55441
MLS# 7008414Listed by: COLDWELL BANKER REALTY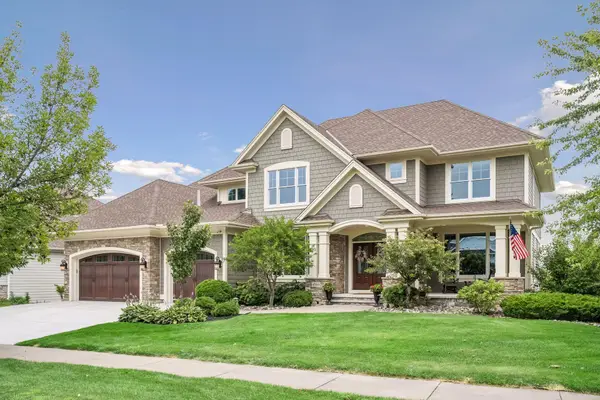 $1,300,000Active6 beds 5 baths5,587 sq. ft.
4544 Bluebell Trail N, Medina, MN 55340
MLS# 7125310Listed by: COMPASS


Protect your home and budget from life's surprises with an Assurant Home Warranty, backed by a partner that supports you through every step of homeownership. Explore Plans.
© 2023 - 2026 ERA Franchise Systems LLC. All rights reserved. ERA Franchise Systems LLC fully supports the principles of the Fair Housing Act and the Equal Opportunity Act. ERA, ERA Real Estate powered, and their respective logos are registered service marks of ERA Franchise Systems LLC. Each office is independently owned and operated.