
4181 Prairie View Trail, Medina, MN 55340
Local realty services provided by:ERA Gillespie Real Estate
4181 Prairie View Trail,Medina, MN 55340
$795,000
- 4 Beds
- 4 Baths
- 3,380 sq. ft.
- Single family
- Active
Listed by: megan mcneil, ethan mccarty
Office: edina realty, inc.
MLS#:7105906
Source:NSMLS
Price summary
- Price:$795,000
- Price per sq. ft.:$227.14
- Monthly HOA dues:$68
About this home
Experience one of the finest settings in Fields of Medina, where this beautifully designed Mattamy Homes residence overlooks protected wetlands and parkland, creating picturesque views you'll enjoy for years to come. Located in the award-winning Wayzata School District, this thoughtfully designed home combines quality craftsmanship, flexible living spaces, and an exceptional location.
The open-concept main level is designed for everyday living and entertaining, featuring a versatile office/flex room with an adjacent ¾ bath, a spacious kitchen, and a bright bayed dinette overlooking the scenic backyard. Step outside to the maintenance-free composite deck (2022) and enjoy peaceful views that can never be built behind. The driveway is also scheduled to be professionally resealed, giving the new owners the benefit of a freshly finished driveway.
Upstairs offers three spacious bedrooms, including a private primary suite with a tray-vault ceiling and walk-in closet, plus a generous loft with the potential to convert into a fifth bedroom.
The finished lower level is built for entertaining with a dedicated home theater featuring a projector, built-in speakers, and a specialty projection screen wall. Enjoy the perfect balance of peaceful surroundings and everyday convenience with nearby parks, trails, golf, shopping, dining, and easy access to Highway 55. Discover why Fields of Medina is one of the west metro's most sought-after communities and make this exceptional home yours....
Contact an agent
Home facts
- Year built:2015
- Listing ID #:7105906
- Added:4 day(s) ago
- Updated:July 13, 2026 at 01:17 PM
Rooms and interior
- Bedrooms:4
- Total bathrooms:4
- Full bathrooms:2
- Dining Description:Breakfast Bar, Eat In Kitchen, Kitchen/Dining Room
- Bathrooms Description:3/4 Basement, Main Floor 3/4 Bath, Separate Shower and Tub, Upper Level Full Bath
- Kitchen Description:Dishwasher, Disposal, Exhaust Fan, Microwave, Range, Refrigerator, Stainless Steel Appliances
- Basement:Yes
- Basement Description:Finished, Walkout
- Living area:3,380 sq. ft.
Heating and cooling
- Cooling:Central Air
- Heating:Fireplace(s), Forced Air
- Central air:Yes
Structure and exterior
- Roof:Age Over 8 Years, Asphalt
- Year built:2015
- Building area:3,380 sq. ft.
- Lot area:0.18 Acres
- Lot Features:Tree Coverage - Medium
- Levels:2 Story
Utilities
- Water:City Water - Connected
- Sewer:City Sewer - Connected
Finances and disclosures
- Price:$795,000
- Price per sq. ft.:$227.14
- Tax amount:$7,552 (2026)
Features and amenities
- Appliances:Disposal, Exhaust Fan, Microwave, Range, Refrigerator, Stainless Steel Appliances, Washer, Water Softener Owned
- Laundry features:Dryer, Washer
- Amenities:Air-To-Air Exchanger, Central Vacuum, Electric Water Heater, Humidifier, Water Filtration System, Water Softener Owned
Parking
- Parking description:Asphalt, Attached Garage, Garage Door Opener, Storage
- Garage:Yes
- Garage spaces:3
New listings near 4181 Prairie View Trail
- Coming Soon
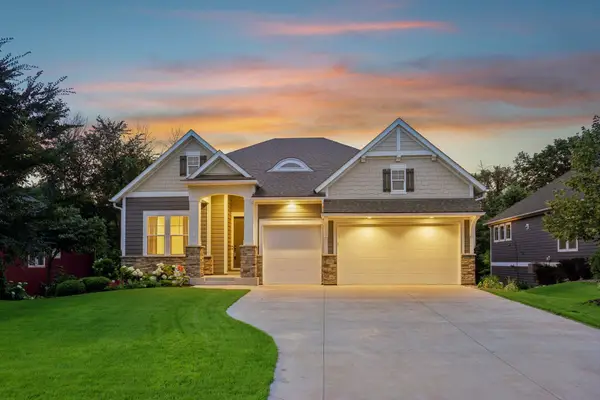 $1,200,000Coming Soon4 beds 4 baths
3091 Wild Flower Trail, Hamel, MN 55340
MLS# 7103168Listed by: REDFIN CORPORATION - New
 $4,895,000Active6 beds 8 baths9,858 sq. ft.
170 Spur Circle, Wayzata, MN 55391
MLS# 7107076Listed by: PRUDDEN & COMPANY - New
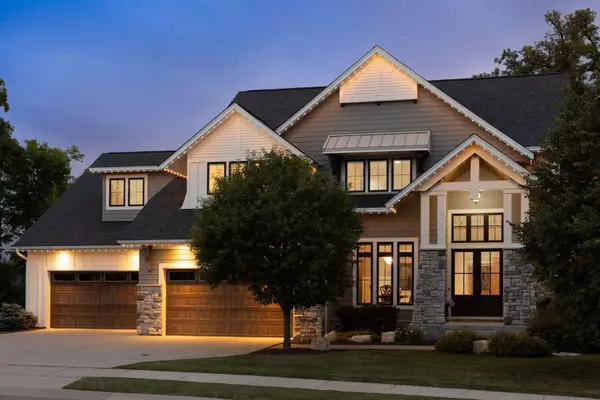 $1,875,000Active6 beds 5 baths6,790 sq. ft.
736 Woodland Hill Court, Medina, MN 55340
MLS# 7092992Listed by: LAKES SOTHEBY'S INTERNATIONAL - New
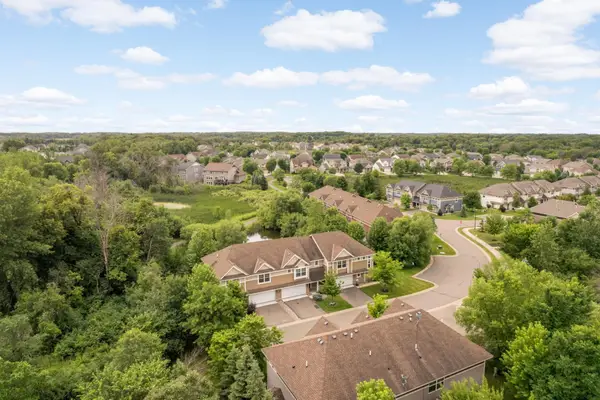 $399,900Active3 beds 3 baths1,813 sq. ft.
3223 Red Oak Trail, Hamel, MN 55340
MLS# 7105142Listed by: REAL BROKER, LLC - New
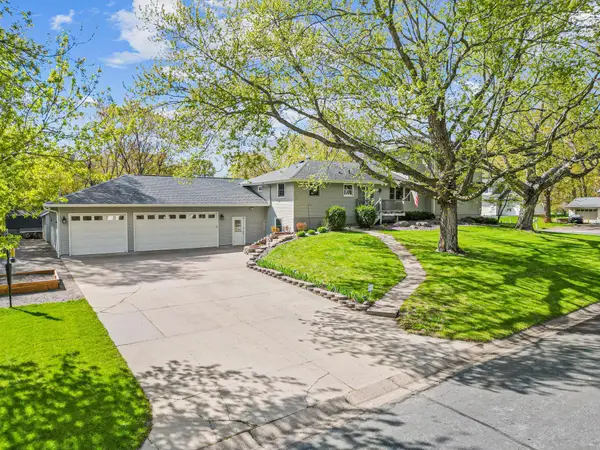 $949,900Active4 beds 3 baths3,988 sq. ft.
1345 Elsinore Circle, Long Lake, MN 55356
MLS# 7104210Listed by: RE/MAX RESULTS 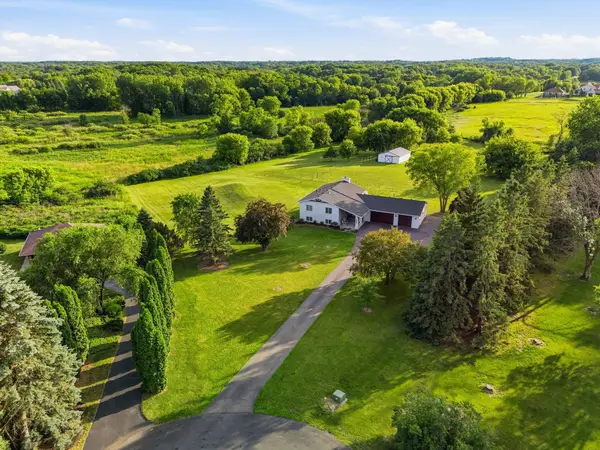 $900,000Pending4 beds 3 baths2,910 sq. ft.
755 Bridal Path Trail, Hamel, MN 55340
MLS# 7095507Listed by: RE/MAX ADVANTAGE PLUS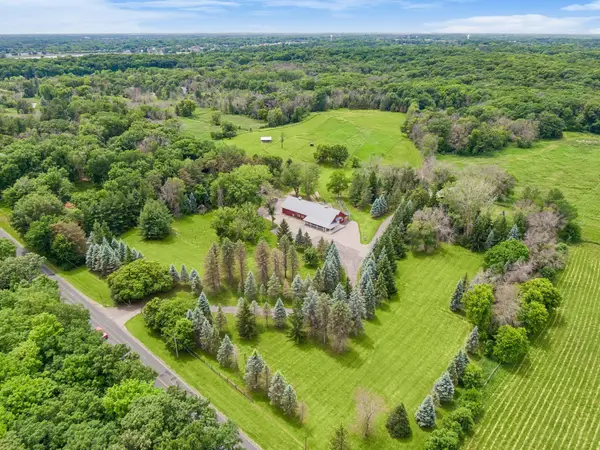 $2,790,000Active1 beds 3 baths750 sq. ft.
1325 Tamarack Drive, Long Lake, MN 55356
MLS# 7086758Listed by: COMPASS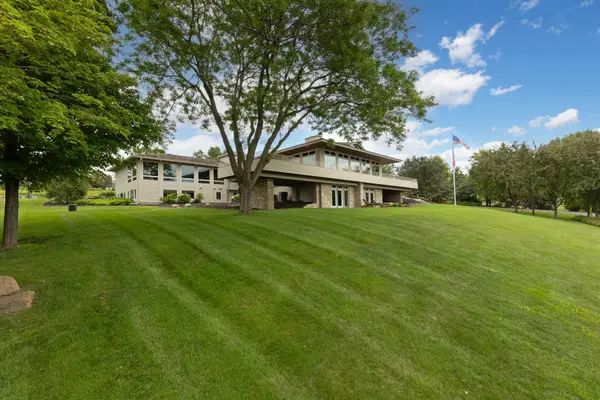 $3,895,000Active4 beds 6 baths8,314 sq. ft.
1492 Homestead Trail, Medina, MN 55356
MLS# 7096936Listed by: COLDWELL BANKER REALTY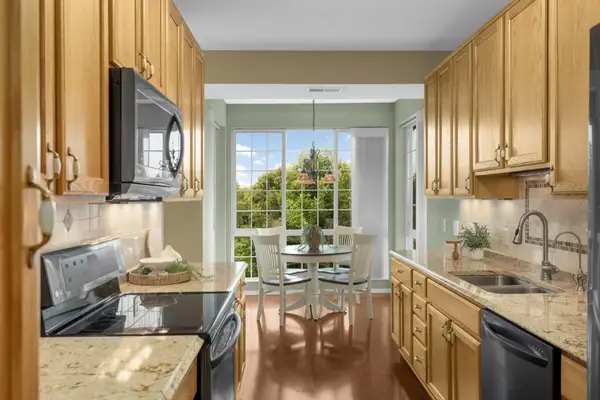 $319,900Active2 beds 2 baths1,303 sq. ft.
100 Clydesdale Trail #328, Medina, MN 55340
MLS# 7018629Listed by: EDINA REALTY, INC.


Protect your home and budget from life's surprises with an Assurant Home Warranty, backed by a partner that supports you through every step of homeownership. Explore Plans.
© 2023 - 2026 ERA Franchise Systems LLC. All rights reserved. ERA Franchise Systems LLC fully supports the principles of the Fair Housing Act and the Equal Opportunity Act. ERA, ERA Real Estate powered, and their respective logos are registered service marks of ERA Franchise Systems LLC. Each office is independently owned and operated.