
4270 Wild Meadows Drive, Medina, MN 55340
Local realty services provided by:ERA Prospera Real Estate
4270 Wild Meadows Drive,Medina, MN 55340
$1,349,000
- 5 Beds
- 5 Baths
- 5,287 sq. ft.
- Single family
- Pending
Listed by: andrew spilseth, t. cody turnquist
Office: compass
MLS#:7108626
Source:NSMLS
Price summary
- Price:$1,349,000
- Price per sq. ft.:$244.74
- Monthly HOA dues:$116.67
About this home
Welcome to 4270 Wild Meadows Drive, an exceptional two-story home offering refined finishes, generous living spaces and peaceful pond views in Medina’s sought-after Wild Meadows neighborhood. Thoughtfully designed for both everyday living and entertaining, the open main level features beautiful hardwood floors, rich natural woodwork, formal and informal dining spaces, and a spacious kitchen with custom cabinetry, a large center island and high-end appliances. Expansive windows fill the home with natural light, while the inviting living room and adjoining deck take full advantage of the scenic southern exposure.
Upstairs, four bedrooms on one level include a spacious primary suite with a private bath and walk-in closet. The finished lookout lower level provides an impressive extension of the home with a family room and fireplace, wet bar, game area, exercise room, flexible recreation space and a fifth bedroom.
Outside, enjoy the expansive deck, paver patio, professional landscaping and a level backyard overlooking the pond. An insulated and heated three-car garage, main-level laundry and abundant storage add everyday convenience. Ideally located within the award-winning Wayzata School District, this beautifully appointed home delivers space, comfort and an exceptional Medina lifestyle....
Contact an agent
Home facts
- Year built:2006
- Subdivision & Development:Wild Meadows 5th Add
- Listing ID #:7108626
- Added:54 day(s) ago
- Updated:September 06, 2026 at 08:11 AM
Rooms and interior
- Bedrooms:5
- Total bathrooms:5
- Full bathrooms:4
- Half bathrooms:1
- Dining Description:Eat In Kitchen, Separate/Formal Dining Room
- Bathrooms Description:Bathroom Ensuite, Full Basement, Jetted Tub, Main Floor 1/2 Bath, Upper Level Full Bath
- Kitchen Description:Cooktop, Dishwasher, Disposal, Double Oven, Exhaust Fan, Freezer, Microwave, Range, Refrigerator, Stainless Steel Appliances, Wall Oven
- Basement:Yes
- Basement Description:Daylight / Lookout Windows, Drain Tiled, Egress Window(s), Finished, Sump Pump
- Living area:5,287 sq. ft.
Heating and cooling
- Cooling:Central Air
- Heating:Forced Air
- Central air:Yes
Structure and exterior
- Roof:Age 8 Years or Less, Asphalt
- Year built:2006
- Building area:5,287 sq. ft.
- Lot area:0.47 Acres
- Lot Features:Cleared, Corner Lot, Tree Coverage - Light
- Levels:2 Story
Utilities
- Water:City Water - Connected
- Sewer:City Sewer - Connected
Finances and disclosures
- Price:$1,349,000
- Price per sq. ft.:$244.74
- Tax amount:$13,714 (2026)
Features and amenities
- Appliances:Disposal, Exhaust Fan, Microwave, Range, Refrigerator, Stainless Steel Appliances, Wall Oven, Washer, Water Softener Owned
- Laundry features:Washer
- Amenities:Air-To-Air Exchanger, Gas Water Heater, Humidifier, Water Filtration System, Water Softener Owned
Parking
- Parking description:Asphalt, Attached Garage, Heated Garage, Insulated Garage
- Garage:Yes
- Garage spaces:3
New listings near 4270 Wild Meadows Drive
- Coming Soon
 $1,000,000Coming Soon3 beds 3 baths2,440 sq. ft.
2937 Lake Shore Avenue, Maple Plain, MN 55359
MLS# 7139470Listed by: ORONO REALTY INC - Coming Soon
 $299,900Coming Soon2 beds 2 baths1,272 sq. ft.
100 Clydesdale Trail #127, Medina, MN 55340
MLS# 7133727Listed by: RE/MAX RESULTS - New
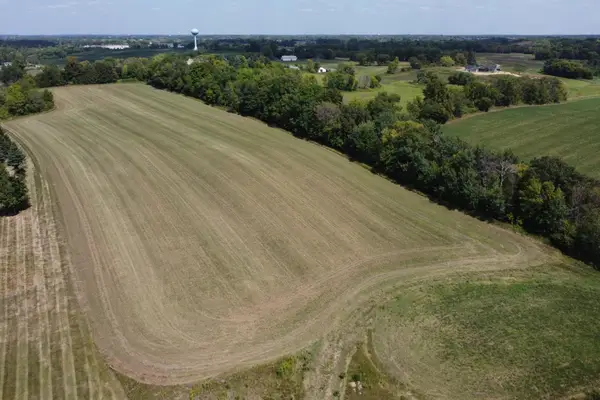 $1,189,500Active9.63 Acres
3450 Leawood Drive, Medina, MN 55340
MLS# 7133920Listed by: COLDWELL BANKER REALTY - New
 $1,498,000Active38.35 Acres
2664&2666 Hamel Road, Medina, MN 55340
MLS# 7133939Listed by: COLDWELL BANKER REALTY  $759,900Active4 beds 4 baths3,380 sq. ft.
4181 Prairie View Trail, Medina, MN 55340
MLS# 7130579Listed by: EDINA REALTY, INC.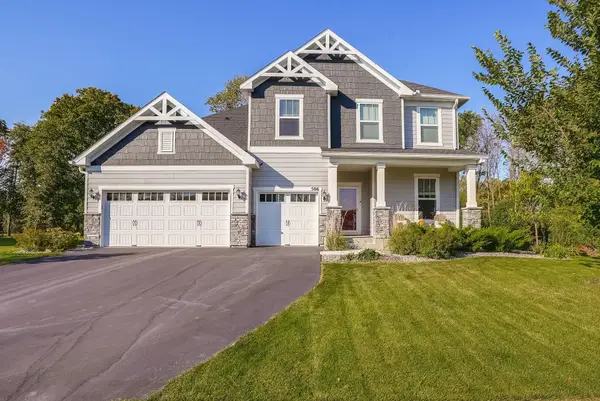 $749,900Active4 beds 3 baths3,314 sq. ft.
506 Twinflower Road, Medina, MN 55340
MLS# 7129839Listed by: RE/MAX ADVANTAGE PLUS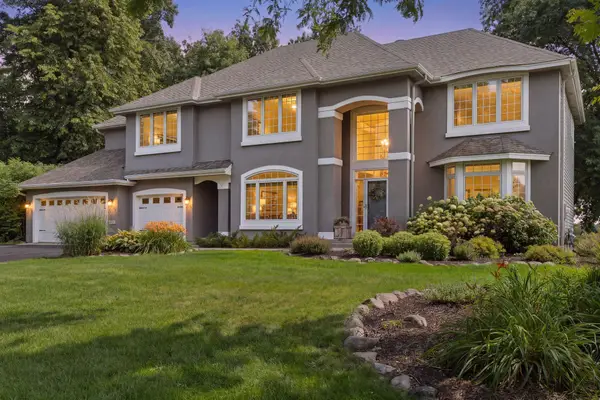 $1,095,000Pending5 beds 5 baths5,013 sq. ft.
1015 Settlers Road, Medina, MN 55340
MLS# 7119690Listed by: COLDWELL BANKER REALTY $899,900Active4 beds 3 baths3,988 sq. ft.
1345 Elsinore Circle, Long Lake, MN 55356
MLS# 7125987Listed by: RE/MAX RESULTS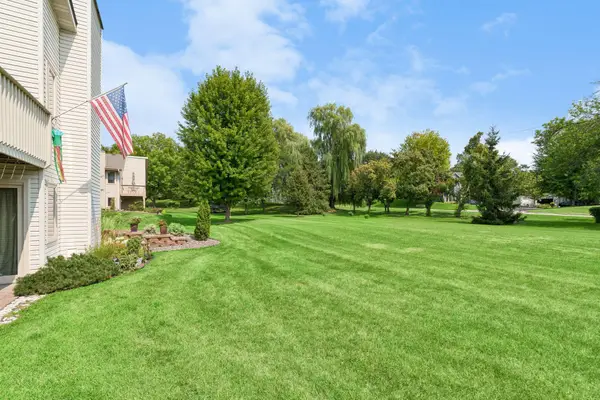 $254,900Active2 beds 2 baths1,220 sq. ft.
4122 Goldenrod Lane N, Plymouth, MN 55441
MLS# 7008414Listed by: COLDWELL BANKER REALTY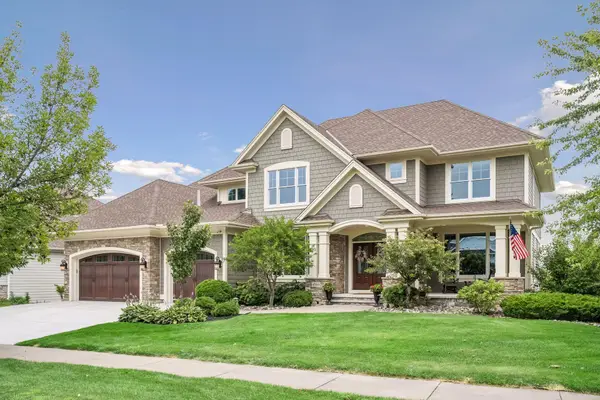 $1,300,000Active6 beds 5 baths5,587 sq. ft.
4544 Bluebell Trail N, Medina, MN 55340
MLS# 7125310Listed by: COMPASS


Protect your home and budget from life's surprises with an Assurant Home Warranty, backed by a partner that supports you through every step of homeownership. Explore Plans.
© 2023 - 2026 ERA Franchise Systems LLC. All rights reserved. ERA Franchise Systems LLC fully supports the principles of the Fair Housing Act and the Equal Opportunity Act. ERA, ERA Real Estate powered, and their respective logos are registered service marks of ERA Franchise Systems LLC. Each office is independently owned and operated.