
750 Navajo Road W, Medina, MN 55340
Local realty services provided by:ERA Prospera Real Estate
750 Navajo Road W,Medina, MN 55340
$2,050,000
- 5 Beds
- 6 Baths
- 7,226 sq. ft.
- Single family
- Coming Soon
Listed by: douglas r miller
Office: douglas miller
MLS#:7125393
Source:NSMLS
Price summary
- Price:$2,050,000
- Price per sq. ft.:$283.7
- Monthly HOA dues:$29.17
About this home
Set on nearly 11 acres of mature trees, open green space, and abundant wildlife, 750 Navajo Road West is a peaceful retreat where natural beauty and effortless entertaining come together. Set amid a serene landscape, this captivating property offers a rare sense of warmth, privacy, and connection to the outdoors, with mature surroundings that create a picturesque backdrop in every season.
Nature lovers will appreciate the abundant wildlife that makes this setting feel truly special. Enjoy quiet mornings watching birds and wildlife from the comfort of the four-season porch or the private primary suite balcony or unwind outdoors by the pool or firepit as the landscape changes with the seasons. The tranquil surroundings provide a welcome escape while still offering the space and comfort needed for everyday living.
With over 7,200 finished square feet, this impressive home strikes the perfect balance between elevated daily living and exceptional entertaining. Spacious living areas create an easy flow for hosting family celebrations, holiday dinners, casual get-togethers, or summer evenings with friends. Whether you’re entertaining a crowd or enjoying a quiet night surrounded by nature, 750 Navajo Road West offers an unmatched balance of warmth, space, and serenity....
Contact an agent
Home facts
- Year built:1992
- Subdivision & Development:Tuckborough Farm
- Listing ID #:7125393
- Updated:August 28, 2026 at 02:43 PM
Rooms and interior
- Bedrooms:5
- Total bathrooms:6
- Full bathrooms:4
- Half bathrooms:1
- Dining Description:Breakfast Area, Eat In Kitchen, Informal Dining Room, Separate/Formal Dining Room
- Bathrooms Description:3/4 Basement, Basement, Bathroom Ensuite, Full Basement, Main Floor 1/2 Bath, Main Floor Full Bath, Separate Shower and Tub, Two Basement Baths, Walk-In Shower Stall
- Kitchen Description:Dishwasher, Disposal, Exhaust Fan, Freezer, Microwave, Range, Refrigerator
- Basement:Yes
- Basement Description:Block, Daylight / Lookout Windows, Drain Tiled, Finished, Full, Sump Pump, Walkout
- Living area:7,226 sq. ft.
Heating and cooling
- Cooling:Central Air
- Heating:Baseboard, Forced Air, In-Floor Heating
- Central air:Yes
Structure and exterior
- Roof:Wood
- Year built:1992
- Building area:7,226 sq. ft.
- Lot area:10.97 Acres
- Lot Features:Irregular Lot, Tree Coverage - Medium
- Levels:1 Story
Utilities
- Water:Well
- Sewer:Private Sewer
Finances and disclosures
- Price:$2,050,000
- Price per sq. ft.:$283.7
- Tax amount:$20,167 (2026)
Features and amenities
- Appliances:Disposal, Exhaust Fan, Microwave, Range, Refrigerator, Washer, Water Softener Owned
- Laundry features:Dryer, Washer
- Amenities:Air-To-Air Exchanger, Central Vacuum, Humidifier, Tennis Courts, Water Softener Owned
- Pool features:Below Ground, Heated, Outdoor
Parking
- Parking description:Attached Garage, Concrete, Garage Door Opener, Heated Garage, Insulated Garage, Tuckunder Garage
- Garage:Yes
- Garage spaces:5
New listings near 750 Navajo Road W
- New
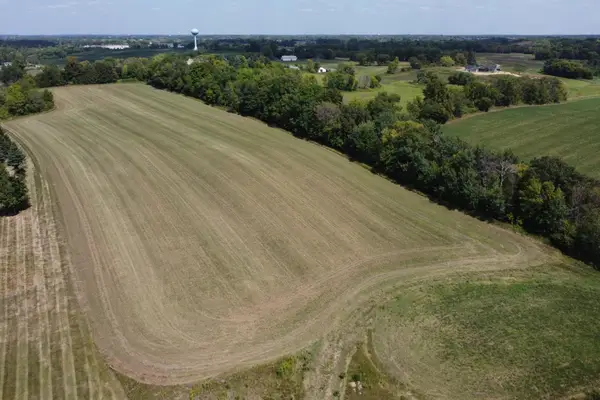 $1,189,500Active9.63 Acres
3450 Leawood Drive, Medina, MN 55340
MLS# 7133920Listed by: COLDWELL BANKER REALTY - New
 $1,498,000Active38.35 Acres
2664&2666 Hamel Road, Medina, MN 55340
MLS# 7133939Listed by: COLDWELL BANKER REALTY  $1,370,098Pending3 beds 3 baths2,952 sq. ft.
1592 Marsh Pointe Court, Medina, MN 55340
MLS# 7133671Listed by: COLDWELL BANKER REALTY- Open Sat, 10am to 12pmNew
 $759,900Active4 beds 4 baths3,380 sq. ft.
4181 Prairie View Trail, Medina, MN 55340
MLS# 7130579Listed by: EDINA REALTY, INC. - New
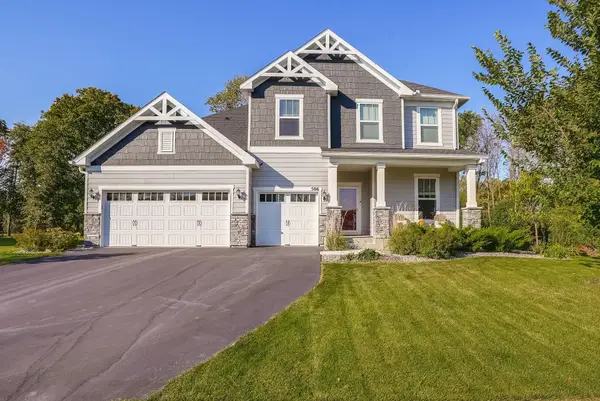 $749,900Active4 beds 3 baths3,297 sq. ft.
506 Twinflower Road, Medina, MN 55340
MLS# 7129839Listed by: RE/MAX ADVANTAGE PLUS  $899,900Active4 beds 3 baths3,988 sq. ft.
1345 Elsinore Circle, Long Lake, MN 55356
MLS# 7125987Listed by: RE/MAX RESULTS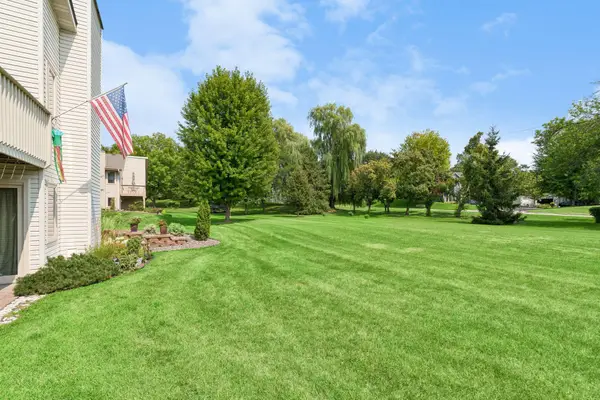 $254,900Active2 beds 2 baths1,220 sq. ft.
4122 Goldenrod Lane N, Plymouth, MN 55441
MLS# 7008414Listed by: COLDWELL BANKER REALTY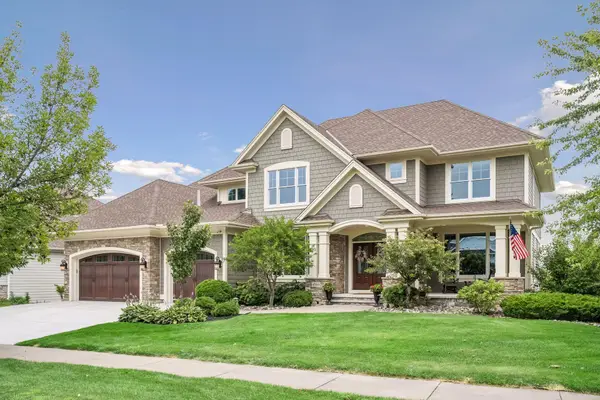 $1,300,000Active6 beds 5 baths5,587 sq. ft.
4544 Bluebell Trail N, Medina, MN 55340
MLS# 7125310Listed by: COMPASS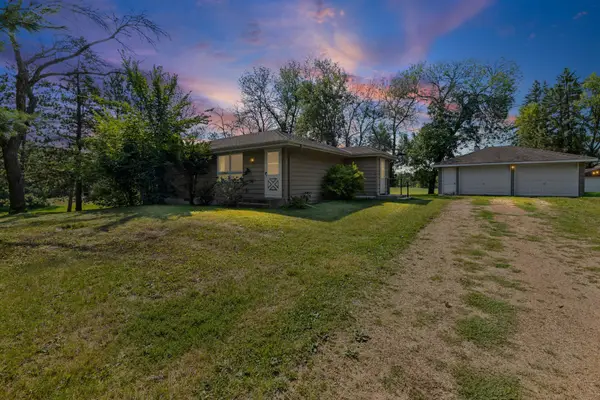 $475,000Pending3 beds 2 baths1,251 sq. ft.
1385 County Road 24, Medina, MN 55356
MLS# 7117573Listed by: PEMBERTON RE


Protect your home and budget from life's surprises with an Assurant Home Warranty, backed by a partner that supports you through every step of homeownership. Explore Plans.
© 2023 - 2026 ERA Franchise Systems LLC. All rights reserved. ERA Franchise Systems LLC fully supports the principles of the Fair Housing Act and the Equal Opportunity Act. ERA, ERA Real Estate powered, and their respective logos are registered service marks of ERA Franchise Systems LLC. Each office is independently owned and operated.