
115 Main Street Nw, Menahga, MN 56464
Local realty services provided by:ERA Viking Realty
115 Main Street Nw,Menahga, MN 56464
$180,000
- 2 Beds
- 1 Baths
- - sq. ft.
- Single family
- Sold
Listed by: brandon gartner
Office: keller williams realty professionals
MLS#:7078304
Source:NSMLS
Sorry, we are unable to map this address
Price summary
- Price:$180,000
About this home
Move-in ready Menahga city home with a clean and cozy feel throughout. This low-maintenance property features LP SmartSide siding along with recent updates including paint, a remodeled 3/4 bathroom, and a mini split system for added comfort. The home also includes a forced air furnace for year-round heating. The main level includes a kitchen, living room, entryway with laundry closet, and updated bathroom. Upstairs offers 2 comfortable bedrooms. Detached 18x20 garage for storage or parking. Situated on a manageable .14 acre city lot within walking distance to the Menahga City Beach on Spirit Lake. A great fit for a first-time homebuyer, single person, or investment property.
Contact an agent
Home facts
- Year built:1930
- Listing ID #:7078304
- Added:59 day(s) ago
- Updated:July 21, 2026 at 07:52 AM
Rooms and interior
- Bedrooms:2
- Total bathrooms:1
- Dining Description:Living/Dining Room
- Bathrooms Description:Main Floor 3/4 Bath
- Kitchen Description:Microwave, Range, Refrigerator
- Basement:Yes
- Basement Description:Partial, Unfinished
Heating and cooling
- Cooling:Ductless Mini-Split
- Heating:Ductless Mini-Split, Forced Air
Structure and exterior
- Roof:Asphalt, Pitched
- Year built:1930
- Lot Features:Tree Coverage - Light
- Levels:2 Story
Utilities
- Water:City Water - Connected
- Sewer:City Sewer - Connected
Finances and disclosures
- Price:$180,000
- Tax amount:$1,560 (2026)
Features and amenities
- Appliances:Microwave, Range, Refrigerator, Washer
- Laundry features:Dryer, Washer
- Amenities:Electric Water Heater
Parking
- Parking description:Detached Garage, Gravel
- Garage:Yes
- Garage spaces:1
New listings near 115 Main Street Nw
- New
 $515,000Active5 beds 3 baths2,128 sq. ft.
28391 County 109, Menahga, MN 56464
MLS# 7110150Listed by: REAL (3961 WF) - New
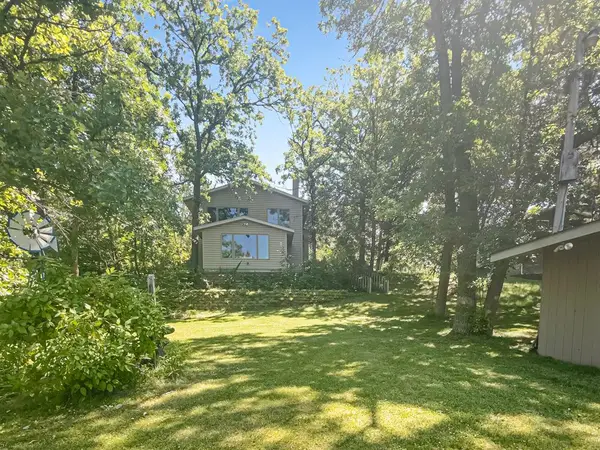 $425,000Active2 beds 2 baths1,664 sq. ft.
36975 Taylors Beach Road, Menahga, MN 56464
MLS# 7110520Listed by: RE/MAX DYNAMIC AGENTS  $389,900Pending2 beds 1 baths976 sq. ft.
13329 Book Trail, Menahga, MN 56464
MLS# 7110013Listed by: WOLFF & SIMON REAL ESTATE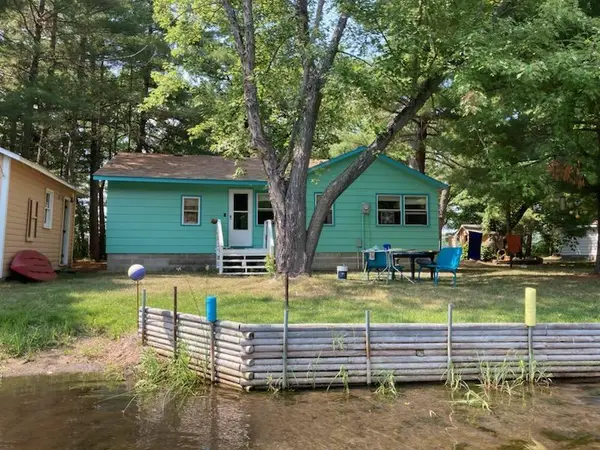 $219,900Pending4 beds 1 baths1,120 sq. ft.
16333 River Lake Drive, Menahga, MN 56464
MLS# 7102084Listed by: KELLER WILLIAMS CLASSIC RLTY NW- New
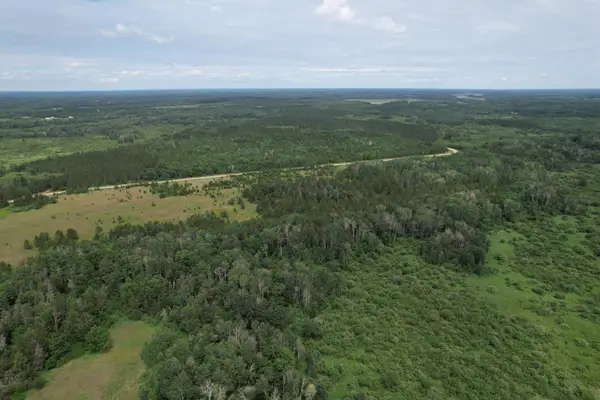 $248,000Active75 Acres
TBD- 350th Street, Menahga, MN 56464
MLS# 7107979Listed by: WHITETAIL PROPERTIES REAL ESTA - New
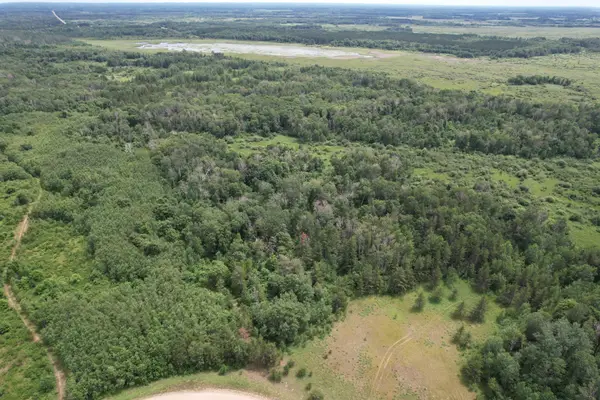 $291,000Active103 Acres
TBDx 350th Street, Menahga, MN 56464
MLS# 7107983Listed by: WHITETAIL PROPERTIES REAL ESTA - New
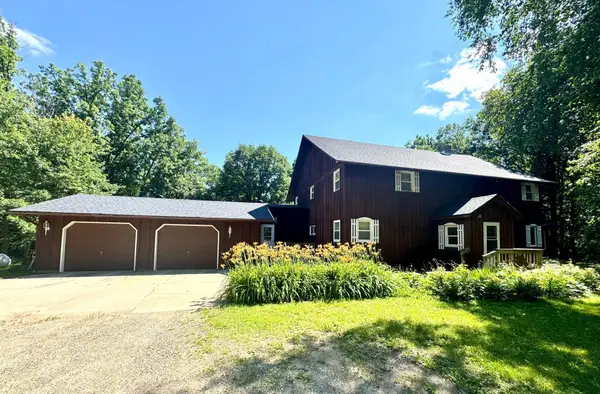 $374,000Active4 beds 3 baths3,288 sq. ft.
58329 130th Street, Menahga, MN 56464
MLS# 7103212Listed by: NATIONAL REALTY GUILD - New
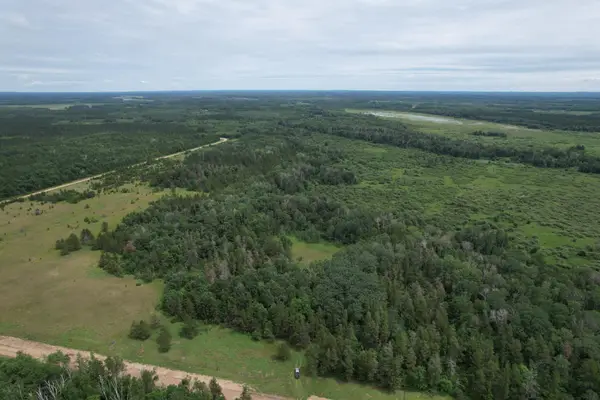 $499,000Active178 Acres
TBD 350th Street, Menahga, MN 56464
MLS# 7107973Listed by: WHITETAIL PROPERTIES REAL ESTA - New
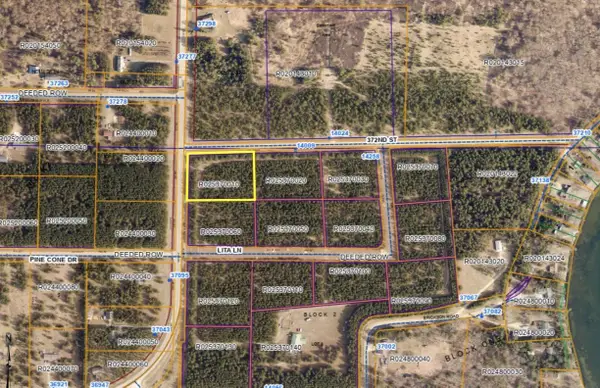 $36,500Active2.03 Acres
TBD 372nd St, Menahga, MN 56464
MLS# 7105575Listed by: KELLER WILLIAMS REALTY PROFESSIONALS - New
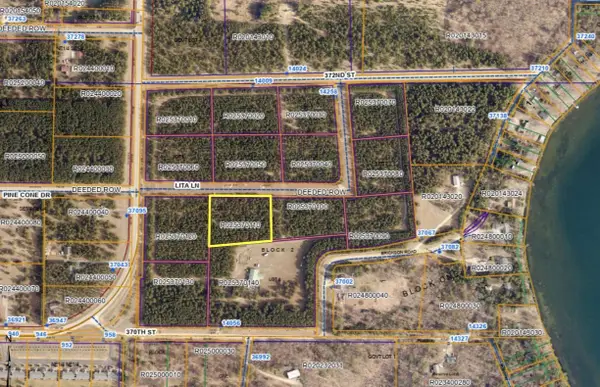 $36,500Active1.88 Acres
TBD Lita Lane, Menahga, MN 56464
MLS# 7105615Listed by: KELLER WILLIAMS REALTY PROFESSIONALS


Protect your home and budget from life's surprises with an Assurant Home Warranty, backed by a partner that supports you through every step of homeownership. Explore Plans.
© 2023 - 2026 ERA Franchise Systems LLC. All rights reserved. ERA Franchise Systems LLC fully supports the principles of the Fair Housing Act and the Equal Opportunity Act. ERA, ERA Real Estate powered, and their respective logos are registered service marks of ERA Franchise Systems LLC. Each office is independently owned and operated.