
28391 County 109, Menahga, MN 56464
Local realty services provided by:ERA Gillespie Real Estate
28391 County 109,Menahga, MN 56464
$500,000
- 5 Beds
- 3 Baths
- 2,128 sq. ft.
- Single family
- Active
Listed by: derek hogenson
Office: real (3961 wf)
MLS#:7110150
Source:NSMLS
Price summary
- Price:$500,000
- Price per sq. ft.:$234.96
About this home
**PRICE IMPROVEMENT LOWER THAN APPRAISED VALUE, Appraised for $513,000 in October of 2025** Escape to your own private slice of northern Minnesota paradise! Nestled on 42+ acres of beautiful red pine, jack pine, and aspen trees, this thoughtfully crafted 5-bedroom, 3-bathroom home offers 2,128 square feet of comfortable living space designed with quality craftsmanship and care.
Step inside to an inviting open-concept living, dining, and kitchen area that's perfect for gathering with family and friends, while the separate bedroom wing provides privacy and a functional layout for everyday living.
Outside, you'll find everything you need to enjoy country life to the fullest. A 20' x 30' garage and another 30' x 40' garage offer abundant space for vehicles, ATVs, boats, hunting gear, and all your outdoor toys. Whether you're looking for room to roam, explore, or simply unwind, this peaceful property delivers.
For outdoor enthusiasts, this is a rare opportunity to own exceptional hunting land. The property features six established deer stands and a proven history of successful hunts, making it ready to enjoy from day one. Located near Huntersville and surrounded by endless miles of trails, you'll have year-round access to some of the area's best recreation, all while being just 30 minutes from Park Rapids for shopping, dining, and everyday conveniences.
If you've been dreaming of a peaceful country retreat where privacy, recreation, and comfort come together, this remarkable property is ready to welcome you home....
Contact an agent
Home facts
- Year built:2018
- Listing ID #:7110150
- Added:50 day(s) ago
- Updated:September 06, 2026 at 12:09 PM
Rooms and interior
- Bedrooms:5
- Total bathrooms:3
- Full bathrooms:2
- Dining Description:Informal Dining Room
- Bathrooms Description:Main Floor 3/4 Bath, Main Floor Full Bath, Upper Level Full Bath
- Kitchen Description:Dishwasher, Disposal, Microwave, Range, Refrigerator, Stainless Steel Appliances
- Basement:Yes
- Basement Description:Crawl Space
- Living area:2,128 sq. ft.
Heating and cooling
- Cooling:Central Air
- Heating:Forced Air
- Central air:Yes
Structure and exterior
- Roof:Metal
- Year built:2018
- Building area:2,128 sq. ft.
- Lot area:42.75 Acres
- Lot Features:Tree Coverage - Heavy
- Levels:2 Story
Utilities
- Water:Well
- Sewer:Tank with Drainage Field
Finances and disclosures
- Price:$500,000
- Price per sq. ft.:$234.96
- Tax amount:$2,571 (2025)
Features and amenities
- Appliances:Disposal, Microwave, Range, Refrigerator, Stainless Steel Appliances, Washer
- Laundry features:Dryer, Washer
Parking
- Parking description:Detached Garage
- Garage:Yes
- Garage spaces:2
New listings near 28391 County 109
- Coming Soon
 $273,000Coming Soon2 beds 2 baths1,572 sq. ft.
319 1st Street Nw, Menahga, MN 56464
MLS# 7099181Listed by: KELLER WILLIAMS REALTY PROFESSIONALS - New
 $399,000Active3 beds 2 baths1,824 sq. ft.
12435 340th Street, Menahga, MN 56464
MLS# 7128217Listed by: KELLER WILLIAMS REALTY PROFESSIONALS - New
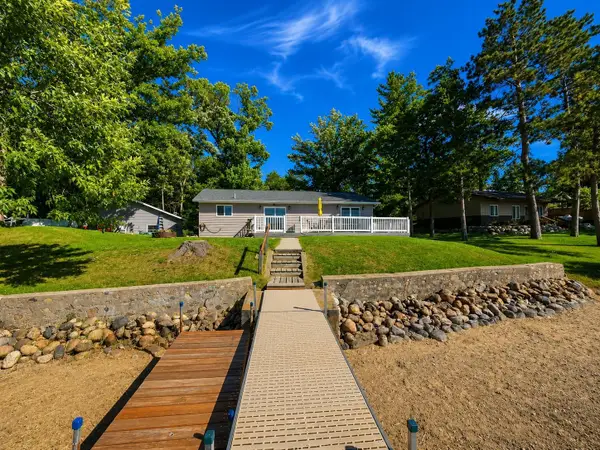 $389,900Active3 beds 2 baths1,344 sq. ft.
38403 E Blueberry Drive, Menahga, MN 56464
MLS# 7134286Listed by: REALTY ONE GROUP CHOICE - New
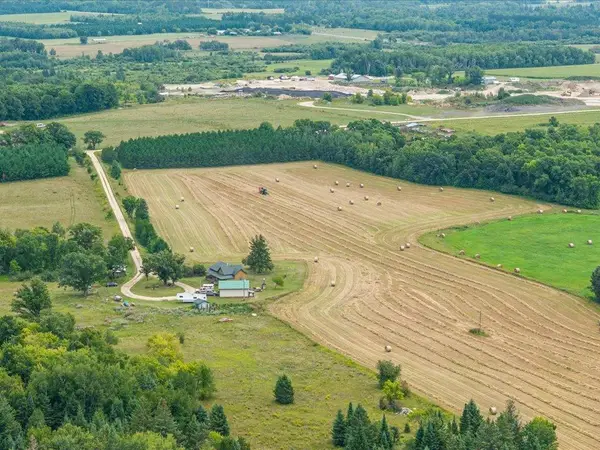 $499,000Active4 beds 2 baths2,124 sq. ft.
15078 580th Avenue, Menahga, MN 56464
MLS# 7132574Listed by: AFFINITY REAL ESTATE INC. - New
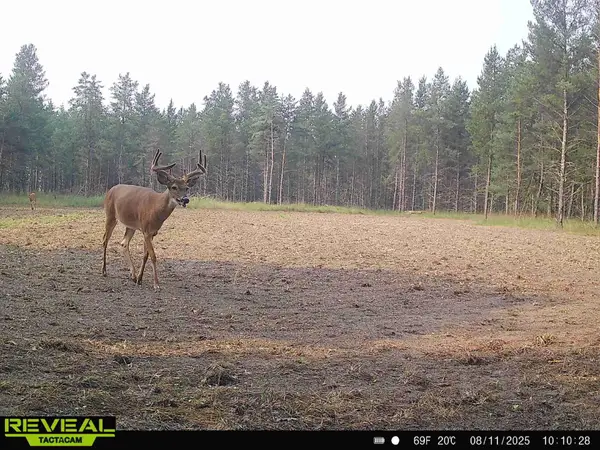 $385,000Active120 Acres
16921 320th Street, Menahga, MN 56464
MLS# 7131660Listed by: AMERICAN LEGACY LAND CO., LLC - New
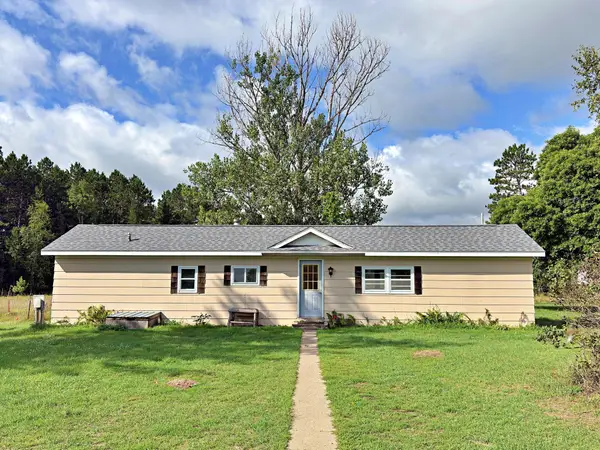 $179,900Active2 beds 1 baths784 sq. ft.
15634 318th Street, Menahga, MN 56464
MLS# 7133292Listed by: KELLER WILLIAMS REALTY PROFESSIONALS 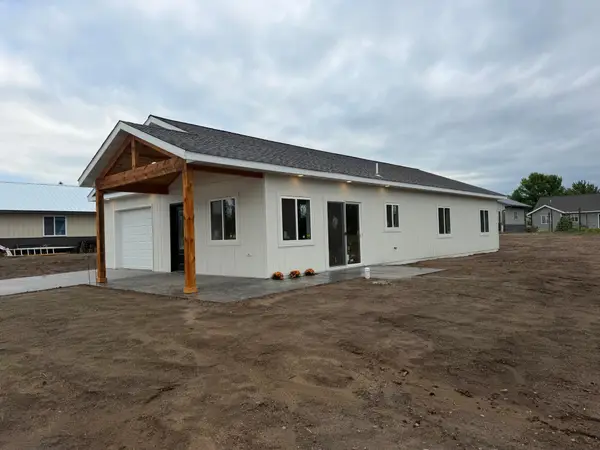 $295,000Active3 beds 2 baths1,349 sq. ft.
730 Cedar Avenue Se, Menahga, MN 56464
MLS# 7130915Listed by: COLDWELL BANKER CROWN REALTORS $159,900Active2 beds 1 baths966 sq. ft.
228 Aspen Avenue Se, Menahga, MN 56464
MLS# 7127641Listed by: WOLFF & SIMON REAL ESTATE $175,000Active3 beds 2 baths1,584 sq. ft.
34173 179th Avenue, Menahga, MN 56464
MLS# 7084404Listed by: COLDWELL BANKER CROWN REALTORS $194,900Active4 beds 1 baths1,334 sq. ft.
219 Main Street Ne, Menahga, MN 56464
MLS# 7116883Listed by: WOLFF & SIMON REAL ESTATE


Protect your home and budget from life's surprises with an Assurant Home Warranty, backed by a partner that supports you through every step of homeownership. Explore Plans.
© 2023 - 2026 ERA Franchise Systems LLC. All rights reserved. ERA Franchise Systems LLC fully supports the principles of the Fair Housing Act and the Equal Opportunity Act. ERA, ERA Real Estate powered, and their respective logos are registered service marks of ERA Franchise Systems LLC. Each office is independently owned and operated.