
12351 Blueberry Loop, Menahga, MN 56464
Local realty services provided by:ERA Prospera Real Estate
12351 Blueberry Loop,Menahga, MN 56464
$449,000
- 2 Beds
- 2 Baths
- 1,843 sq. ft.
- Single family
- Active
Listed by: jack brann
Office: affinity real estate inc.
MLS#:7152824
Source:NSMLS
Price summary
- Price:$449,000
- Price per sq. ft.:$243.62
- Monthly HOA dues:$250
About this home
If you are seeking an exclusive community and a carefree lifestyle, this desirable end unit is what you've been waiting for. Spotless, move-in ready and designed with a zero-entry layout with no steps in or out. Spacious at 1,843 finished square feet and loaded with high-end upgrades and custom finishes throughout. This includes quartz countertops, stainless steel appliances, a gas fireplace, in-floor plus forced-air heat, spray foam insulation and an abundance of windows that flood the space with natural light. Exceptional craftsmanship shines through with rustic alder cabinetry, doors, and millwork all beautifully complemented by a vaulted ceiling finished in rich Montana maple. Outdoor living is effortlessly extended by an expansive covered porch and a rear patio overlooking the pristine golf course. A triple-attached, heated garage with an epoxy-finished floor caters to all your vehicle and storage needs. As an owner in the area's newest development, you will enjoy easy, maintenance-free living to its fullest with no lawns to mow or snow to shovel. A private clubhouse, restaurant, walking trails and numerous amenities are right at your fingertips making this the ultimate lifestyle upgrade. Be sure to check out the video tour!...
Contact an agent
Home facts
- Year built:2020
- Listing ID #:7152824
- Added:1 day(s) ago
- Updated:October 01, 2026 at 01:56 PM
Rooms and interior
- Bedrooms:2
- Total bathrooms:2
- Full bathrooms:1
- Dining Description:Breakfast Bar, Kitchen/Dining Room
- Bathrooms Description:Main Floor Full Bath
- Kitchen Description:Dishwasher, Disposal, Microwave, Range, Refrigerator, Stainless Steel Appliances, Tankless Water Heater
- Living area:1,843 sq. ft.
Heating and cooling
- Cooling:Central Air
- Heating:Fireplace(s), Forced Air, In-Floor Heating
- Central air:Yes
Structure and exterior
- Roof:Age 8 Years or Less
- Year built:2020
- Building area:1,843 sq. ft.
- Lot area:0.11 Acres
- Lot Features:Corner Lot
- Levels:1 Story
Utilities
- Water:Shared System
- Sewer:Shared Septic, Tank with Drainage Field
Finances and disclosures
- Price:$449,000
- Price per sq. ft.:$243.62
- Tax amount:$3,622 (2026)
Features and amenities
- Appliances:Disposal, Microwave, Range, Refrigerator, Stainless Steel Appliances, Tankless Water Heater, Washer, Water Softener Owned
- Laundry features:Dryer, Washer
- Amenities:Air-To-Air Exchanger, Tankless Water Heater, Water Softener Owned
Parking
- Parking description:Asphalt, Attached Garage, Floor Drain, Garage Door Opener, Heated Garage, Insulated Garage
- Garage:Yes
- Garage spaces:3
New listings near 12351 Blueberry Loop
- New
 $449,000Active2 beds 2 baths1,843 sq. ft.
12351 Blueberry Loop, Menahga, MN 56464
MLS# 7152824Listed by: AFFINITY REAL ESTATE INC. - New
 $324,900Active2 beds 2 baths2,280 sq. ft.
15450 130th Street, Menahga, MN 56464
MLS# 7152233Listed by: WOLFF & SIMON REAL ESTATE 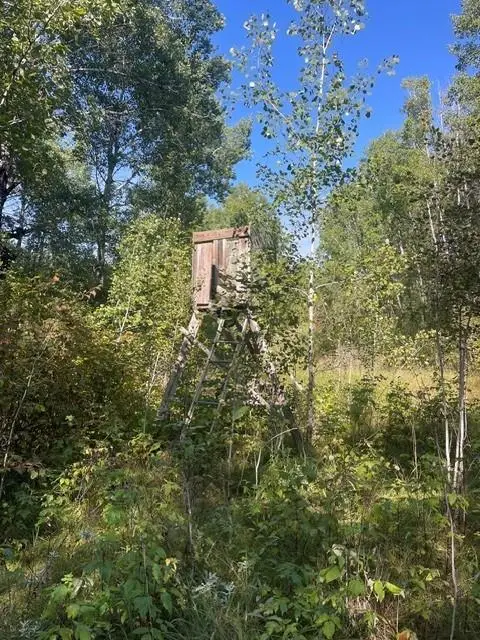 $89,900Pending20 Acres
TBD 380th Street, Menahga, MN 56464
MLS# 7148993Listed by: WOLFF & SIMON REAL ESTATE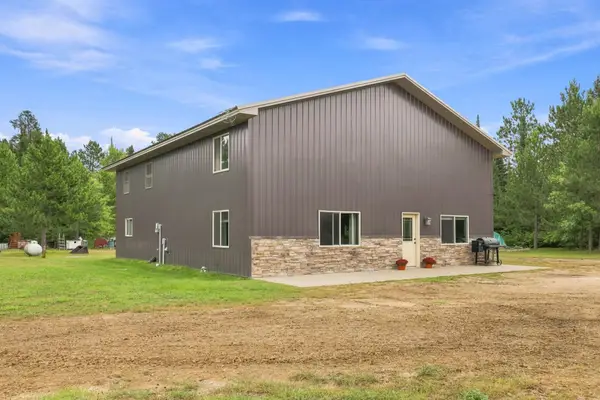 $435,000Active3 beds 2 baths1,556 sq. ft.
11208 State Highway 87, Menahga, MN 56464
MLS# 7139508Listed by: KELLER WILLIAMS REALTY PROFESSIONALS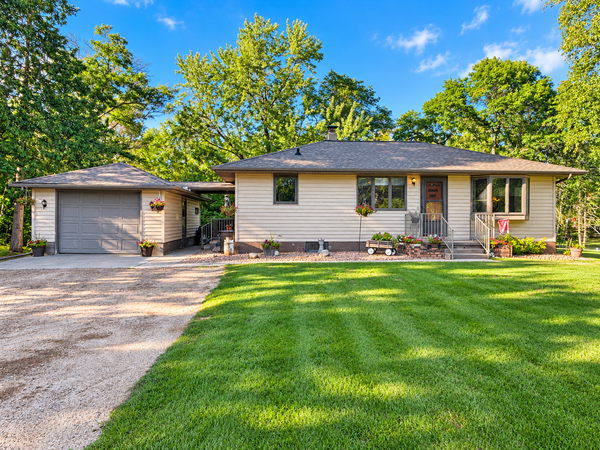 $239,000Active2 beds 1 baths1,092 sq. ft.
14472 Stocking Lake Road, Menahga, MN 56464
MLS# 7141156Listed by: COLDWELL BANKER PREFERRED PART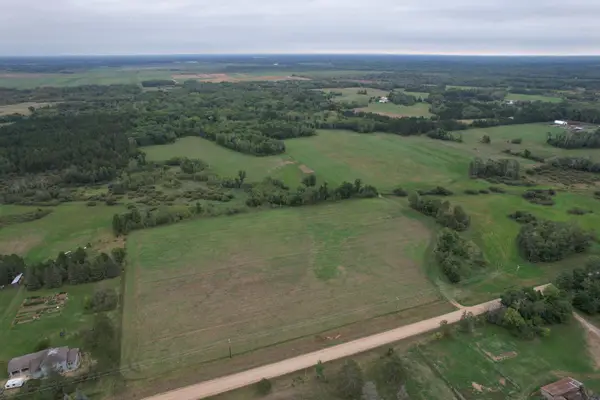 $393,000Active120 Acres
TBD 189th Avenue, Menahga, MN 56464
MLS# 7140911Listed by: WHITETAIL PROPERTIES REAL ESTA $389,000Active3 beds 2 baths1,824 sq. ft.
12435 340th Street, Menahga, MN 56464
MLS# 7128217Listed by: KELLER WILLIAMS REALTY PROFESSIONALS $389,900Active3 beds 2 baths1,344 sq. ft.
38403 E Blueberry Drive, Menahga, MN 56464
MLS# 7134286Listed by: REALTY ONE GROUP CHOICE $499,000Active4 beds 2 baths2,124 sq. ft.
15078 580th Avenue, Menahga, MN 56464
MLS# 7132574Listed by: AFFINITY REAL ESTATE INC. $385,000Active120 Acres
16921 320th Street, Menahga, MN 56464
MLS# 7131660Listed by: AMERICAN LEGACY LAND CO., LLC


Protect your home and budget from life's surprises with an Assurant Home Warranty, backed by a partner that supports you through every step of homeownership. Explore Plans.
© 2023 - 2026 ERA Franchise Systems LLC. All rights reserved. ERA Franchise Systems LLC fully supports the principles of the Fair Housing Act and the Equal Opportunity Act. ERA, ERA Real Estate powered, and their respective logos are registered service marks of ERA Franchise Systems LLC. Each office is independently owned and operated.