
323 Main Street Nw, Menahga, MN 56464
Local realty services provided by:ERA Prospera Real Estate
323 Main Street Nw,Menahga, MN 56464
$175,000
- 2 Beds
- 2 Baths
- 816 sq. ft.
- Single family
- Coming Soon
Listed by: janelle lake
Office: national realty guild
MLS#:7159610
Source:NSMLS
Price summary
- Price:$175,000
- Price per sq. ft.:$107.23
About this home
Recent Renovated in 2026, this 2-bedroom, 2-bath home is within Menahga city limits, located across the road from Spirit Lake. Enjoy lake views from the living room picture window and easy walking distance to downtown amenities. Inside you'll find a new kitchen with SWI cabinets, new flooring and trim, plus a new furnace and hot water heater. The basement features a sauna room (stove function is unknown). There is a new toilet and new sink on the lower lever in the open basement. This home is clean, fresh and move in ready. There is also alley access for more parking at rear of home.
Contact an agent
Home facts
- Year built:1967
- Subdivision & Development:Ristinens
- Listing ID #:7159610
- Updated:October 27, 2026 at 02:00 PM
Rooms and interior
- Bedrooms:2
- Total bathrooms:2
- Bathrooms Description:1/2 Basement, Main Floor 3/4 Bath
- Kitchen Description:Refrigerator
- Basement:Yes
- Basement Description:Block, Daylight / Lookout Windows, Unfinished
- Living area:816 sq. ft.
Heating and cooling
- Heating:Forced Air
Structure and exterior
- Roof:Age Over 8 Years, Asphalt
- Year built:1967
- Building area:816 sq. ft.
- Lot area:0.28 Acres
- Lot Features:Tree Coverage - Light
- Levels:1 Story
Utilities
- Water:City Water - In Street
- Sewer:City Sewer - In Street
Finances and disclosures
- Price:$175,000
- Price per sq. ft.:$107.23
- Tax amount:$1,032 (2026)
Features and amenities
- Appliances:Refrigerator
- Amenities:Electric Water Heater
Parking
- Parking description:Attached Garage, Driveway - Other Surface
- Garage:Yes
- Garage spaces:1
New listings near 323 Main Street Nw
- New
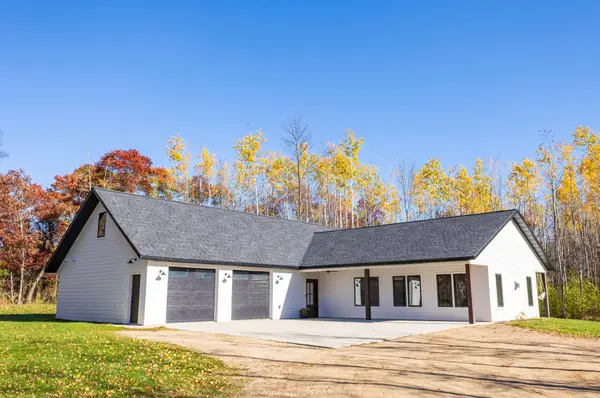 $584,000Active4 beds 3 baths2,803 sq. ft.
13088 Alice Drive, Menahga, MN 56464
MLS# 7160646Listed by: NATIONAL REALTY GUILD - New
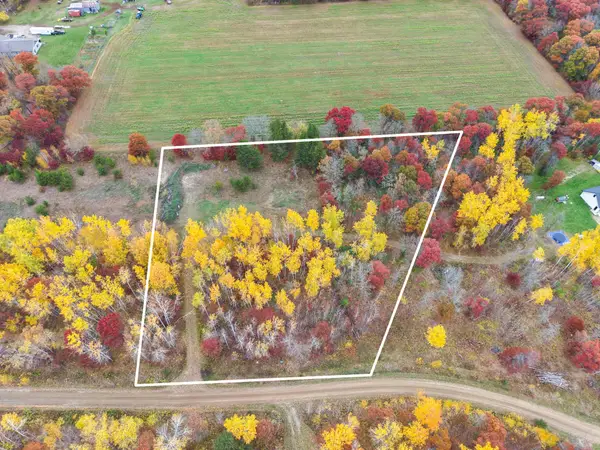 $44,900Active2.33 Acres
TBD Alice Drive, Menahga, MN 56464
MLS# 7160667Listed by: NATIONAL REALTY GUILD - New
 $225,000Active2 beds 1 baths900 sq. ft.
14960 130th Street, Menahga, MN 56464
MLS# 7161152Listed by: WOLFF & SIMON REAL ESTATE  Listed by ERA$400,900Active4 beds 4 baths3,164 sq. ft.
38465 Blueberry View Drive, Menahga, MN 56464
MLS# 7159019Listed by: ERA VIKING REALTY $449,000Active2 beds 2 baths1,843 sq. ft.
12351 Blueberry Loop, Menahga, MN 56464
MLS# 7152824Listed by: AFFINITY REAL ESTATE INC. $324,900Active2 beds 2 baths2,280 sq. ft.
15450 130th Street, Menahga, MN 56464
MLS# 7152233Listed by: WOLFF & SIMON REAL ESTATE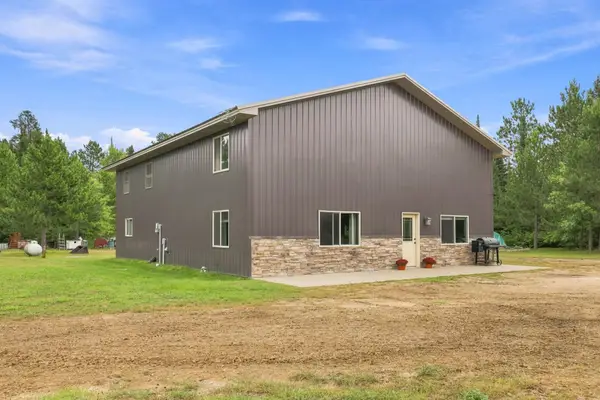 $435,000Active3 beds 2 baths1,556 sq. ft.
11208 State Highway 87, Menahga, MN 56464
MLS# 7139508Listed by: KELLER WILLIAMS REALTY PROFESSIONALS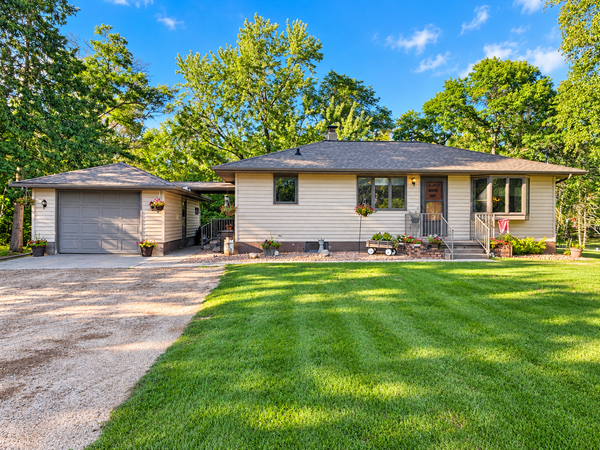 $239,000Active2 beds 1 baths1,092 sq. ft.
14472 Stocking Lake Road, Menahga, MN 56464
MLS# 7141156Listed by: COLDWELL BANKER PREFERRED PART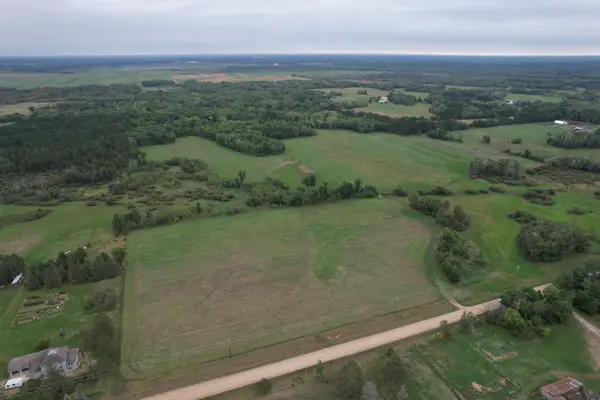 $393,000Active120 Acres
TBD 189th Avenue, Menahga, MN 56464
MLS# 7140911Listed by: WHITETAIL PROPERTIES REAL ESTA


Protect your home and budget from life's surprises with an Assurant Home Warranty, backed by a partner that supports you through every step of homeownership. Explore Plans.
© 2023 - 2026 ERA Franchise Systems LLC. All rights reserved. ERA Franchise Systems LLC fully supports the principles of the Fair Housing Act and the Equal Opportunity Act. ERA, ERA Real Estate powered, and their respective logos are registered service marks of ERA Franchise Systems LLC. Each office is independently owned and operated.