
1148 Ivy Hill Drive, Mendota Heights, MN 55118
Local realty services provided by:ERA Gillespie Real Estate
1148 Ivy Hill Drive,Mendota Heights, MN 55118
$365,000
- 3 Beds
- 2 Baths
- 2,153 sq. ft.
- Townhouse
- Active
Listed by: casie nicole mattox, michael b steadman
Office: compass
MLS#:7172115
Source:NSMLS
Price summary
- Price:$365,000
- Price per sq. ft.:$139.69
- Monthly HOA dues:$348
About this home
This home offers a timeless curb appeal, mature trees, and a welcoming setting. Enjoy comfortable main-level living in a highly desirable location. Inside, a spacious living room makes a wonderful first impression, featuring a classic brick fireplace, built-in shelving, and expansive windows that bring in natural light and views of the surrounding greenery. The adjoining dining area creates an easy flow for everyday living and entertaining, while the updated kitchen features crisp white cabinetry, granite countertops, stainless steel appliances, and warm wood flooring. The main level features a primary bedroom with an ensuite 3/4 bathroom and spacious closet space. There is a laundry room, 2nd bedroom, and a full bathroom. Upstairs is a den or 3rd bedroom with a very large walk-in closet. Additional lower-level space offers a family room with flexibility for recreation, hobbies, a home office, or additional storage. A private outdoor deck provides the perfect place to relax and extend the entertaining spaces. Surrounded by mature landscaping and conveniently located near parks, shopping, dining, and major commuter routes, this Mendota Heights home combines neighborhood charm, everyday convenience, and exciting possibilities. A wonderful opportunity to make yourself at home in a sought-after Twin Cities community!...
Contact an agent
Home facts
- Year built:1969
- Subdivision & Development:Clapp-Thomssen Ivy Hill
- Listing ID #:7172115
- Added:1 day(s) ago
- Updated:November 17, 2026 at 07:04 PM
Rooms and interior
- Bedrooms:3
- Total bathrooms:2
- Full bathrooms:1
- Dining Description:Living/Dining Room
- Bathrooms Description:Main Floor 3/4 Bath, Main Floor Full Bath
- Kitchen Description:Dishwasher, Microwave, Range, Refrigerator, Stainless Steel Appliances
- Basement:Yes
- Basement Description:Finished, Full
- Living area:2,153 sq. ft.
Heating and cooling
- Cooling:Central Air
- Heating:Forced Air
- Central air:Yes
Structure and exterior
- Year built:1969
- Building area:2,153 sq. ft.
- Levels:1 1/2 Story
Utilities
- Water:City Water - Connected
- Sewer:City Sewer - Connected
Finances and disclosures
- Price:$365,000
- Price per sq. ft.:$139.69
- Tax amount:$4,238 (2026)
Features and amenities
- Appliances:Microwave, Range, Refrigerator, Stainless Steel Appliances
- Laundry features:Dryer
- Amenities:Gas Water Heater
Parking
- Parking description:Detached Garage
- Garage:Yes
- Garage spaces:2
New listings near 1148 Ivy Hill Drive
- New
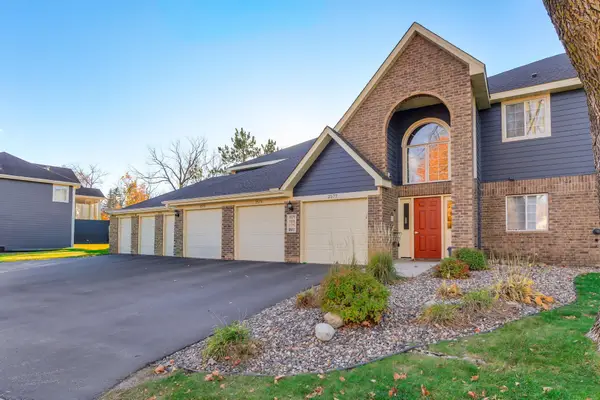 $299,900Active3 beds 2 baths1,611 sq. ft.
2575 Heritage Drive #107, Mendota Heights, MN 55120
MLS# 7172004Listed by: RE/MAX RESULTS - New
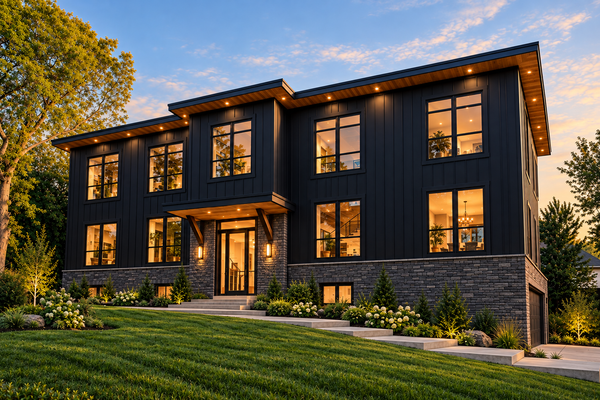 $2,500,000Active5 beds 4 baths5,497 sq. ft.
668 Callahan Place, Mendota Heights, MN 55118
MLS# 7171676Listed by: COLDWELL BANKER REALTY 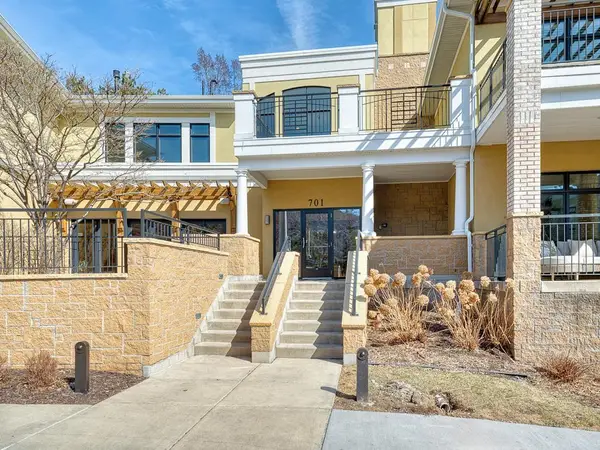 $635,000Pending2 beds 2 baths1,743 sq. ft.
701 Linden Street #201, Mendota Heights, MN 55118
MLS# 7159601Listed by: RE/MAX RESULTS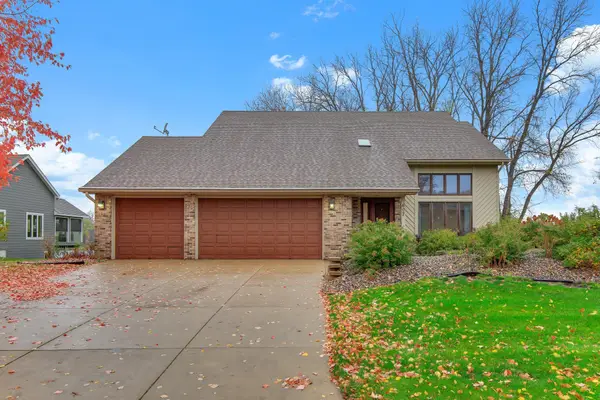 $774,900Active4 beds 4 baths3,856 sq. ft.
607 Pond View Drive, Mendota Heights, MN 55120
MLS# 7168161Listed by: RE/MAX RESULTS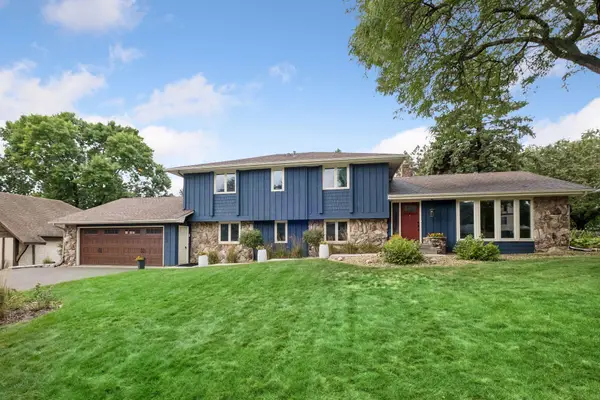 $750,000Pending4 beds 3 baths3,436 sq. ft.
1763 Lansford Lane, Mendota Heights, MN 55118
MLS# 7166936Listed by: COLDWELL BANKER REALTY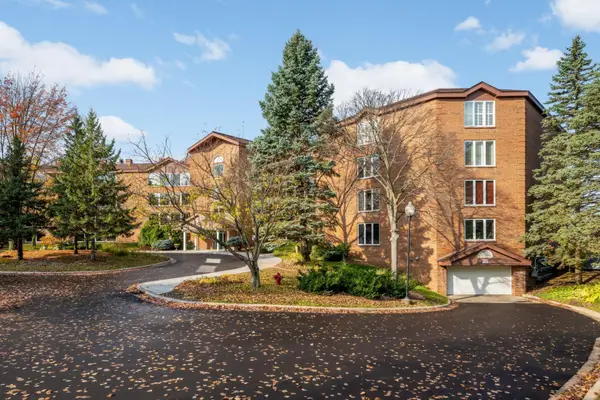 $515,000Pending2 beds 2 baths1,583 sq. ft.
1021 Sibley Memorial Highway #405, Mendota Heights, MN 55118
MLS# 7164803Listed by: COLDWELL BANKER REALTY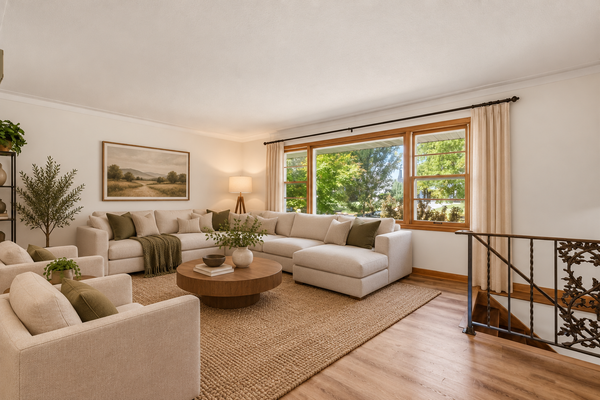 $499,900Active3 beds 2 baths1,816 sq. ft.
1300 Lakeview Avenue, Mendota Heights, MN 55120
MLS# 7167035Listed by: RE/MAX ADVANTAGE PLUS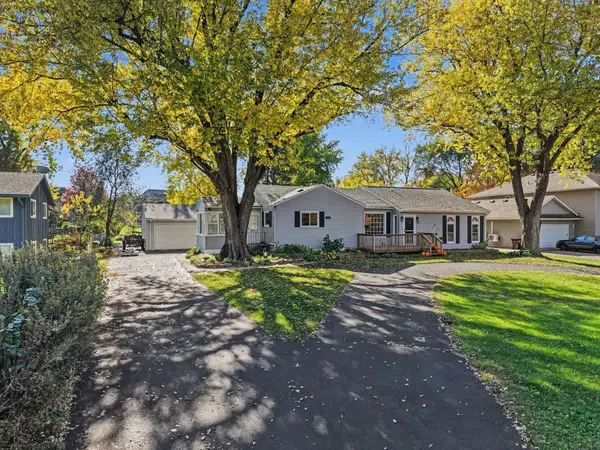 $524,950Active4 beds 3 baths2,790 sq. ft.
832 Wagon Wheel Trail, Mendota Heights, MN 55120
MLS# 7166746Listed by: KELLER WILLIAMS PREMIER REALTY $599,900Pending4 beds 2 baths2,506 sq. ft.
1814 Twin Circle Drive, Mendota Heights, MN 55118
MLS# 7163063Listed by: STRATA REAL ESTATE RESOURCES


Protect your home and budget from life's surprises with an Assurant Home Warranty, backed by a partner that supports you through every step of homeownership. Explore Plans.
© 2023 - 2026 ERA Franchise Systems LLC. All rights reserved. ERA Franchise Systems LLC fully supports the principles of the Fair Housing Act and the Equal Opportunity Act. ERA, ERA Real Estate powered, and their respective logos are registered service marks of ERA Franchise Systems LLC. Each office is independently owned and operated.