
12192 Deer Path, Merrifield, MN 56465
Local realty services provided by:ERA Gillespie Real Estate
12192 Deer Path,Merrifield, MN 56465
$1,000,000
- 4 Beds
- 2 Baths
- - sq. ft.
- Single family
- Sold
Listed by: jim christensen
Office: kurilla real estate ltd
MLS#:7106125
Source:NSMLS
Sorry, we are unable to map this address
Price summary
- Price:$1,000,000
About this home
Welcome to the Beautiful Shores of Pelican Lake! This well-cared for 4-bedroom 2-bath home is located on the finest stretch of sugar-sand beach in the entire Lakes Area and features Breathtaking Sunsets, crystal clear waters, perfect level elevation and 1.36 acres of nicely treed park-like grounds. The property features an inviting living room where a large picture window perfectly frames panoramic lake views while filling the home with natural light. The kitchen offers warm natural wood cabinetry, a breakfast bar and adjoins the dining area…making it ideal for gathering with family and friends. The favorite room in the house is the spacious three-season porch showcasing huge 6’ floor to ceiling windows that bring the beach into you and opens to a fabulous private lakeside deck area perfect for relaxing, listening to the waves and enjoying the warm summer breezes…a primary suite, additional bedroom and full bath complete the main level. The walk-out lower level features a large family room anchored by a classic brick gas fireplace, two additional bedrooms, a large laundry room, a second bath…all providing plenty of space for family and friends…plus there is an oversized 3-stall attached garage for all your lake toys. Pelican Lake is truly one of the most sought-after Lakes in Central MN with food and gas on the water with several holes of championship golf, many local dining choices, shopping, Mountain Biking and so much more close by....
Contact an agent
Home facts
- Year built:1979
- Subdivision & Development:Pelican Beach
- Listing ID #:7106125
- Added:53 day(s) ago
- Updated:September 05, 2026 at 07:18 AM
Rooms and interior
- Bedrooms:4
- Total bathrooms:2
- Full bathrooms:1
- Dining Description:Breakfast Bar, Informal Dining Room, Kitchen/Dining Room
- Bathrooms Description:3/4 Basement, Main Floor Full Bath
- Kitchen Description:Dishwasher, Microwave, Range, Refrigerator
- Basement:Yes
- Basement Description:Block, Egress Window(s), Finished, Full, Storage Space, Walkout
Heating and cooling
- Cooling:Ductless Mini-Split
- Heating:Baseboard
Structure and exterior
- Roof:Asphalt
- Year built:1979
- Lot Features:Accessible Shoreline, Tree Coverage - Medium, Underground Utilities
- Levels:Bi/Split Level
Utilities
- Water:Well
- Sewer:Septic System Compliant - Yes, Tank with Drainage Field
Finances and disclosures
- Price:$1,000,000
- Tax amount:$4,682 (2026)
Features and amenities
- Appliances:Microwave, Range, Refrigerator, Washer, Water Softener Owned
- Laundry features:Dryer, Washer
- Amenities:Electric Water Heater, Water Softener Owned
Parking
- Parking description:Attached Garage, Garage Door Opener
- Garage:Yes
- Garage spaces:3
New listings near 12192 Deer Path
- Coming Soon
 $499,900Coming Soon3 beds 2 baths1,026 sq. ft.
28387 Mission Cutoff, Merrifield, MN 56465
MLS# 7137797Listed by: COLDWELL BANKER CROWN REALTORS - New
 $1,050,000Active3 beds 2 baths2,570 sq. ft.
29270 Huxtable Point Road, Merrifield, MN 56465
MLS# 7126086Listed by: KELLER WILLIAMS REALTY PROFESSIONALS/LARSON GROUP REAL ESTATE  $299,900Active2 beds 1 baths703 sq. ft.
26713 Pelican Beach Road, Merrifield, MN 56465
MLS# 7132666Listed by: KELLER WILLIAMS REALTY INTEGRITY LAKES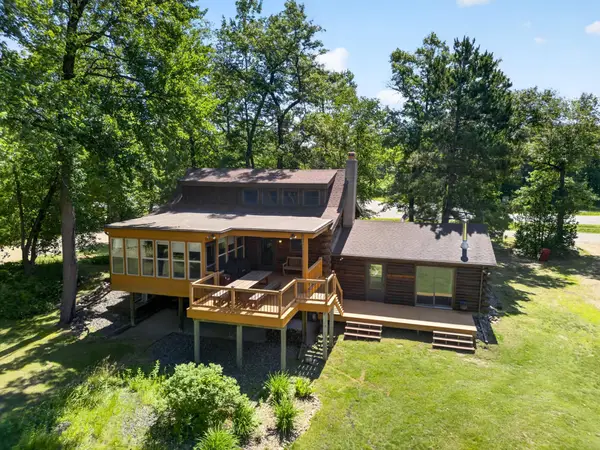 $1,275,000Active3 beds 3 baths2,229 sq. ft.
TBD Fork Ln, Merrifield, MN 56465
MLS# 7130238Listed by: COLDWELL BANKER CROWN REALTORS $275,000Active3 beds 2 baths1,374 sq. ft.
22519 County Road 3, Merrifield, MN 56465
MLS# 7130839Listed by: BEYCOME BROKERAGE REALTY LLC $624,900Active4 beds 3 baths2,301 sq. ft.
27123 Shelstad Lane, Merrifield, MN 56465
MLS# 7130917Listed by: LPT REALTY, LLC. $174,900Active2 beds 1 baths540 sq. ft.
30199 County Road 3 Lot #19, Merrifield, MN 56465
MLS# 7129748Listed by: EXP REALTY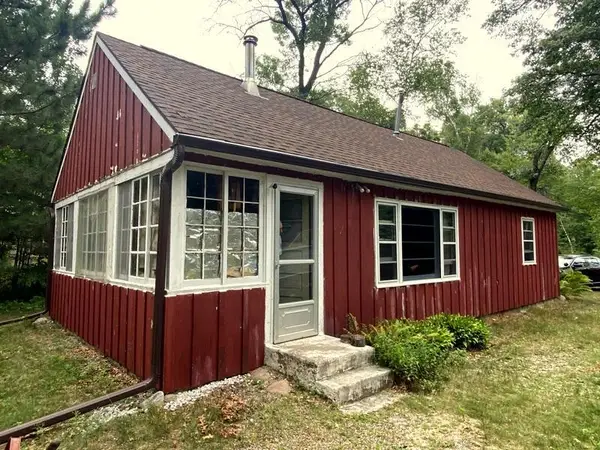 $299,900Pending2 beds 1 baths800 sq. ft.
24627 County Road 3, Merrifield, MN 56465
MLS# 7128442Listed by: WEICHERT REALTORS TOWER PROPERTIES $1,295,000Pending4 beds 3 baths2,602 sq. ft.
29772 Huxtable Point Road, Merrifield, MN 56465
MLS# 7127504Listed by: KURILLA REAL ESTATE LTD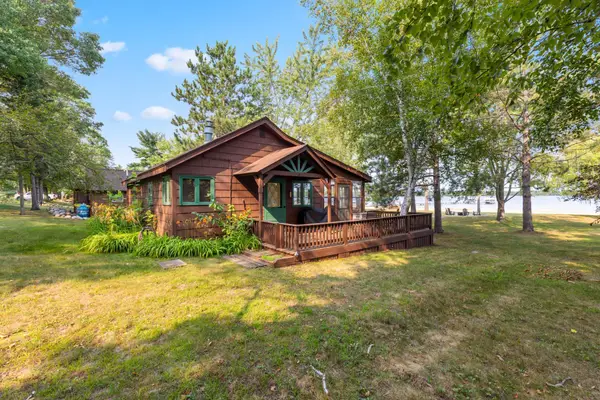 $449,900Active2 beds 1 baths714 sq. ft.
28867 Gene Road, Merrifield, MN 56465
MLS# 7123616Listed by: NORTHLAND SOTHEBY'S INTERNATIONAL REALTY


Protect your home and budget from life's surprises with an Assurant Home Warranty, backed by a partner that supports you through every step of homeownership. Explore Plans.
© 2023 - 2026 ERA Franchise Systems LLC. All rights reserved. ERA Franchise Systems LLC fully supports the principles of the Fair Housing Act and the Equal Opportunity Act. ERA, ERA Real Estate powered, and their respective logos are registered service marks of ERA Franchise Systems LLC. Each office is independently owned and operated.