
28387 Mission Cutoff, Merrifield, MN 56465
Local realty services provided by:ERA Gillespie Real Estate
28387 Mission Cutoff,Merrifield, MN 56465
$499,900
- 3 Beds
- 2 Baths
- 1,026 sq. ft.
- Single family
- Active
Listed by: vernon lewis
Office: coldwell banker crown realtors
MLS#:7137797
Source:NSMLS
Price summary
- Price:$499,900
- Price per sq. ft.:$294.75
About this home
Fully Furnished 4-Season Cabin on Upper Mission Lake Turnkey 3-bed, 2-bath cabin on 2.6 acres with soaring pines and Upper Mission Lake frontage. Fully furnished and move-in ready — just bring your suitcase. Hardwood floors throughout the main level. The basement includes a bathroom, washer and dryer, plus room to add even more living space. Outside, a large pole barn and detached garage provide ample storage for boats, toys, and workshop needs.
Upper Mission Lake spans over 880 acres with a max depth of 36 feet and is known for excellent walleye, bass, northern pike, and panfish action. Located near Merrifield just minutes from Crosby and the Cuyuna mountain bike trails.
Contract for deed considered.
Contact an agent
Home facts
- Year built:1960
- Listing ID #:7137797
- Added:4 day(s) ago
- Updated:September 07, 2026 at 12:10 PM
Rooms and interior
- Bedrooms:3
- Total bathrooms:2
- Dining Description:Eat In Kitchen
- Bathrooms Description:3/4 Basement, Main Floor 3/4 Bath
- Kitchen Description:Range, Refrigerator
- Basement:Yes
- Basement Description:Block
- Living area:1,026 sq. ft.
Heating and cooling
- Cooling:Central Air
- Heating:Forced Air
- Central air:Yes
Structure and exterior
- Year built:1960
- Building area:1,026 sq. ft.
- Lot area:2.67 Acres
- Lot Features:Tree Coverage - Heavy
- Levels:1 Story
Utilities
- Sewer:Tank with Drainage Field
Finances and disclosures
- Price:$499,900
- Price per sq. ft.:$294.75
- Tax amount:$2,146 (2026)
Features and amenities
- Appliances:Range, Refrigerator, Washer
- Laundry features:Dryer, Washer
- Amenities:Gas Water Heater
Parking
- Parking description:Detached Garage, Electric, Gravel
- Garage:Yes
- Garage spaces:6
New listings near 28387 Mission Cutoff
- Coming Soon
 $2,500,000Coming Soon6 beds 5 baths4,056 sq. ft.
29841 County Road 3, Merrifield, MN 56465
MLS# 7139398Listed by: NORTHLAND SOTHEBY'S INTERNATIONAL REALTY - New
 $1,050,000Active3 beds 2 baths2,570 sq. ft.
29270 Huxtable Point Road, Merrifield, MN 56465
MLS# 7126086Listed by: KELLER WILLIAMS REALTY PROFESSIONALS/LARSON GROUP REAL ESTATE  $299,900Active2 beds 1 baths703 sq. ft.
26713 Pelican Beach Road, Merrifield, MN 56465
MLS# 7132666Listed by: KELLER WILLIAMS REALTY INTEGRITY LAKES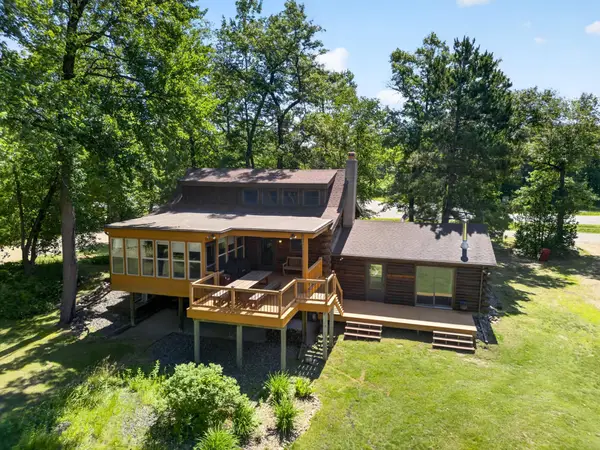 $1,275,000Active3 beds 3 baths2,229 sq. ft.
TBD Fork Ln, Merrifield, MN 56465
MLS# 7130238Listed by: COLDWELL BANKER CROWN REALTORS $275,000Active3 beds 2 baths1,374 sq. ft.
22519 County Road 3, Merrifield, MN 56465
MLS# 7130839Listed by: BEYCOME BROKERAGE REALTY LLC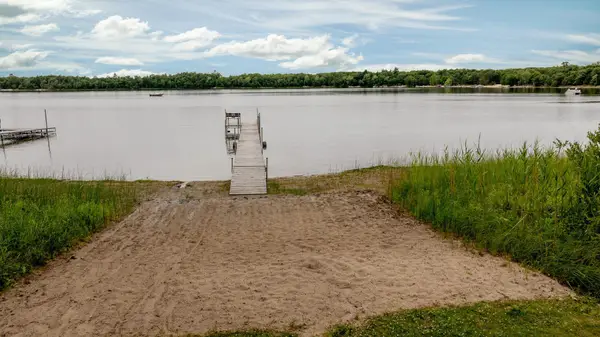 $624,900Active4 beds 3 baths2,301 sq. ft.
27123 Shelstad Lane, Merrifield, MN 56465
MLS# 7130917Listed by: LPT REALTY, LLC. $174,900Active2 beds 1 baths540 sq. ft.
30199 County Road 3 Lot #19, Merrifield, MN 56465
MLS# 7129748Listed by: EXP REALTY $299,900Pending2 beds 1 baths800 sq. ft.
24627 County Road 3, Merrifield, MN 56465
MLS# 7128442Listed by: WEICHERT REALTORS TOWER PROPERTIES $1,295,000Pending4 beds 3 baths2,602 sq. ft.
29772 Huxtable Point Road, Merrifield, MN 56465
MLS# 7127504Listed by: KURILLA REAL ESTATE LTD


Protect your home and budget from life's surprises with an Assurant Home Warranty, backed by a partner that supports you through every step of homeownership. Explore Plans.
© 2023 - 2026 ERA Franchise Systems LLC. All rights reserved. ERA Franchise Systems LLC fully supports the principles of the Fair Housing Act and the Equal Opportunity Act. ERA, ERA Real Estate powered, and their respective logos are registered service marks of ERA Franchise Systems LLC. Each office is independently owned and operated.