
13066 Oakland Parkway Road, Merrifield, MN 56465
Local realty services provided by:ERA Viking Realty
13066 Oakland Parkway Road,Merrifield, MN 56465
$487,900
- 5 Beds
- 4 Baths
- 2,993 sq. ft.
- Single family
- Active
Listed by: teresa baca
Office: weichert realtors tower properties
MLS#:7079243
Source:NSMLS
Price summary
- Price:$487,900
- Price per sq. ft.:$149.07
About this home
Welcome home to your private retreat, featuring four bedrooms, three bathrooms, and an additional apartment with one bedroom and one bath. The beautifully updated kitchen boasts Quartz countertops, a farmhouse sink, stainless steel appliances, and a convenient pantry. Large windows throughout the open concept living area fill the space with natural light.
The main suite is generously sized, offering a walk-in closet and a private bathroom. On the main floor, you'll also find a second spacious bedroom and a flexible bonus room. The lower level includes a family room, two additional bedrooms, a huge flex room with an egress window, and a laundry room. The home provides 2,240 finished sq. ft., while the apartment offers 753 finished sq. ft.
An expansive deck is perfect for entertaining or enjoying your morning coffee. The garage includes a valuable bonus: a guest house/apartment that can serve as an income-producing rental, an in-law suite, or a private guest space. There is also an office area with its own private deck.
Outside, the sprawling front and back lawns offer plenty of room for gatherings with family and friends. Located just one block from public access to Silver Lake and close to Lake Edward, this property is ideal for boating and fishing enthusiasts. Ample parking accommodates cars, boats, recreational vehicles, and a motorhome. There is also a newer storage shed that is 10x20.
This property truly combines comfort, versatility, and a fantastic location. Reach out with questions or to schedule a showing....
Contact an agent
Home facts
- Year built:2013
- Subdivision & Development:Silver Heights
- Listing ID #:7079243
- Added:106 day(s) ago
- Updated:September 06, 2026 at 12:09 PM
Rooms and interior
- Bedrooms:5
- Total bathrooms:4
- Full bathrooms:2
- Dining Description:Kitchen/Dining Room, Living/Dining Room
- Bathrooms Description:3/4 Basement, Bathroom Ensuite, Full Basement, Main Floor 3/4 Bath, Main Floor Full Bath, Walk-In Shower Stall
- Kitchen Description:Dishwasher, Exhaust Fan, Microwave, Range, Refrigerator, Stainless Steel Appliances
- Basement:Yes
- Basement Description:Daylight / Lookout Windows, Egress Window(s), Finished, Full
- Living area:2,993 sq. ft.
Heating and cooling
- Cooling:Ductless Mini-Split, Window Unit(s)
- Heating:Baseboard, Boiler, Ductless Mini-Split, Forced Air, In-Floor Heating
Structure and exterior
- Roof:Age Over 8 Years, Asphalt
- Year built:2013
- Building area:2,993 sq. ft.
- Lot area:2.38 Acres
- Lot Features:Tree Coverage - Medium
- Construction Materials:Block
- Levels:2 Story
Utilities
- Water:Well
- Sewer:Septic System Compliant - Yes
Finances and disclosures
- Price:$487,900
- Price per sq. ft.:$149.07
- Tax amount:$2,361 (2026)
Features and amenities
- Appliances:Exhaust Fan, Microwave, Range, Refrigerator, Stainless Steel Appliances, Washer, Water Softener Owned
- Laundry features:Dryer, Washer
- Amenities:Electric Water Heater, Water Softener Owned
Parking
- Parking description:Detached Garage, Gravel, Insulated Garage
- Garage:Yes
- Garage spaces:2
New listings near 13066 Oakland Parkway Road
- Coming Soon
 $2,500,000Coming Soon6 beds 5 baths4,056 sq. ft.
29841 County Road 3, Merrifield, MN 56465
MLS# 7139398Listed by: NORTHLAND SOTHEBY'S INTERNATIONAL REALTY - New
 $499,900Active3 beds 2 baths1,026 sq. ft.
28387 Mission Cutoff, Merrifield, MN 56465
MLS# 7137797Listed by: COLDWELL BANKER CROWN REALTORS - New
 $1,050,000Active3 beds 2 baths2,570 sq. ft.
29270 Huxtable Point Road, Merrifield, MN 56465
MLS# 7126086Listed by: KELLER WILLIAMS REALTY PROFESSIONALS/LARSON GROUP REAL ESTATE  $299,900Active2 beds 1 baths703 sq. ft.
26713 Pelican Beach Road, Merrifield, MN 56465
MLS# 7132666Listed by: KELLER WILLIAMS REALTY INTEGRITY LAKES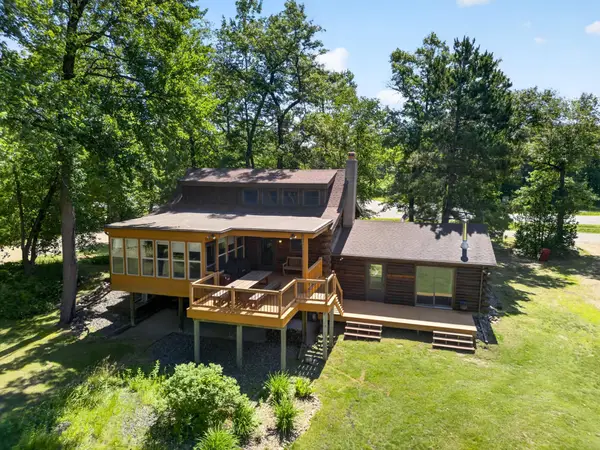 $1,275,000Active3 beds 3 baths2,229 sq. ft.
TBD Fork Ln, Merrifield, MN 56465
MLS# 7130238Listed by: COLDWELL BANKER CROWN REALTORS $275,000Active3 beds 2 baths1,374 sq. ft.
22519 County Road 3, Merrifield, MN 56465
MLS# 7130839Listed by: BEYCOME BROKERAGE REALTY LLC $624,900Active4 beds 3 baths2,301 sq. ft.
27123 Shelstad Lane, Merrifield, MN 56465
MLS# 7130917Listed by: LPT REALTY, LLC. $174,900Active2 beds 1 baths540 sq. ft.
30199 County Road 3 Lot #19, Merrifield, MN 56465
MLS# 7129748Listed by: EXP REALTY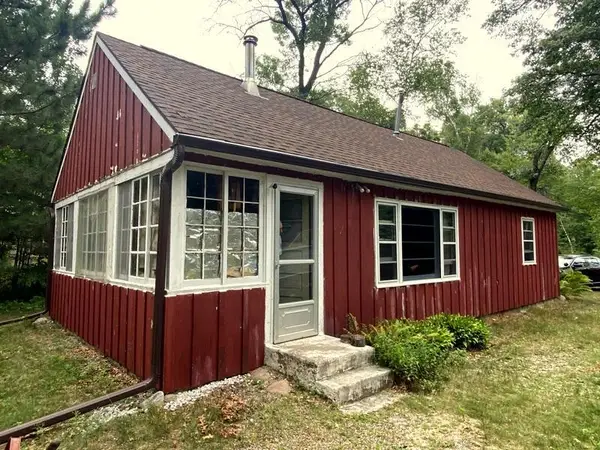 $299,900Pending2 beds 1 baths800 sq. ft.
24627 County Road 3, Merrifield, MN 56465
MLS# 7128442Listed by: WEICHERT REALTORS TOWER PROPERTIES $1,295,000Pending4 beds 3 baths2,602 sq. ft.
29772 Huxtable Point Road, Merrifield, MN 56465
MLS# 7127504Listed by: KURILLA REAL ESTATE LTD


Protect your home and budget from life's surprises with an Assurant Home Warranty, backed by a partner that supports you through every step of homeownership. Explore Plans.
© 2023 - 2026 ERA Franchise Systems LLC. All rights reserved. ERA Franchise Systems LLC fully supports the principles of the Fair Housing Act and the Equal Opportunity Act. ERA, ERA Real Estate powered, and their respective logos are registered service marks of ERA Franchise Systems LLC. Each office is independently owned and operated.