
28166 Weisman Road, Merrifield, MN 56465
Local realty services provided by:ERA Viking Realty
28166 Weisman Road,Merrifield, MN 56465
$525,000
- 5 Beds
- 3 Baths
- - sq. ft.
- Single family
- Sold
Listed by: madeline nelson
Office: keller williams realty professionals/larson group real estate
MLS#:7089599
Source:NSMLS
Sorry, we are unable to map this address
Price summary
- Price:$525,000
About this home
Rare opportunity to own a legacy property on desirable Upper Mission Lake! This exceptional lakeshore retreat has been in the same family for decades and features two lots totally an impressive 253 feet of level, sandy shoreline—ideal for swimming, relaxing, and enjoying everything lake life has to offer. The property includes two seasonal cabins, offering outstanding flexibility for family gatherings and guest accommodations. The main cabin features 3 bedrooms and 2 bathrooms, while the guest cabin offers 2 bedrooms and 1 bathroom, providing ample space for hosting friends and extended family. Numerous updates have been completed throughout both cabins over the past 10 years, and a detailed list of improvements is available upon request. Whether you're looking for a move-in-ready seasonal getaway to enjoy immediately or the perfect location to build your dream lake home, this property offers endless possibilities. The expansive, level lot provides exceptional usability for outdoor entertaining, lawn games, campfires, and easy access to the beautiful sand beach. Properties with this combination of extensive frontage, a level lot, two cabins, and the opportunity to create a lasting family legacy are increasingly rare. Start making unforgettable memories on Upper Mission Lake today!...
Contact an agent
Home facts
- Year built:1999
- Listing ID #:7089599
- Added:57 day(s) ago
- Updated:September 05, 2026 at 07:18 AM
Rooms and interior
- Bedrooms:5
- Total bathrooms:3
- Full bathrooms:3
- Dining Description:Eat In Kitchen
- Bathrooms Description:Bathroom Ensuite, Main Floor Full Bath
- Kitchen Description:Exhaust Fan, Freezer, Microwave, Range, Refrigerator
- Basement:Yes
- Basement Description:Block, Crawl Space
Heating and cooling
- Cooling:Central Air
- Heating:Forced Air
- Central air:Yes
Structure and exterior
- Roof:Age 8 Years or Less, Age Over 8 Years, Asphalt, Metal
- Year built:1999
- Lot Features:Accessible Shoreline, Tree Coverage - Medium
- Construction Materials:Block
- Levels:1 Story
Utilities
- Water:Private, Well
- Sewer:Holding Tank, Mound Septic, Private Sewer, Septic System Compliant - Yes
Finances and disclosures
- Price:$525,000
- Tax amount:$2,996 (2026)
Features and amenities
- Appliances:Exhaust Fan, Microwave, Range, Refrigerator, Washer, Water Softener Owned
- Laundry features:Dryer, Washer
- Amenities:Gas Water Heater, Water Filtration System, Water Softener Owned
Parking
- Parking description:Detached Garage, Multiple Garages
- Garage:Yes
- Garage spaces:4
New listings near 28166 Weisman Road
- Coming Soon
 $499,900Coming Soon3 beds 2 baths1,026 sq. ft.
28387 Mission Cutoff, Merrifield, MN 56465
MLS# 7137797Listed by: COLDWELL BANKER CROWN REALTORS - New
 $1,050,000Active3 beds 2 baths2,570 sq. ft.
29270 Huxtable Point Road, Merrifield, MN 56465
MLS# 7126086Listed by: KELLER WILLIAMS REALTY PROFESSIONALS/LARSON GROUP REAL ESTATE  $299,900Active2 beds 1 baths703 sq. ft.
26713 Pelican Beach Road, Merrifield, MN 56465
MLS# 7132666Listed by: KELLER WILLIAMS REALTY INTEGRITY LAKES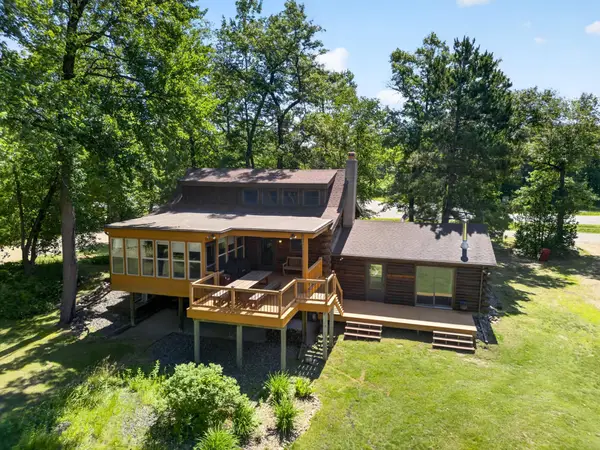 $1,275,000Active3 beds 3 baths2,229 sq. ft.
TBD Fork Ln, Merrifield, MN 56465
MLS# 7130238Listed by: COLDWELL BANKER CROWN REALTORS $275,000Active3 beds 2 baths1,374 sq. ft.
22519 County Road 3, Merrifield, MN 56465
MLS# 7130839Listed by: BEYCOME BROKERAGE REALTY LLC $624,900Active4 beds 3 baths2,301 sq. ft.
27123 Shelstad Lane, Merrifield, MN 56465
MLS# 7130917Listed by: LPT REALTY, LLC. $174,900Active2 beds 1 baths540 sq. ft.
30199 County Road 3 Lot #19, Merrifield, MN 56465
MLS# 7129748Listed by: EXP REALTY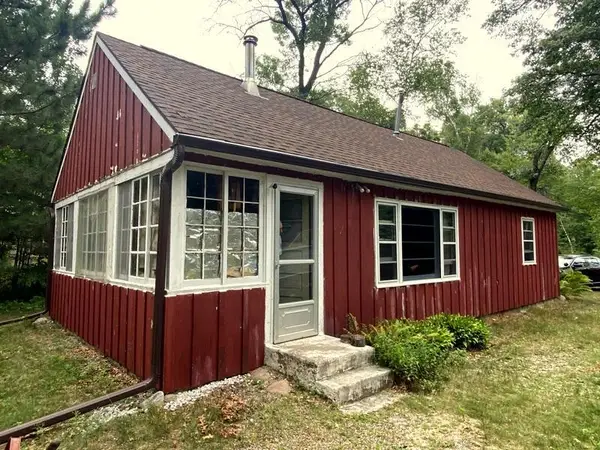 $299,900Pending2 beds 1 baths800 sq. ft.
24627 County Road 3, Merrifield, MN 56465
MLS# 7128442Listed by: WEICHERT REALTORS TOWER PROPERTIES $1,295,000Pending4 beds 3 baths2,602 sq. ft.
29772 Huxtable Point Road, Merrifield, MN 56465
MLS# 7127504Listed by: KURILLA REAL ESTATE LTD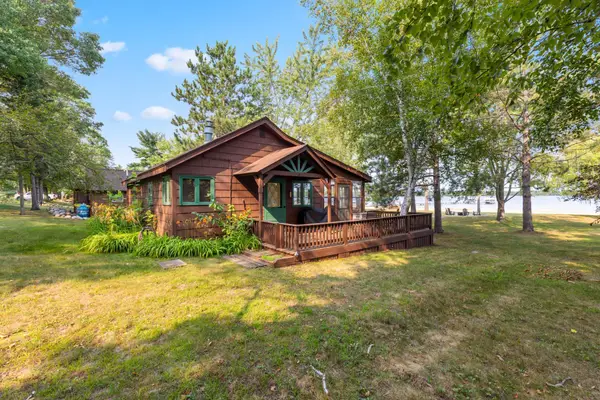 $449,900Active2 beds 1 baths714 sq. ft.
28867 Gene Road, Merrifield, MN 56465
MLS# 7123616Listed by: NORTHLAND SOTHEBY'S INTERNATIONAL REALTY


Protect your home and budget from life's surprises with an Assurant Home Warranty, backed by a partner that supports you through every step of homeownership. Explore Plans.
© 2023 - 2026 ERA Franchise Systems LLC. All rights reserved. ERA Franchise Systems LLC fully supports the principles of the Fair Housing Act and the Equal Opportunity Act. ERA, ERA Real Estate powered, and their respective logos are registered service marks of ERA Franchise Systems LLC. Each office is independently owned and operated.