
10308 150th Street, Milaca, MN 56353
Local realty services provided by:ERA Gillespie Real Estate
10308 150th Street,Milaca, MN 56353
$380,000
- 3 Beds
- 3 Baths
- 2,420 sq. ft.
- Single family
- Active
Listed by: paul j. jackson
Office: hewitt jackson real estate
MLS#:7133723
Source:NSMLS
Price summary
- Price:$380,000
- Price per sq. ft.:$126.67
About this home
Don’t miss this beautiful rustic 2-story cabin-style home featuring 3+ bedrooms and 3-baths situated on 2 picturesque acres just past the airport on the east side of Milaca. Offering the perfect blend of country privacy and convenient access to town, this property features a 3-car attached garage plus a 2-car detached garage, providing plenty of room for vehicles, hobbies, storage, and more.
Step across the welcoming covered front porch and enter the spacious foyer area featuring a partially open staircase leading to the homes upper level. The main floor offers a comfortable and functional layout with a large office that could easily serve as a 4th bedroom, a formal living room and an inviting open kitchen and dining space.
The kitchen features modern stainless steel appliances and a convenient 3-stool breakfast bar that opens to the dining space. A large bay window fills the dining area with natural light also providing a panoramic view of the very private back yard.
Conveniently located between the kitchen and attached garage is a large mudroom/laundry room and half bath, creating the perfect drop zone when coming in from the garage before entering the main living areas.
Upstairs, you’ll find 3 bedrooms and a full bathroom, including a spacious primary bedroom with its own 3/4 bathroom and large walk-in closet. Two of the three bedrooms feature dormers, adding character and extra usable space.
The finished basement offers even more room to spread out, with a large family/game room, additional office space, and a generous amount of unfinished square footage, currently being used for gym and storage space.
Outside, enjoy the peace and privacy of 2 beautiful acres with mature trees, all while remaining just minutes from Milaca. You’ll have easy access to parks, schools, trails, shopping, dining, entertainment, and other community amenities, while still enjoying the quiet, rural feel of a country-road setting.
A spacious home, abundant garage space, beautiful acreage, and a convenient location make this property a must-see!...
Contact an agent
Home facts
- Year built:1987
- Listing ID #:7133723
- Added:9 day(s) ago
- Updated:September 06, 2026 at 12:09 PM
Rooms and interior
- Bedrooms:3
- Total bathrooms:3
- Full bathrooms:1
- Half bathrooms:1
- Dining Description:Kitchen/Dining Room
- Bathrooms Description:Main Floor 1/2 Bath, Upper Level Full Bath
- Kitchen Description:Dishwasher, Microwave, Range, Refrigerator
- Basement:Yes
- Basement Description:Finished
- Living area:2,420 sq. ft.
Heating and cooling
- Cooling:Ductless Mini-Split
- Heating:Boiler, Hot Water
Structure and exterior
- Roof:Age Over 8 Years, Asphalt, Pitched
- Year built:1987
- Building area:2,420 sq. ft.
- Lot area:2 Acres
- Levels:2 Story
Utilities
- Water:Private, Well
- Sewer:Private Sewer, Septic System Compliant - No
Finances and disclosures
- Price:$380,000
- Price per sq. ft.:$126.67
- Tax amount:$3,667 (2026)
Features and amenities
- Appliances:Microwave, Range, Refrigerator, Washer
- Laundry features:Dryer, Washer
Parking
- Parking description:Attached Garage, Detached Garage
- Garage:Yes
- Garage spaces:5
New listings near 10308 150th Street
- Coming Soon
 $409,900Coming Soon3 beds 2 baths1,500 sq. ft.
8809 Green Meadow Road, Milaca, MN 56353
MLS# 7135272Listed by: HEWITT JACKSON REAL ESTATE - Coming Soon
 $205,000Coming Soon4 beds 3 baths1,674 sq. ft.
540 Central Avenue S, Milaca, MN 56353
MLS# 7133230Listed by: KELLER WILLIAMS INTEGRITY NW - Coming SoonOpen Sat, 10am to 12pm
 $245,000Coming Soon3 beds 2 baths1,877 sq. ft.
555 2nd Avenue Nw, Milaca, MN 56353
MLS# 7134409Listed by: CENTURY 21 ATWOOD - Coming Soon
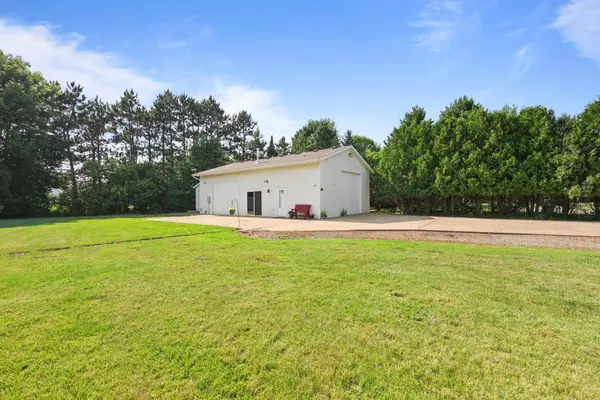 $140,000Coming Soon0.32 Acres
1080 3rd Avenue Ne, Milaca, MN 56353
MLS# 7107492Listed by: PREMIER REAL ESTATE SERVICES - New
 $469,900Active3 beds 2 baths1,839 sq. ft.
14586 Lynx Road, Milaca, MN 56353
MLS# 7137050Listed by: PREMIER REAL ESTATE SERVICES - New
 $350,000Active3 beds 2 baths1,910 sq. ft.
6029 190th Street, Milaca, MN 56353
MLS# 7134059Listed by: RE/MAX RESULTS - New
 $169,900Active2 beds 2 baths1,469 sq. ft.
1145 Woodland Court Nw, Milaca, MN 56353
MLS# 7135398Listed by: HEWITT JACKSON REAL ESTATE - New
 $364,900Active5 beds 2 baths2,000 sq. ft.
14088 90th Avenue, Milaca, MN 56353
MLS# 7133746Listed by: KELLER WILLIAMS PREMIER REALTY - New
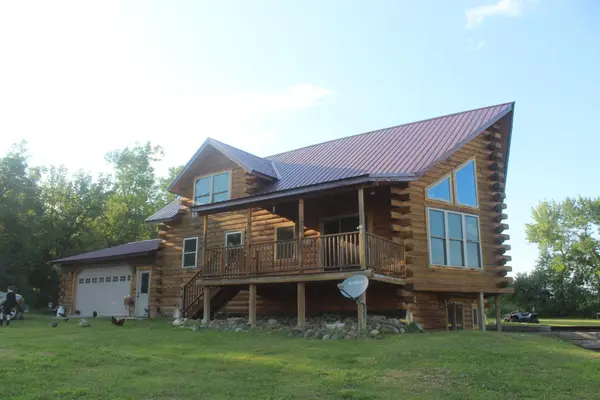 $499,900Active3 beds 3 baths2,625 sq. ft.
14496 Green Meadow Road, Milaca, MN 56353
MLS# 7132890Listed by: UNITED COUNTRY REAL ESTATE MINNESOTA PROPERTIES


Protect your home and budget from life's surprises with an Assurant Home Warranty, backed by a partner that supports you through every step of homeownership. Explore Plans.
© 2023 - 2026 ERA Franchise Systems LLC. All rights reserved. ERA Franchise Systems LLC fully supports the principles of the Fair Housing Act and the Equal Opportunity Act. ERA, ERA Real Estate powered, and their respective logos are registered service marks of ERA Franchise Systems LLC. Each office is independently owned and operated.