
14496 Green Meadow Road, Milaca, MN 56353
Local realty services provided by:ERA Viking Realty
14496 Green Meadow Road,Milaca, MN 56353
$499,900
- 3 Beds
- 3 Baths
- 2,625 sq. ft.
- Single family
- Coming Soon
Listed by: timothy l possin
Office: united country real estate minnesota properties
MLS#:7132890
Source:NSMLS
Price summary
- Price:$499,900
- Price per sq. ft.:$190.44
About this home
Beautiful 3-bedroom, 2½-bath log home built in 2019 by Amish craftsmen, set on 14 private acres. A scenic driveway winds through the woods to this exceptional property, which overlooks peaceful open land. The home features warm ash hardwood floors, custom hickory cabinetry, and a distinctive split-log stairway leading to the loft. Built with quality and efficiency in mind, the home includes a poured concrete foundation constructed with insulated concrete forms. Enjoy the privacy, craftsmanship, and natural beauty this one-of-a-kind property has to offer.
Contact an agent
Home facts
- Year built:2019
- Listing ID #:7132890
- Updated:August 27, 2026 at 12:20 PM
Rooms and interior
- Bedrooms:3
- Total bathrooms:3
- Full bathrooms:2
- Half bathrooms:1
- Bathrooms Description:Full Basement, Main Floor Full Bath
- Kitchen Description:Dishwasher, Range, Refrigerator
- Basement:Yes
- Basement Description:Full
- Living area:2,625 sq. ft.
Heating and cooling
- Cooling:Central Air
- Heating:Forced Air
- Central air:Yes
Structure and exterior
- Roof:Age 8 Years or Less, Metal
- Year built:2019
- Building area:2,625 sq. ft.
- Lot area:14.1 Acres
- Levels:2 Story
Utilities
- Water:Well
- Sewer:Mound Septic
Finances and disclosures
- Price:$499,900
- Price per sq. ft.:$190.44
- Tax amount:$3,878 (2026)
Features and amenities
- Appliances:Range, Refrigerator, Washer
- Laundry features:Dryer, Washer
Parking
- Parking description:Attached Garage
- Garage:Yes
- Garage spaces:2
New listings near 14496 Green Meadow Road
- Coming Soon
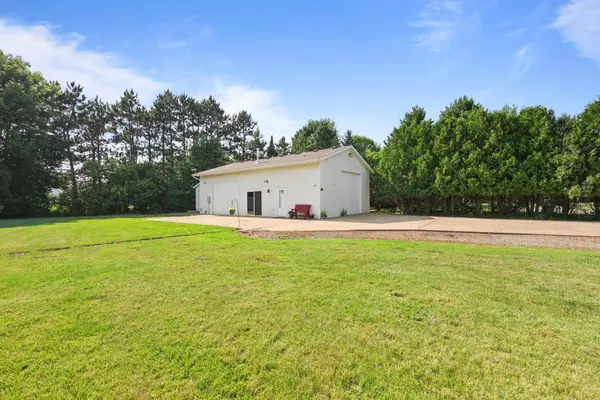 $140,000Coming Soon0.32 Acres
1080 3rd Avenue Ne, Milaca, MN 56353
MLS# 7107492Listed by: PREMIER REAL ESTATE SERVICES - New
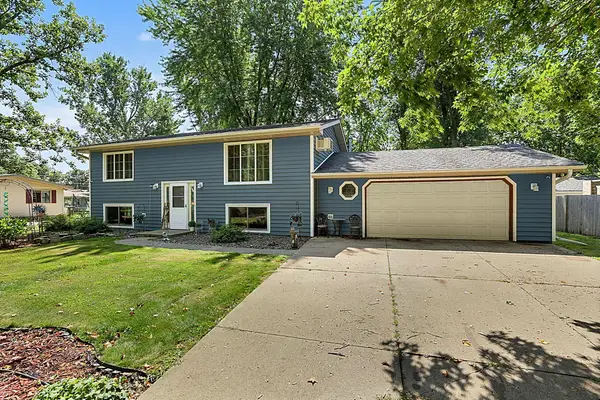 $279,900Active3 beds 2 baths1,976 sq. ft.
145 7th Street Nw, Milaca, MN 56353
MLS# 7131952Listed by: AGENCY NORTH REAL ESTATE, INC - New
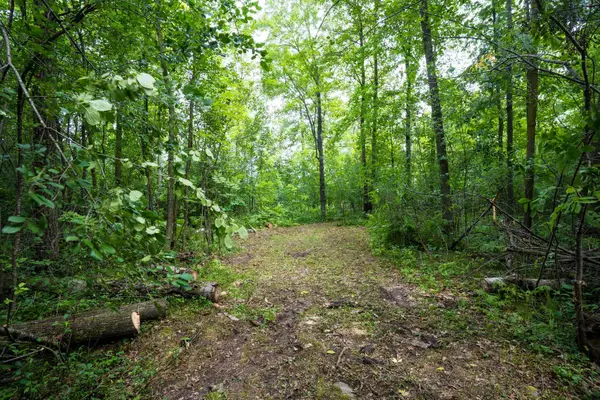 $99,000Active10.39 Acres
7xxx 200th St., Milaca, MN 56353
MLS# 7128187Listed by: HOME GUIDE REALTY LLC  $385,000Active4 beds 2 baths1,884 sq. ft.
7544 155th Avenue, Milaca, MN 56353
MLS# 7125378Listed by: EXP REALTY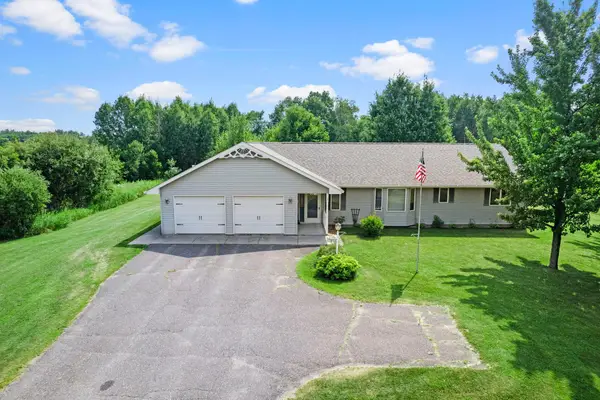 $399,900Pending2 beds 3 baths2,122 sq. ft.
13856 9th Avenue Se, Milaca, MN 56353
MLS# 7124343Listed by: KELLER WILLIAMS INTEGRITY NW $499,900Pending3 beds 2 baths2,800 sq. ft.
20274 Us Highway 169, Milaca, MN 56353
MLS# 7120726Listed by: COLDWELL BANKER REALTY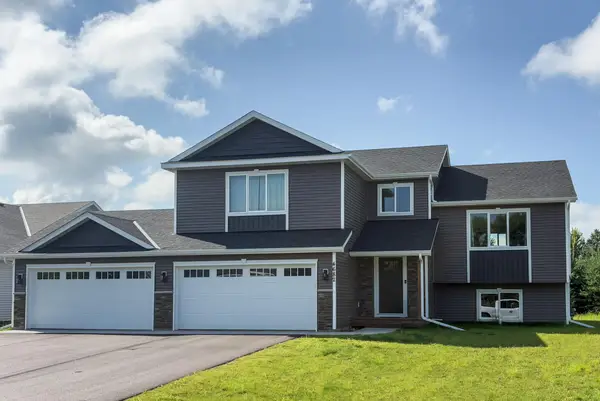 $505,000Active5 beds 3 baths2,360 sq. ft.
8695 90th Avenue, Milaca, MN 56353
MLS# 7119738Listed by: PRINCETON REALTY $190,000Pending3 beds 3 baths1,044 sq. ft.
6590 Grand Goose Road, Milaca, MN 56353
MLS# 7116358Listed by: RE/MAX RESULTS $319,900Active3 beds 2 baths1,700 sq. ft.
1106 9th Street Ne, Milaca, MN 56353
MLS# 7115139Listed by: UNITED COUNTRY REAL ESTATE MINNESOTA PROPERTIES


Protect your home and budget from life's surprises with an Assurant Home Warranty, backed by a partner that supports you through every step of homeownership. Explore Plans.
© 2023 - 2026 ERA Franchise Systems LLC. All rights reserved. ERA Franchise Systems LLC fully supports the principles of the Fair Housing Act and the Equal Opportunity Act. ERA, ERA Real Estate powered, and their respective logos are registered service marks of ERA Franchise Systems LLC. Each office is independently owned and operated.