
14586 Lynx Road, Milaca, MN 56353
Local realty services provided by:ERA Gillespie Real Estate
14586 Lynx Road,Milaca, MN 56353
$469,900
- 3 Beds
- 2 Baths
- 1,839 sq. ft.
- Single family
- Active
Listed by: lisa j. meehl, cheryl klinkner
Office: premier real estate services
MLS#:7137050
Source:NSMLS
Price summary
- Price:$469,900
- Price per sq. ft.:$255.52
About this home
Welcome to this beautiful, maintained country property nestled on 10 picturesque acres. This thoughtfully updated home offers 3 bedrooms, 2 bathrooms, and a versatile office currently being used as a 4th bedroom. The inviting open-concept kitchen and dining area creates a wonderful gathering space, complemented by a stunning stone, wood-burning fireplace that serves as a focal point of the home. Two patio doors provide views and easy access to the secluded backyard, bringing in an abundance of natural light and connecting the indoor and outdoor living spaces. The spacious primary suite features a private patio door overlooking the backyard, dual sinks, a jetted tub, separate shower, and his-and-hers closets. The second bedroom has natural light from the oversized windows, while the third bedroom offers comfortable space and functionality. The office, currently utilized as a fourth bedroom, provides additional flexibility to suit your needs. An additional room offers endless possibilities and could be used as a formal dining room, craft room, sitting area, home library, or quiet space to relax and enjoy a good book. The property also offers exceptional garage and workspace amenities. A two-car attached garage is both heated and cooled, while the impressive 40' x 30' insulated shop is also heated and cooled and includes an additional 8' x 16' front entrance area—perfect for hobbies, projects, storage, or a home-based business. Outside, you'll find an amazing enclosed raised-bed garden, a dedicated garden shed, and an additional cold-storage shed. The expansive backyard includes established trails that have been thoughtfully maintained and are currently used for recreation. This home has been beautifully updated throughout and is truly move-in ready. The property has been exceptionally well cared for, and you'll appreciate the quality updates and finishes.
If you're looking for privacy, space, beautiful surroundings, and a home that offers both comfort and functionality, this exceptional country property is ready to welcome you home....
Contact an agent
Home facts
- Year built:2003
- Listing ID #:7137050
- Added:1 day(s) ago
- Updated:September 06, 2026 at 12:59 PM
Rooms and interior
- Bedrooms:3
- Total bathrooms:2
- Full bathrooms:2
- Dining Description:Informal Dining Room
- Bathrooms Description:Main Floor Full Bath
- Kitchen Description:Dishwasher, Microwave, Range, Refrigerator
- Basement:Yes
- Living area:1,839 sq. ft.
Heating and cooling
- Cooling:Central Air
- Heating:Forced Air, Hot Water, In-Floor Heating
- Central air:Yes
Structure and exterior
- Roof:Asphalt
- Year built:2003
- Building area:1,839 sq. ft.
- Lot area:10.09 Acres
- Lot Features:Level, Tree Coverage - Medium
- Levels:1 Story
Utilities
- Water:Well
- Sewer:Private Sewer
Finances and disclosures
- Price:$469,900
- Price per sq. ft.:$255.52
- Tax amount:$2,229 (2026)
Features and amenities
- Appliances:Microwave, Range, Refrigerator
Parking
- Parking description:Attached Garage, Gravel
- Garage:Yes
- Garage spaces:4
New listings near 14586 Lynx Road
- Coming Soon
 $409,900Coming Soon3 beds 2 baths1,500 sq. ft.
8809 Green Meadow Road, Milaca, MN 56353
MLS# 7135272Listed by: HEWITT JACKSON REAL ESTATE - Coming Soon
 $205,000Coming Soon4 beds 3 baths1,674 sq. ft.
540 Central Avenue S, Milaca, MN 56353
MLS# 7133230Listed by: KELLER WILLIAMS INTEGRITY NW - Coming SoonOpen Sat, 10am to 12pm
 $245,000Coming Soon3 beds 2 baths1,877 sq. ft.
555 2nd Avenue Nw, Milaca, MN 56353
MLS# 7134409Listed by: CENTURY 21 ATWOOD - Coming Soon
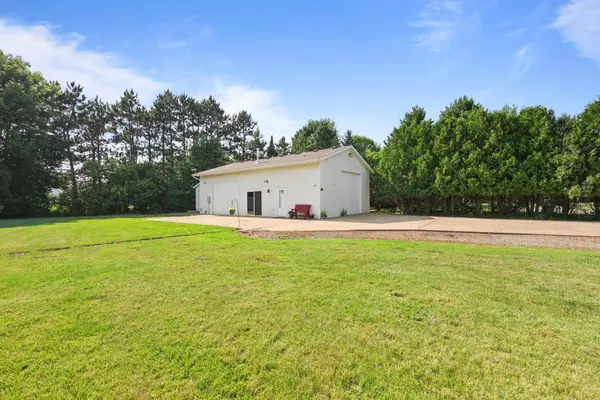 $140,000Coming Soon0.32 Acres
1080 3rd Avenue Ne, Milaca, MN 56353
MLS# 7107492Listed by: PREMIER REAL ESTATE SERVICES - New
 $350,000Active3 beds 2 baths1,910 sq. ft.
6029 190th Street, Milaca, MN 56353
MLS# 7134059Listed by: RE/MAX RESULTS - New
 $169,900Active2 beds 2 baths1,469 sq. ft.
1145 Woodland Court Nw, Milaca, MN 56353
MLS# 7135398Listed by: HEWITT JACKSON REAL ESTATE - New
 $364,900Active5 beds 2 baths2,000 sq. ft.
14088 90th Avenue, Milaca, MN 56353
MLS# 7133746Listed by: KELLER WILLIAMS PREMIER REALTY - New
 $380,000Active3 beds 3 baths2,420 sq. ft.
10308 150th Street, Milaca, MN 56353
MLS# 7133723Listed by: HEWITT JACKSON REAL ESTATE - New
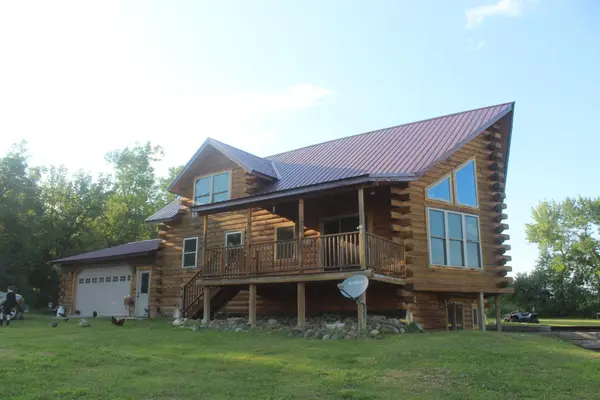 $499,900Active3 beds 3 baths2,625 sq. ft.
14496 Green Meadow Road, Milaca, MN 56353
MLS# 7132890Listed by: UNITED COUNTRY REAL ESTATE MINNESOTA PROPERTIES


Protect your home and budget from life's surprises with an Assurant Home Warranty, backed by a partner that supports you through every step of homeownership. Explore Plans.
© 2023 - 2026 ERA Franchise Systems LLC. All rights reserved. ERA Franchise Systems LLC fully supports the principles of the Fair Housing Act and the Equal Opportunity Act. ERA, ERA Real Estate powered, and their respective logos are registered service marks of ERA Franchise Systems LLC. Each office is independently owned and operated.