
350 3rd Avenue Nw, Milaca, MN 56353
Local realty services provided by:ERA Gillespie Real Estate
350 3rd Avenue Nw,Milaca, MN 56353
$280,000
- 2 Beds
- 2 Baths
- 1,599 sq. ft.
- Single family
- Active
Listed by: the huerkamp home group, candace rooks
Office: keller williams preferred rlty
MLS#:7101871
Source:NSMLS
Price summary
- Price:$280,000
- Price per sq. ft.:$175.11
About this home
Charming small-town living meets beautifully updated style in this thoughtfully renovated Milaca home. Designed for everyday comfort and effortless entertaining, the bright, open floor plan showcases timeless hardwood floors, fresh neutral paint, and an abundance of natural light. At the heart of the home, the stunning kitchen features custom hickory cabinetry and newer black stainless steel appliances.
The finished lower level expands the living space with a spacious family room, bonus room, and an updated bathroom, offering exceptional flexibility for relaxing or hosting guests. Step outside to a sprawling oversized deck overlooking the deep backyard and custom fire pit, creating the perfect setting for outdoor gatherings. A new roof, updated central air conditioning, and an impressive detached garage with a poured concrete floor and full electrical service add peace of mind. Every detail comes together to complete this incredible property, offering a rare opportunity to enjoy comfort and convenience in one beautiful package....
Contact an agent
Home facts
- Year built:1970
- Listing ID #:7101871
- Added:1 day(s) ago
- Updated:July 16, 2026 at 07:57 PM
Rooms and interior
- Bedrooms:2
- Total bathrooms:2
- Full bathrooms:1
- Dining Description:Informal Dining Room, Living/Dining Room
- Bathrooms Description:3/4 Basement, Main Floor Full Bath
- Kitchen Description:Dishwasher, Exhaust Fan, Microwave, Range, Refrigerator, Stainless Steel Appliances
- Basement:Yes
- Basement Description:Block, Daylight / Lookout Windows, Drain Tiled, Full
- Living area:1,599 sq. ft.
Heating and cooling
- Cooling:Central Air
- Heating:Baseboard, Forced Air
- Central air:Yes
Structure and exterior
- Roof:Age 8 Years or Less, Pitched
- Year built:1970
- Building area:1,599 sq. ft.
- Lot area:0.23 Acres
- Lot Features:Tree Coverage - Light
- Construction Materials:Block
- Levels:1 Story
Utilities
- Water:City Water - Connected
- Sewer:City Sewer - Connected
Finances and disclosures
- Price:$280,000
- Price per sq. ft.:$175.11
- Tax amount:$2,867 (2026)
Features and amenities
- Appliances:Exhaust Fan, Microwave, Range, Refrigerator, Stainless Steel Appliances, Washer, Water Softener Owned
- Laundry features:Dryer, Washer
- Amenities:Air-To-Air Exchanger, Water Filtration System, Water Softener Owned
Parking
- Parking description:Asphalt, Attached Garage, Detached Garage, Garage Door Opener
- Garage:Yes
- Garage spaces:3
New listings near 350 3rd Avenue Nw
- New
 $725,000Active3 beds 2 baths2,532 sq. ft.
19334 105th Avenue, Milaca, MN 56353
MLS# 7110766Listed by: RE/MAX ADVANTAGE PLUS - New
 $230,000Active3 beds 2 baths1,494 sq. ft.
405 4th Avenue Se, Milaca, MN 56353
MLS# 7110245Listed by: COLDWELL BANKER REALTY - SOUTHWEST REGIONAL - Coming Soon
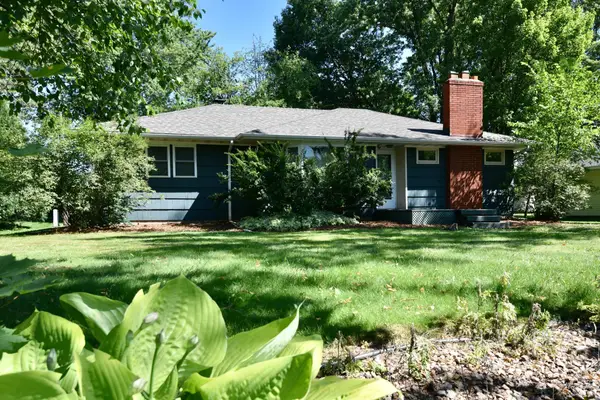 $249,900Coming Soon4 beds 2 baths
540 3rd Street Se, Milaca, MN 56353
MLS# 7108545Listed by: HEWITT JACKSON REAL ESTATE - New
 $595,000Active2 beds 2 baths1,152 sq. ft.
13591 230th Street, Milaca, MN 56353
MLS# 7105063Listed by: HEWITT JACKSON REAL ESTATE - New
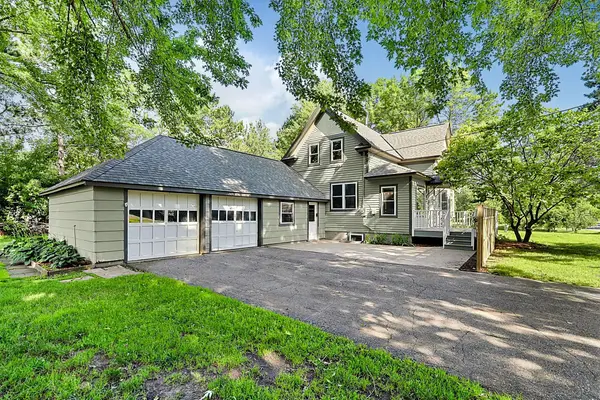 $299,900Active4 beds 3 baths2,075 sq. ft.
440 River Drive W, Milaca, MN 56353
MLS# 7099916Listed by: KELLER WILLIAMS INTEGRITY NW - Coming SoonOpen Sat, 12 to 2pm
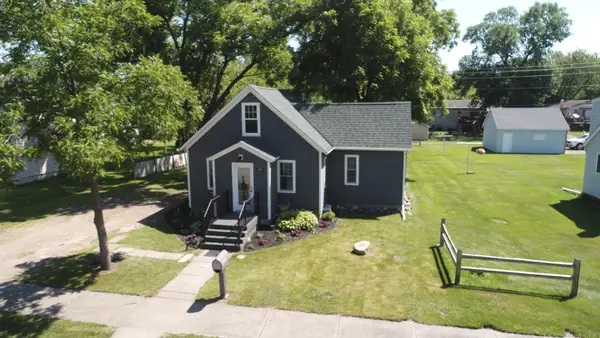 $229,000Coming Soon3 beds 2 baths
315 4th Avenue Se, Milaca, MN 56353
MLS# 7106076Listed by: COUNTRYSIDE REALTY - Coming Soon
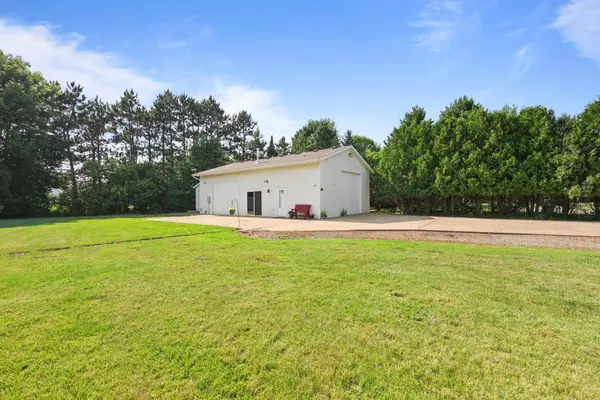 $140,000Coming Soon-- Acres
1080 3rd Avenue Ne, Milaca, MN 56353
MLS# 7107492Listed by: PREMIER REAL ESTATE SERVICES 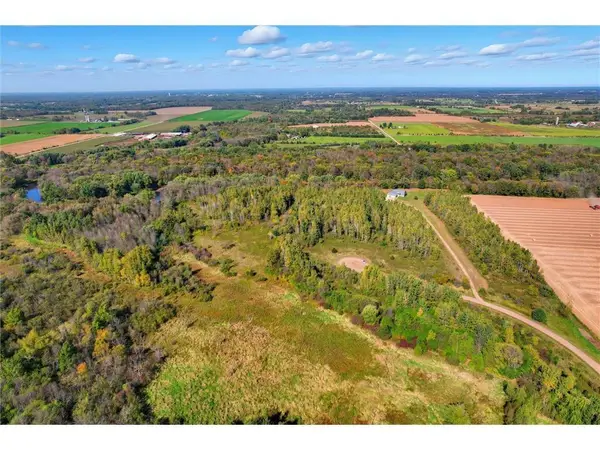 $190,000Pending9.56 Acres
XXX Florence Trail, Milaca, MN 56353
MLS# 7107313Listed by: KELLER WILLIAMS INTEGRITY NW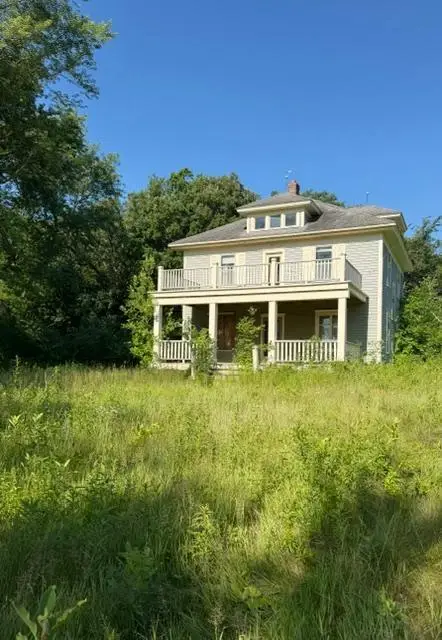 $250,000Pending4 beds 2 baths948 sq. ft.
11617 70th Avenue, Milaca, MN 56353
MLS# 7096324Listed by: JERNELL REALTY


Protect your home and budget from life's surprises with an Assurant Home Warranty, backed by a partner that supports you through every step of homeownership. Explore Plans.
© 2023 - 2026 ERA Franchise Systems LLC. All rights reserved. ERA Franchise Systems LLC fully supports the principles of the Fair Housing Act and the Equal Opportunity Act. ERA, ERA Real Estate powered, and their respective logos are registered service marks of ERA Franchise Systems LLC. Each office is independently owned and operated.