
540 3rd Street Se, Milaca, MN 56353
Local realty services provided by:ERA Gillespie Real Estate
540 3rd Street Se,Milaca, MN 56353
$259,000
- 4 Beds
- 2 Baths
- - sq. ft.
- Single family
- Sold
Listed by: paul j. jackson
Office: hewitt jackson real estate
MLS#:7108545
Source:NSMLS
Sorry, we are unable to map this address
Price summary
- Price:$259,000
About this home
Welcome to a classic 1955 rambler that effortlessly blends mid-century charm with functional, spacious living. Nestled in a quiet, established Milaca neighborhood, this 4-bedroom, 2-bathroom single-family home boasts 2,090 square feet of inviting interior space, striking built-ins, and dual fireplaces perfect for cold Minnesota winters. As you step inside this move-in-ready gem, you immediately notice the craftsmanship of a bygone era. The main floor welcomes you with stunning hardwood floors and an intuitive layout. The central living area anchors the home with a cozy fireplace, while built-in cabinetry provides character you simply cannot find in modern construction. The layout shines even brighter as you venture downstairs. The fully finished lower level functions as a secondary living suite or the ultimate entertainment hub, featuring a functional kitchenette, an expansive family room with its own fireplace, and a private office space ideal for remote work. Outside, the property features a beautifully landscaped yard. Step out onto the private deck to sip your morning coffee or entertain friends in the evening. Located just minutes from schools, parks, and local dining, this home offers small-town peace with city conveniences....
Contact an agent
Home facts
- Year built:1955
- Subdivision & Development:Third Addition To Milaca
- Listing ID #:7108545
- Added:51 day(s) ago
- Updated:September 04, 2026 at 04:43 AM
Rooms and interior
- Bedrooms:4
- Total bathrooms:2
- Full bathrooms:1
- Dining Description:Informal Dining Room, Living/Dining Room
- Bathrooms Description:3/4 Basement, Main Floor Full Bath
- Kitchen Description:Cooktop, Dishwasher, Microwave, Refrigerator, Wall Oven
- Basement:Yes
- Basement Description:Block, Drain Tiled, Egress Window(s), Full, Partially Finished, Sump Pump
Heating and cooling
- Cooling:Central Air
- Heating:Forced Air, Heat Pump
- Central air:Yes
Structure and exterior
- Roof:Asphalt, Pitched
- Year built:1955
- Lot Features:Tree Coverage - Medium
- Levels:1 Story
Utilities
- Water:City Water - Connected
- Sewer:City Sewer - Connected
Finances and disclosures
- Price:$259,000
- Tax amount:$3,049 (2026)
Features and amenities
- Appliances:Microwave, Refrigerator, Wall Oven, Washer, Water Softener Owned
- Laundry features:Dryer, Washer
- Amenities:Water Softener Owned
Parking
- Parking description:Asphalt, Detached Garage, Electric, Garage Door Opener, Gravel
- Garage:Yes
- Garage spaces:2
New listings near 540 3rd Street Se
- Coming Soon
 $409,900Coming Soon3 beds 2 baths1,500 sq. ft.
8809 Green Meadow Road, Milaca, MN 56353
MLS# 7135272Listed by: HEWITT JACKSON REAL ESTATE - Coming Soon
 $205,000Coming Soon4 beds 3 baths1,674 sq. ft.
540 Central Avenue S, Milaca, MN 56353
MLS# 7133230Listed by: KELLER WILLIAMS INTEGRITY NW - Coming Soon
 $245,000Coming Soon3 beds 2 baths1,877 sq. ft.
555 2nd Avenue Nw, Milaca, MN 56353
MLS# 7134409Listed by: CENTURY 21 ATWOOD - Coming Soon
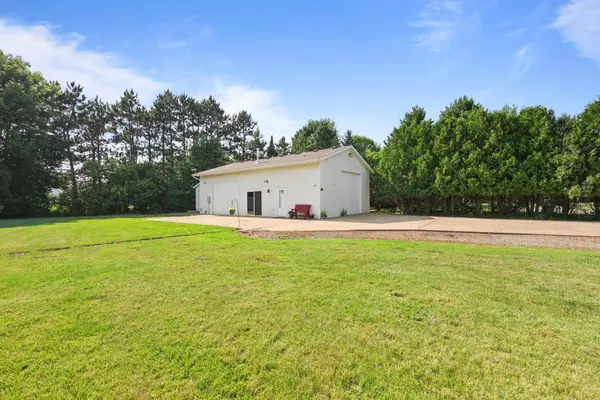 $140,000Coming Soon0.32 Acres
1080 3rd Avenue Ne, Milaca, MN 56353
MLS# 7107492Listed by: PREMIER REAL ESTATE SERVICES - New
 $169,900Active2 beds 2 baths1,469 sq. ft.
1145 Woodland Court Nw, Milaca, MN 56353
MLS# 7135398Listed by: HEWITT JACKSON REAL ESTATE - New
 $364,900Active5 beds 2 baths2,000 sq. ft.
14088 90th Avenue, Milaca, MN 56353
MLS# 7133746Listed by: KELLER WILLIAMS PREMIER REALTY - New
 $380,000Active3 beds 3 baths2,420 sq. ft.
10308 150th Street, Milaca, MN 56353
MLS# 7133723Listed by: HEWITT JACKSON REAL ESTATE - New
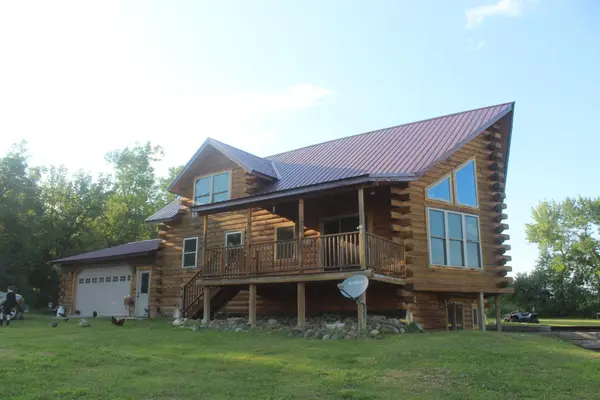 $499,900Active3 beds 3 baths2,625 sq. ft.
14496 Green Meadow Road, Milaca, MN 56353
MLS# 7132890Listed by: UNITED COUNTRY REAL ESTATE MINNESOTA PROPERTIES 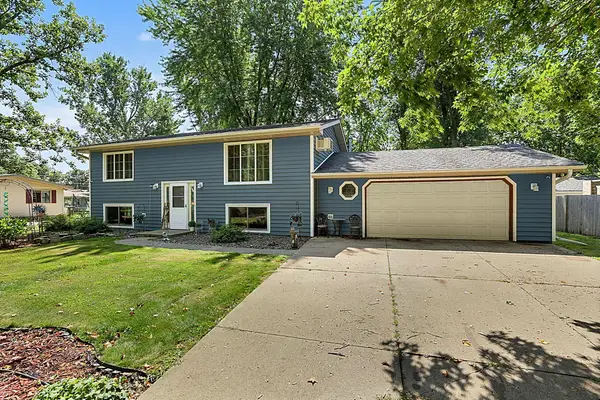 $275,000Active3 beds 2 baths1,976 sq. ft.
145 7th Street Nw, Milaca, MN 56353
MLS# 7131952Listed by: AGENCY NORTH REAL ESTATE, INC $99,000Active10.39 Acres
7xxx 200th St., Milaca, MN 56353
MLS# 7128187Listed by: HOME GUIDE REALTY LLC


Protect your home and budget from life's surprises with an Assurant Home Warranty, backed by a partner that supports you through every step of homeownership. Explore Plans.
© 2023 - 2026 ERA Franchise Systems LLC. All rights reserved. ERA Franchise Systems LLC fully supports the principles of the Fair Housing Act and the Equal Opportunity Act. ERA, ERA Real Estate powered, and their respective logos are registered service marks of ERA Franchise Systems LLC. Each office is independently owned and operated.