
6757 145th Street, Milaca, MN 56353
Local realty services provided by:ERA Viking Realty
6757 145th Street,Milaca, MN 56353
$499,900
- 5 Beds
- 3 Baths
- 3,666 sq. ft.
- Single family
- Active
Listed by: lonnie s. ness
Office: re/max select, inc.
MLS#:7112389
Source:NSMLS
Price summary
- Price:$499,900
- Price per sq. ft.:$121.45
About this home
Experience executive-style country living on 10 private, wooded acres, where peace, privacy, and abundant wildlife create the perfect retreat. This impressive 5-bedroom, 3-bath home features a spacious open-concept design with exceptional flexibility for today's lifestyle. A stunning 2nd floor family room loft is the perfect private space for all to gather in their pj's, plus adding character and architectural appeal, while the private owner's suite offers a spa-like escape with dual vanities, a soaking tub, and a separate glass-enclosed shower. The inviting main-floor family room is anchored by a cozy gas fireplace, creating the perfect gathering space for family and friends. Step outside to the expansive deck and take in the breathtaking views of the surrounding woods, where you can relax and enjoy the tranquility of nature. The finished lookout lower level expands your living space with an additional family room, recreation area, and endless possibilities for entertaining or multi-generational living. Designed with versatility in mind, the current laundry room could easily be converted into a full bath, while the main-floor mudroom is already plumbed for laundry, offering the option of convenient one-level living. This one-of-a-kind property offers far more living space than meets the eye and must be seen to truly appreciate all it has to offer. For added peace of mind, the home also features a brand-new roof installed in August 2025 and compliant septic system. Call today for your private tour....
Contact an agent
Home facts
- Year built:2001
- Listing ID #:7112389
- Added:47 day(s) ago
- Updated:September 06, 2026 at 12:09 PM
Rooms and interior
- Bedrooms:5
- Total bathrooms:3
- Full bathrooms:2
- Half bathrooms:1
- Dining Description:Eat In Kitchen, Kitchen/Dining Room, Living/Dining Room, Separate/Formal Dining Room
- Bathrooms Description:Basement, Main Floor 1/2 Bath, Rough In, Separate Shower and Tub, Upper Level Full Bath, Walk-In Shower Stall
- Kitchen Description:Dishwasher, Microwave, Range, Refrigerator
- Basement:Yes
- Basement Description:Drain Tiled, Drainage System, Egress Window(s), Finished, Full, Storage Space, Sump Pump
- Living area:3,666 sq. ft.
Heating and cooling
- Cooling:Central Air
- Heating:Forced Air
- Central air:Yes
Structure and exterior
- Roof:Age Over 8 Years, Asphalt
- Year built:2001
- Building area:3,666 sq. ft.
- Lot area:10.46 Acres
- Lot Features:High Ground, Irregular Lot, Level, Tree Coverage - Heavy, Wooded
- Construction Materials:Block
- Levels:2 Story
Utilities
- Water:Well
- Sewer:Mound Septic, Private Sewer, Septic System Compliant - Yes
Finances and disclosures
- Price:$499,900
- Price per sq. ft.:$121.45
- Tax amount:$5,685 (2026)
Features and amenities
- Appliances:Microwave, Range, Refrigerator, Washer, Water Softener Owned
- Laundry features:Dryer, Washer
- Amenities:Electric Water Heater, Water Softener Owned
Parking
- Parking description:Attached Garage, Concrete, Gravel
- Garage:Yes
- Garage spaces:3
New listings near 6757 145th Street
- Coming Soon
 $409,900Coming Soon3 beds 2 baths1,500 sq. ft.
8809 Green Meadow Road, Milaca, MN 56353
MLS# 7135272Listed by: HEWITT JACKSON REAL ESTATE - Coming Soon
 $205,000Coming Soon4 beds 3 baths1,674 sq. ft.
540 Central Avenue S, Milaca, MN 56353
MLS# 7133230Listed by: KELLER WILLIAMS INTEGRITY NW - Coming SoonOpen Sat, 10am to 12pm
 $245,000Coming Soon3 beds 2 baths1,877 sq. ft.
555 2nd Avenue Nw, Milaca, MN 56353
MLS# 7134409Listed by: CENTURY 21 ATWOOD - Coming Soon
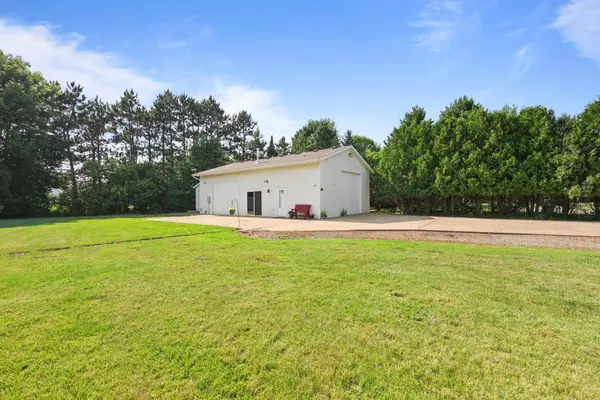 $140,000Coming Soon0.32 Acres
1080 3rd Avenue Ne, Milaca, MN 56353
MLS# 7107492Listed by: PREMIER REAL ESTATE SERVICES - New
 $469,900Active3 beds 2 baths1,839 sq. ft.
14586 Lynx Road, Milaca, MN 56353
MLS# 7137050Listed by: PREMIER REAL ESTATE SERVICES - New
 $350,000Active3 beds 2 baths1,910 sq. ft.
6029 190th Street, Milaca, MN 56353
MLS# 7134059Listed by: RE/MAX RESULTS - New
 $169,900Active2 beds 2 baths1,469 sq. ft.
1145 Woodland Court Nw, Milaca, MN 56353
MLS# 7135398Listed by: HEWITT JACKSON REAL ESTATE - New
 $364,900Active5 beds 2 baths2,000 sq. ft.
14088 90th Avenue, Milaca, MN 56353
MLS# 7133746Listed by: KELLER WILLIAMS PREMIER REALTY - New
 $380,000Active3 beds 3 baths2,420 sq. ft.
10308 150th Street, Milaca, MN 56353
MLS# 7133723Listed by: HEWITT JACKSON REAL ESTATE - New
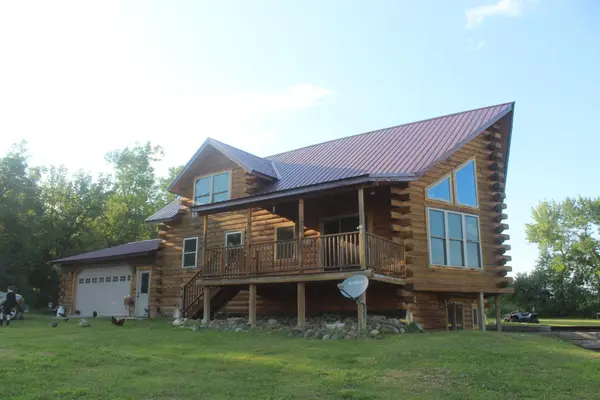 $499,900Active3 beds 3 baths2,625 sq. ft.
14496 Green Meadow Road, Milaca, MN 56353
MLS# 7132890Listed by: UNITED COUNTRY REAL ESTATE MINNESOTA PROPERTIES


Protect your home and budget from life's surprises with an Assurant Home Warranty, backed by a partner that supports you through every step of homeownership. Explore Plans.
© 2023 - 2026 ERA Franchise Systems LLC. All rights reserved. ERA Franchise Systems LLC fully supports the principles of the Fair Housing Act and the Equal Opportunity Act. ERA, ERA Real Estate powered, and their respective logos are registered service marks of ERA Franchise Systems LLC. Each office is independently owned and operated.