
100 2nd Street Ne #A540, Minneapolis, MN 55413
Local realty services provided by:ERA Gillespie Real Estate
100 2nd Street Ne #A540,Minneapolis, MN 55413
$859,000
- 2 Beds
- 2 Baths
- 1,768 sq. ft.
- Condominium
- Coming Soon
Upcoming open houses
- Sat, Sep 1911:00 am - 01:00 pm
Listed by: craig lewis, belinda s. nachtsheim
Office: edina realty, inc.
MLS#:7143848
Source:NSMLS
Price summary
- Price:$859,000
- Price per sq. ft.:$485.86
- Monthly HOA dues:$1,396
About this home
The ultimate in sophisticated urban living. The Village Lofts at St Anthony are your sanctuary to live the lifestyle you have imagined in what is one of Minneapolis’ most desirable neighborhoods. Overlooking the river from Old Town, this sought-after building offers the best of downtown living with the tranquility of Northeast. St Anthony Main’s scenic riverfront trails, renowned dining, shopping and the entertainment of St Anthony Main- all available within a few blocks with easy access to downtown and the North Loop. This striking corner unit welcomes you with a gracious foyer and contemporary industrial design. The second bedroom currently used as an office features a built-in desk and shelving, with one-of-a-kind photographic wallpaper depicting Rome’s Bridge of Angels-a fitting complement to Minneapolis’ own Stone Arch Bridge. The open concept living area features soaring ceilings with floor to ceiling windows flooding the home with natural light. 7” character grade oak plank throughout home. Nearly every surface in the home has been refreshed or updated. A gas fireplace anchors the living room, and the east facing deck is perfect for your morning coffee. The exceptional kitchen welcomes the serious chef. It was extensively updated with lighted cabinetry, enameled finishes and bronze pulls. The focal point is the stunning Quartzite counter and backsplash. Both bathrooms were renovated with built-in vanities and matching mirror cabinets. The Lofts is known for its quality improvements and impeccable maintenance. Community amenities include a beautifully renovated community room with full kitchen, fireplace and outdoor patio; fitness room, secure package room; and two heated underground parking stalls. The rooftop terrace offers sweeping views of the city skyline and river views- ideal for entertaining or enjoying a sunset beverage. Additional features include a landscaped courtyard with fountain, secure entry, a dedicated front desk staff, on-site management and guest parking. With its walkable village atmosphere, riverfront setting, historic charm and contemporary finishes, it provides the attributes for the lifestyle you imagine. This is going to be a very special place to call home. See supplement for property highlights and information on building art collection....
Contact an agent
Home facts
- Year built:2002
- Subdivision & Development:Cic 1107 Village Lofts At St Antho
- Listing ID #:7143848
- Updated:September 16, 2026 at 12:04 PM
Rooms and interior
- Bedrooms:2
- Total bathrooms:2
- Full bathrooms:1
- Dining Description:Living/Dining Room
- Bathrooms Description:Main Floor 3/4 Bath, Main Floor Full Bath, Separate Shower and Tub
- Kitchen Description:Dishwasher, Disposal, Microwave, Range, Refrigerator, Stainless Steel Appliances
- Living area:1,768 sq. ft.
Heating and cooling
- Cooling:Central Air
- Heating:Forced Air
- Central air:Yes
Structure and exterior
- Roof:Flat, Tar/Gravel
- Year built:2002
- Building area:1,768 sq. ft.
- Lot area:0.87 Acres
- Exterior Features:Deck, In-Ground Sprinkler System, Patio
- Levels:1 Story
Utilities
- Water:City Water - Connected
- Sewer:City Sewer - Connected
Finances and disclosures
- Price:$859,000
- Price per sq. ft.:$485.86
- Tax amount:$11,121 (2026)
Features and amenities
- Appliances:Disposal, Microwave, Range, Refrigerator, Stainless Steel Appliances, Washer
- Laundry features:Dryer, Washer
- Amenities:Car Wash, Elevator(s), Fire Sprinkler System, Lobby Entrance
Parking
- Parking description:Assigned, Garage Door Opener, Guest Parking, Heated Garage, Secured, Underground
- Garage:Yes
- Garage spaces:2
New listings near 100 2nd Street Ne #A540
- Coming SoonOpen Mon, 11am to 1pm
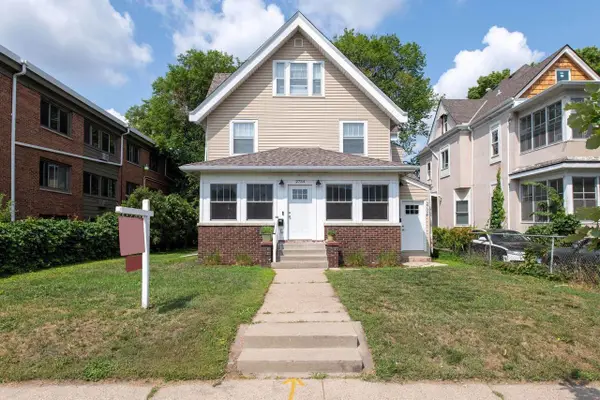 $585,000Coming Soon5 beds 3 baths3,058 sq. ft.
2732 Pillsbury Avenue S, Minneapolis, MN 55408
MLS# 7143359Listed by: GATEHOUSE PROPERTIES LTD - Coming Soon
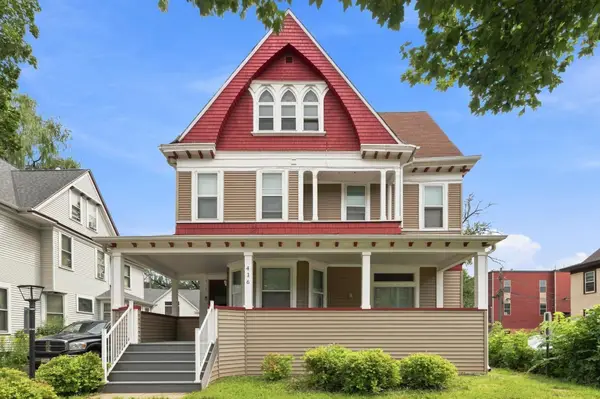 $599,000Coming Soon7 beds 2 baths2,922 sq. ft.
416 8th Avenue Se, Minneapolis, MN 55414
MLS# 7140761Listed by: EXP REALTY - Coming Soon
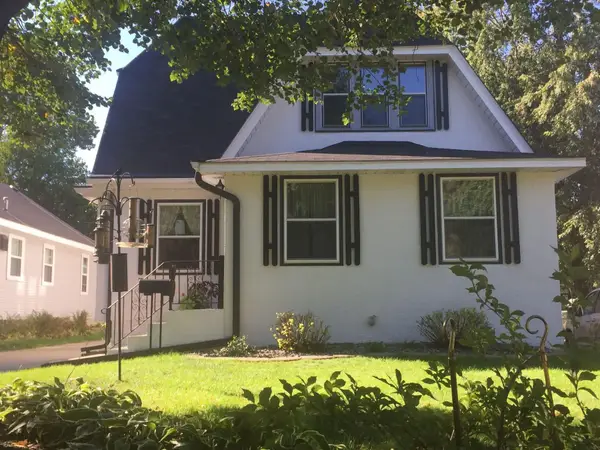 $575,000Coming Soon5 beds 3 baths2,758 sq. ft.
5216 33rd Avenue S, Minneapolis, MN 55417
MLS# 7143743Listed by: RE/MAX ADVANTAGE PLUS - Coming SoonOpen Fri, 5 to 6:30pm
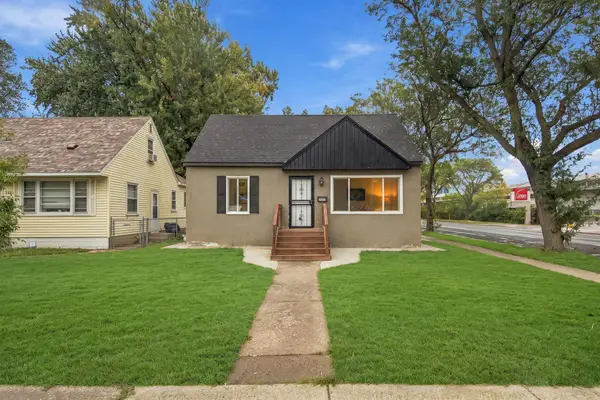 $275,000Coming Soon4 beds 2 baths1,648 sq. ft.
4900 Morgan Avenue N, Minneapolis, MN 55430
MLS# 7130467Listed by: PEMBERTON RE - Coming SoonOpen Sat, 12 to 2pm
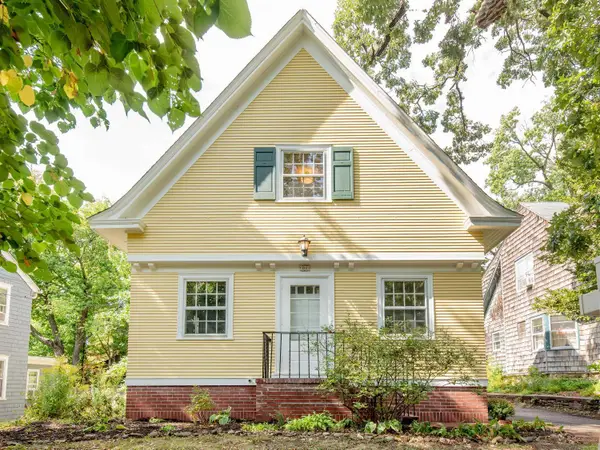 $499,900Coming Soon3 beds 3 baths1,646 sq. ft.
92 Orlin Avenue Se, Minneapolis, MN 55414
MLS# 7145100Listed by: WELLSPRING REAL ESTATE LLC - Coming Soon
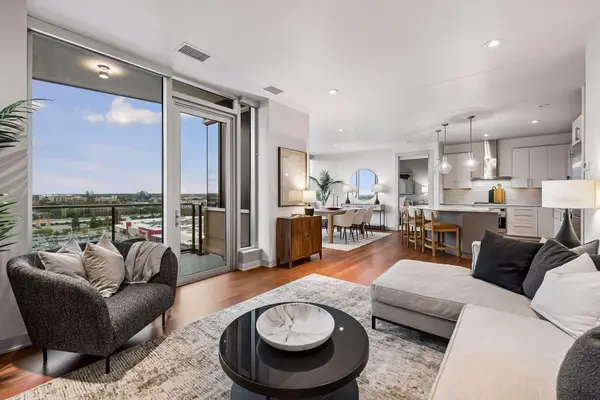 $1,050,000Coming Soon2 beds 2 baths1,406 sq. ft.
3209 Galleria #1103, Minneapolis, MN 55435
MLS# 7130503Listed by: LAKES SOTHEBY'S INTERNATIONAL REALTY - Coming Soon
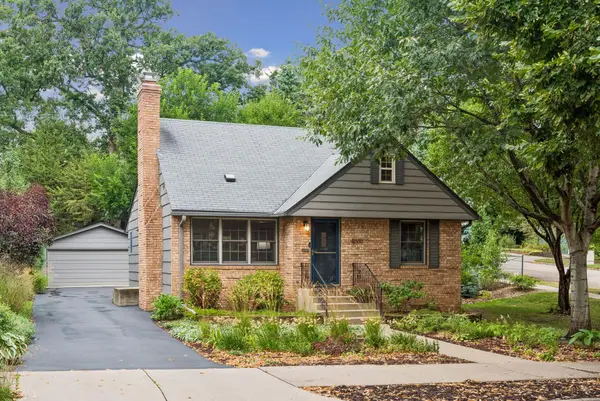 $735,000Coming Soon4 beds 2 baths2,325 sq. ft.
4000 Abbott Avenue S, Minneapolis, MN 55410
MLS# 7144299Listed by: EDINA REALTY, INC. - Coming SoonOpen Sat, 12 to 2pm
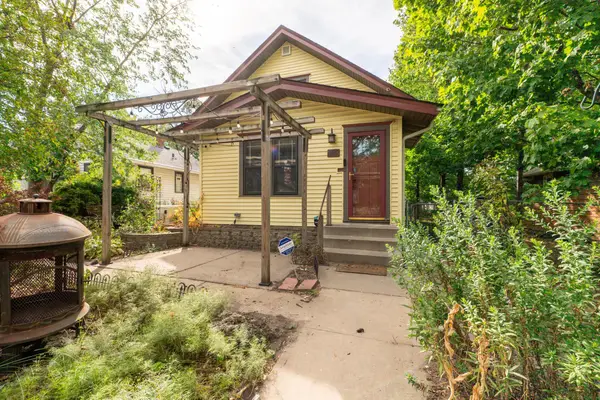 $325,000Coming Soon5 beds 2 baths2,414 sq. ft.
4543 Oliver Avenue N, Minneapolis, MN 55412
MLS# 7091122Listed by: KELLER WILLIAMS CLASSIC RLTY NW - Coming SoonOpen Sat, 1 to 3pm
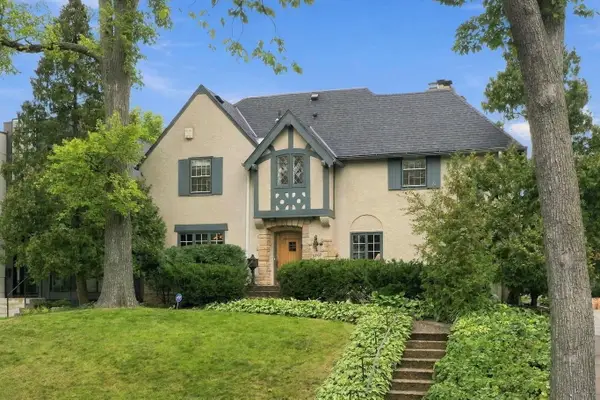 $1,380,000Coming Soon4 beds 4 baths3,575 sq. ft.
3709 Upton Avenue S, Minneapolis, MN 55410
MLS# 7125753Listed by: THE REAL ESTATE COLLABORATIVE - Coming Soon
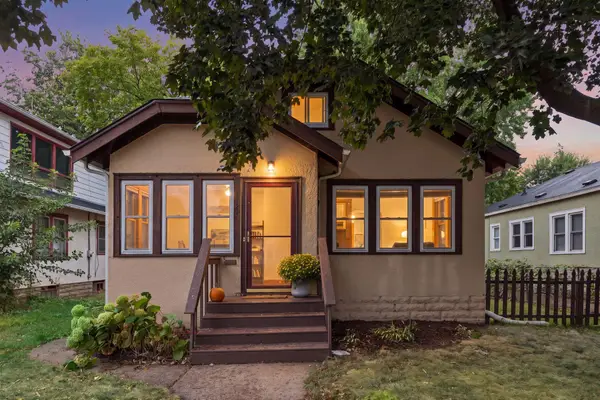 $299,900Coming Soon2 beds 2 baths1,218 sq. ft.
3821 29th Avenue S, Minneapolis, MN 55406
MLS# 7143750Listed by: RES REALTY


Protect your home and budget from life's surprises with an Assurant Home Warranty, backed by a partner that supports you through every step of homeownership. Explore Plans.
© 2023 - 2026 ERA Franchise Systems LLC. All rights reserved. ERA Franchise Systems LLC fully supports the principles of the Fair Housing Act and the Equal Opportunity Act. ERA, ERA Real Estate powered, and their respective logos are registered service marks of ERA Franchise Systems LLC. Each office is independently owned and operated.