
100 3rd Avenue S #2301, Minneapolis, MN 55401
Local realty services provided by:ERA Gillespie Real Estate
100 3rd Avenue S #2301,Minneapolis, MN 55401
$1,995,000
- 2 Beds
- 3 Baths
- 3,292 sq. ft.
- Condominium
- Active
Listed by: berg larsen group - chad m larsen, berg larsen group - barry berg
Office: coldwell banker realty - lakes
MLS#:7097734
Source:NSMLS
Price summary
- Price:$1,995,000
- Price per sq. ft.:$606.01
- Monthly HOA dues:$2,972
About this home
Above the river. Above the ordinary. Twenty-three floors up at The Carlyle, this rare combination residence turns everyday life into something worth savoring. Morning coffee arrives with the sunrise pouring in. Evenings unfold with the Mississippi stretching out in both directions, a view that changes with the light but never gets old. Inside, 3,292 square feet unfold with quiet confidence. The living room, den, and dining room face the water head-on, so the river isn't a backdrop — it's the centerpiece. This is a home built for people who cook, not just entertain: a Wolf range, wall oven, and 48" Sub-Zero refrigerator anchor a kitchen that opens straight into the family room, where a gas fireplace and a balcony fitted for grilling turn any night into an occasion. Come summer, the Fourth of July fireworks light up at eye level, right from your own balcony. The primary suite is a place to exhale — a generous bath, an oversized walk-in closet, and a private bonus room for a home office or quiet reading nook. A junior suite offers guests their own ensuite retreat. A theater room waits for movie nights, playoff games, or whatever comes next. And the everyday details are handled too: a hall powder bath, a laundry/mudroom with its own entrance, two parking spaces, and a private storage room — all the practical comforts that let you focus on the view. This isn't just a condo. It's a permanent seat for the river, the skyline, and everything downtown living has to offer....
Contact an agent
Home facts
- Year built:2006
- Subdivision & Development:Cic 1380 The Carlyle
- Listing ID #:7097734
- Added:51 day(s) ago
- Updated:September 07, 2026 at 12:10 PM
Rooms and interior
- Bedrooms:2
- Total bathrooms:3
- Full bathrooms:1
- Half bathrooms:1
- Dining Description:Breakfast Bar, Separate/Formal Dining Room
- Bathrooms Description:Bathroom Ensuite, Main Floor 1/2 Bath, Main Floor 3/4 Bath, Main Floor Full Bath, Separate Shower and Tub
- Kitchen Description:Dishwasher, Disposal, Exhaust Fan, Range, Refrigerator, Stainless Steel Appliances, Wall Oven, Wine Cooler
- Basement:Yes
- Living area:3,292 sq. ft.
Heating and cooling
- Cooling:Central Air
- Heating:Forced Air
- Central air:Yes
Structure and exterior
- Year built:2006
- Building area:3,292 sq. ft.
- Lot area:0.94 Acres
- Lot Features:Public Transit (w/in 6 blks)
- Exterior Features:Patio
- Levels:1 Story
Utilities
- Water:City Water - Connected
- Sewer:City Sewer - Connected
Finances and disclosures
- Price:$1,995,000
- Price per sq. ft.:$606.01
- Tax amount:$30,739 (2026)
Features and amenities
- Appliances:Disposal, Exhaust Fan, Range, Refrigerator, Stainless Steel Appliances, Wall Oven, Washer, Wine Cooler
- Laundry features:Dryer, Washer
- Amenities:Car Wash, Elevator(s), Fire Sprinkler System, Lobby Entrance
- Pool features:Below Ground, Heated, Outdoor, Shared
Parking
- Parking description:Assigned, Electric Vehicle Charging Station(s), Garage Door Opener, Guest Parking, Heated Garage, Parking Garage, Secured, Underground
- Garage:Yes
- Garage spaces:2
New listings near 100 3rd Avenue S #2301
- Coming Soon
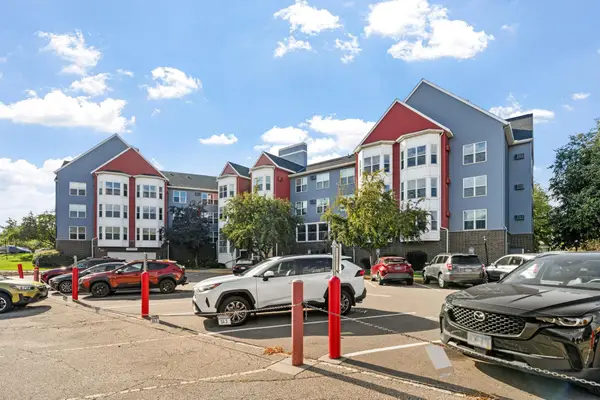 $200,000Coming Soon2 beds 1 baths855 sq. ft.
720 3rd Avenue Ne #325, Minneapolis, MN 55413
MLS# 7137651Listed by: EDINA REALTY, INC. - Coming Soon
 $199,500Coming Soon1 beds 1 baths1,009 sq. ft.
500 E Grant Street #311, Minneapolis, MN 55404
MLS# 7136290Listed by: RE/MAX RESULTS - Coming Soon
 $410,000Coming Soon4 beds 2 baths1,708 sq. ft.
4348 12th Avenue S, Minneapolis, MN 55407
MLS# 7077476Listed by: VERVE REALTY - Coming SoonOpen Thu, 12 to 3pm
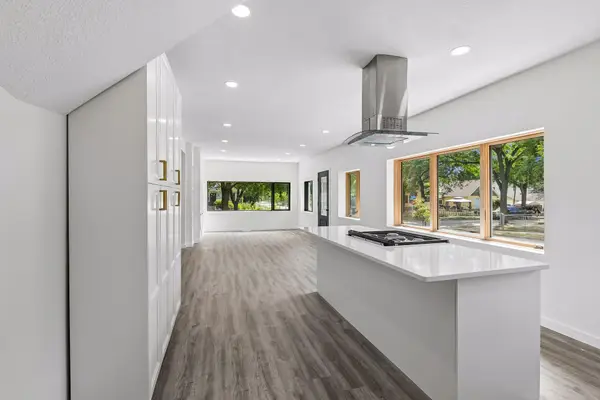 $429,999Coming Soon4 beds 3 baths2,036 sq. ft.
2601 N Morgan Avenue N, Minneapolis, MN 55411
MLS# 7139357Listed by: BRIDGE REALTY, LLC - Coming SoonOpen Thu, 4 to 6pm
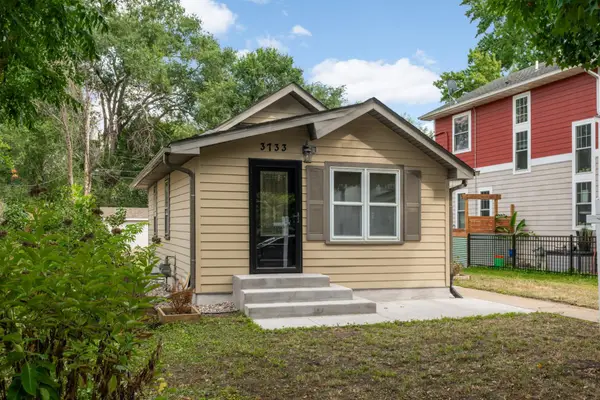 $324,900Coming Soon2 beds 2 baths988 sq. ft.
3733 25th Avenue S, Minneapolis, MN 55406
MLS# 7112457Listed by: KELLER WILLIAMS REALTY INTEGRITY LAKES - Coming Soon
 $350,000Coming Soon4 beds 2 baths1,427 sq. ft.
1935 Ulysses Street Ne, Minneapolis, MN 55418
MLS# 7133600Listed by: ASHWORTH REAL ESTATE - Coming Soon
 $325,000Coming Soon1 beds 1 baths940 sq. ft.
345 6th Avenue N #706, Minneapolis, MN 55401
MLS# 7138323Listed by: EDINA REALTY, INC. - Coming Soon
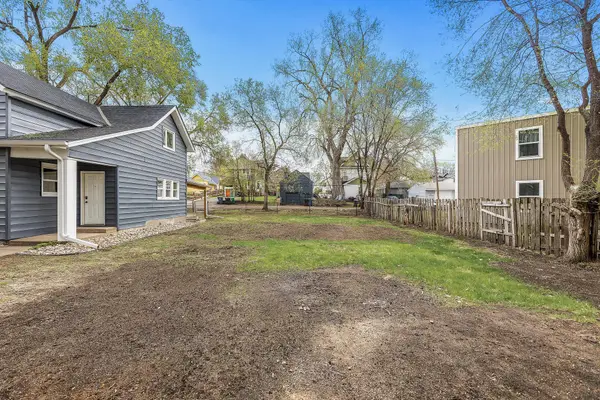 $125,000Coming Soon4919 Acres
631 Polk Street Ne, Minneapolis, MN 55413
MLS# 7139358Listed by: KELLER WILLIAMS REALTY INTEGRITY LAKES - Coming Soon
 $150,000Coming Soon1 beds 1 baths650 sq. ft.
5536 Nicollet Avenue #3, Minneapolis, MN 55419
MLS# 7115846Listed by: EDINA REALTY, INC. - Coming SoonOpen Sat, 11am to 1pm
 $280,000Coming Soon3 beds 2 baths1,380 sq. ft.
2946 Vincent Avenue N, Minneapolis, MN 55411
MLS# 7121471Listed by: KELLER WILLIAMS CLASSIC RLTY NW


Protect your home and budget from life's surprises with an Assurant Home Warranty, backed by a partner that supports you through every step of homeownership. Explore Plans.
© 2023 - 2026 ERA Franchise Systems LLC. All rights reserved. ERA Franchise Systems LLC fully supports the principles of the Fair Housing Act and the Equal Opportunity Act. ERA, ERA Real Estate powered, and their respective logos are registered service marks of ERA Franchise Systems LLC. Each office is independently owned and operated.