
100 3rd Avenue S #705, Minneapolis, MN 55401
Local realty services provided by:ERA Gillespie Real Estate
Listed by: mark a berthelsen
Office: re/max results
MLS#:7105115
Source:NSMLS
Price summary
- Price:$550,000
- Price per sq. ft.:$387.32
- Monthly HOA dues:$1,413
About this home
Experience the best of downtown living at The Carlyle, ideally located where the historic Mill District meets the vibrant North Loop. Enjoy an unmatched urban lifestyle with parks, miles of walking and biking trails along the Mississippi River, exceptional restaurants, theaters, and everyday conveniences—including nearby grocery shopping—all just steps from your front door.
Inside, the thoughtfully designed floor plan features separated living and sleeping areas for privacy, and a den with French doors that provides the perfect space for a home office, library, or private retreat. Quality finishes include hardwood and ceramic tile floors, while the beautiful cherry kitchen is appointed with granite countertops and stainless steel appliances.
The Carlyle is a pet-friendly community, allowing up to two dogs, two cats, or one of each. The nearly all-inclusive association fee covers heating, air conditioning, gas, cable TV, high-speed internet, 24-hour security, heated underground parking, and additional storage.
Residents enjoy an exceptional collection of amenities, including a resort-style outdoor pool deck with grills and a fire pit, an expansive fitness center with aerobics studio, and a beautifully updated club room. Additional conveniences include guest suites, a business center, meeting rooms, wine storage and tasting room, and multiple comfortable resident lounges. This is downtown Minneapolis living at its finest....
Contact an agent
Home facts
- Year built:2006
- Listing ID #:7105115
- Added:50 day(s) ago
- Updated:August 27, 2026 at 12:21 PM
Rooms and interior
- Bedrooms:2
- Total bathrooms:2
- Full bathrooms:2
- Dining Description:Separate/Formal Dining Room
- Bathrooms Description:Bathroom Ensuite, Main Floor Full Bath, Separate Shower and Tub, Walk-In Shower Stall
- Kitchen Description:Dishwasher, Microwave, Range, Refrigerator
- Basement:Yes
- Living area:1,420 sq. ft.
Heating and cooling
- Cooling:Central Air
- Heating:Forced Air
- Central air:Yes
Structure and exterior
- Roof:Age Over 8 Years, Flat
- Year built:2006
- Building area:1,420 sq. ft.
- Lot area:0.94 Acres
- Lot Features:Public Transit (w/in 6 blks)
- Exterior Features:Patio
- Levels:2+ Story
Utilities
- Water:City Water - Connected
- Sewer:City Sewer - Connected
Finances and disclosures
- Price:$550,000
- Price per sq. ft.:$387.32
- Tax amount:$8,943 (2026)
Features and amenities
- Appliances:Microwave, Range, Refrigerator, Washer
- Laundry features:Dryer, Washer
- Amenities:Car Wash, Elevator(s), Fire Sprinkler System, Lobby Entrance
- Pool features:Below Ground, Outdoor
Parking
- Parking description:Assigned, Attached Garage, Garage Door Opener, Guest Parking, Heated Garage, Parking Garage, Secured
- Garage:Yes
- Garage spaces:1
New listings near 100 3rd Avenue S #705
- Coming Soon
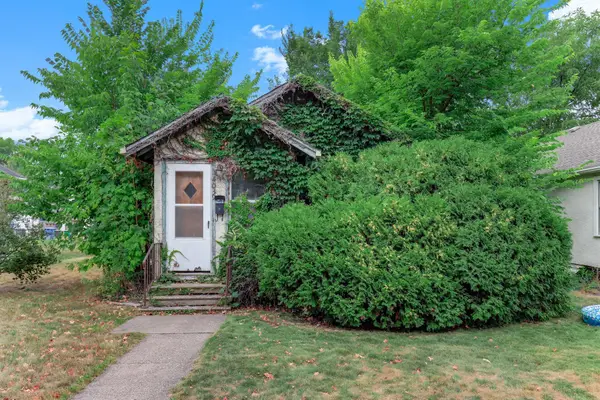 $97,500Coming Soon1 beds 2 baths698 sq. ft.
4039 Upton Avenue N, Minneapolis, MN 55412
MLS# 7133204Listed by: KRIS LINDAHL REAL ESTATE - Coming Soon
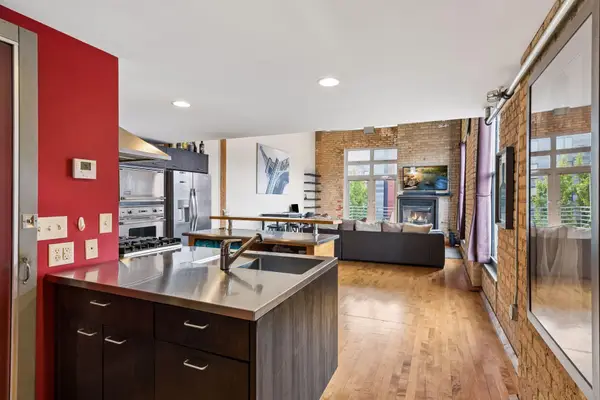 $524,900Coming Soon2 beds 2 baths1,733 sq. ft.
801 Washington Avenue N #321, Minneapolis, MN 55401
MLS# 7133233Listed by: LAKES SOTHEBY'S INTERNATIONAL REALTY - Coming SoonOpen Thu, 5 to 6:30pm
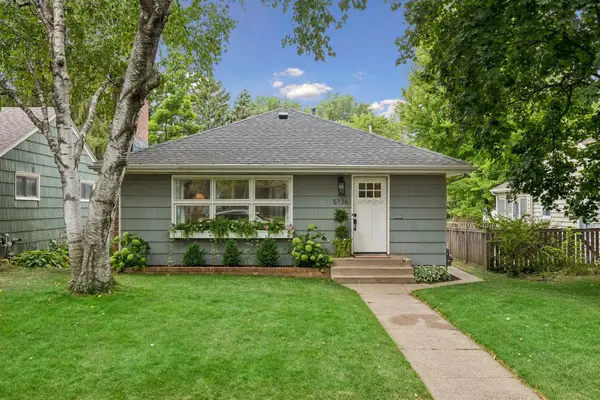 $450,000Coming Soon3 beds 2 baths1,564 sq. ft.
5736 Sheridan Avenue S, Minneapolis, MN 55410
MLS# 7133656Listed by: COLDWELL BANKER REALTY - LAKES - Coming Soon
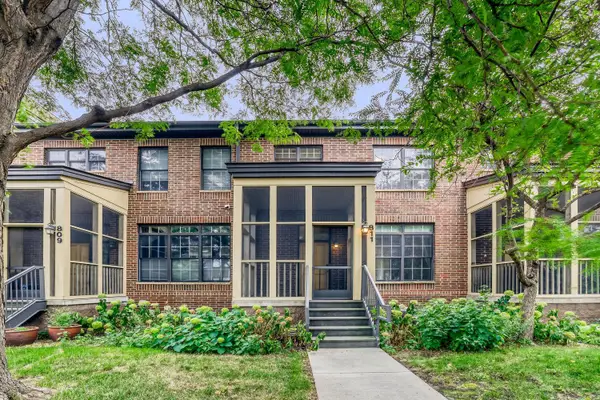 $415,000Coming Soon2 beds 3 baths1,516 sq. ft.
811 Thornton Street Se, Minneapolis, MN 55414
MLS# 7133083Listed by: NORTHEAST REAL ESTATE GROUP - Coming SoonOpen Sat, 11am to 1:30pm
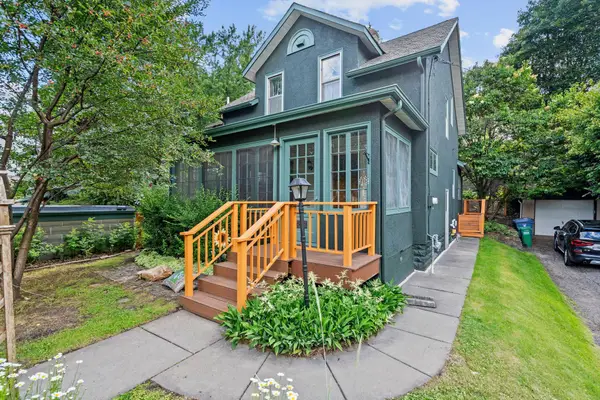 $540,000Coming Soon3 beds 2 baths1,500 sq. ft.
4508 Chowen Avenue S, Minneapolis, MN 55410
MLS# 7133431Listed by: KELLER WILLIAMS REALTY INTEGRITY LAKES - Coming Soon
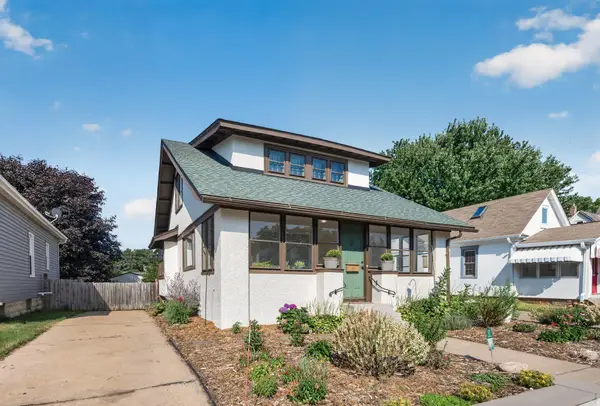 $320,000Coming Soon4 beds 1 baths1,366 sq. ft.
3018 Grand Street Ne, Minneapolis, MN 55418
MLS# 7133491Listed by: EXP REALTY - Coming SoonOpen Sat, 10:30am to 12pm
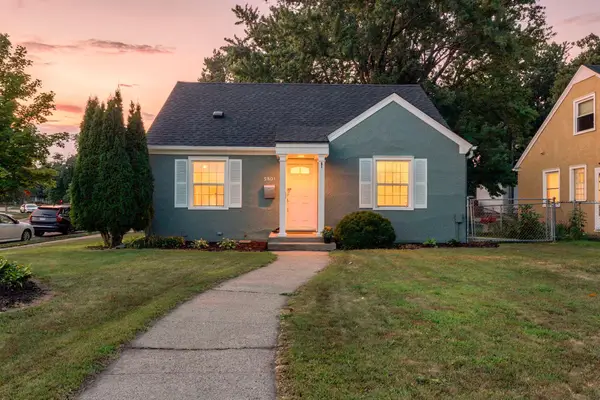 $395,000Coming Soon3 beds 2 baths1,490 sq. ft.
5801 Penn Avenue S, Minneapolis, MN 55419
MLS# 7130721Listed by: ENGEL & VOLKERS MINNEAPOLIS - Coming Soon
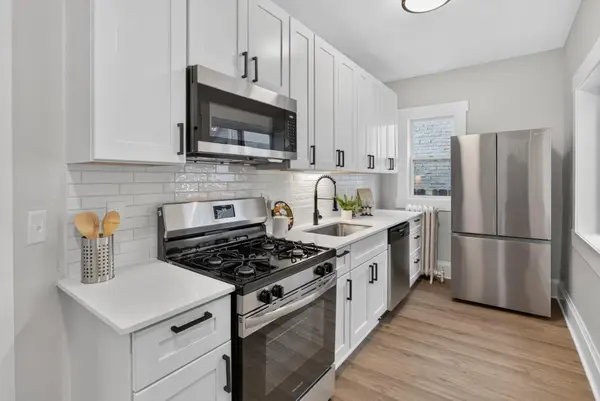 $299,900Coming Soon4 beds 2 baths1,628 sq. ft.
3023 17th Avenue S, Minneapolis, MN 55407
MLS# 7132451Listed by: HOMESTEAD ROAD - Coming Soon
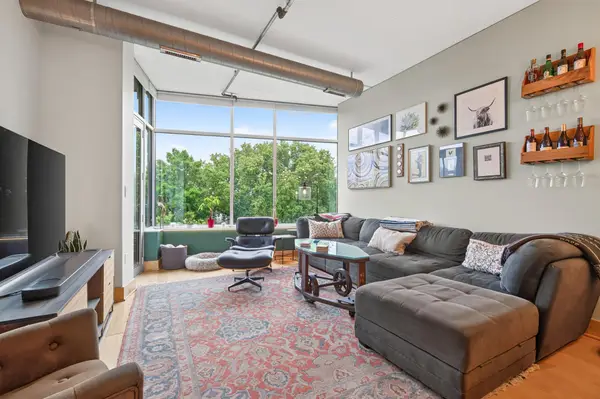 $444,000Coming Soon2 beds 2 baths1,171 sq. ft.
150 2nd Street Ne #B404, Minneapolis, MN 55413
MLS# 7130085Listed by: RE/MAX RESULTS - Coming Soon
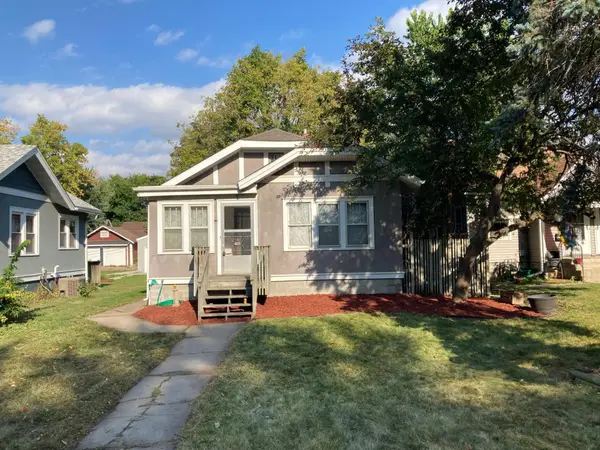 $239,900Coming Soon2 beds 1 baths816 sq. ft.
4225 Snelling Avenue, Minneapolis, MN 55406
MLS# 7133400Listed by: REAL ESTATE MASTERS, LTD.


Protect your home and budget from life's surprises with an Assurant Home Warranty, backed by a partner that supports you through every step of homeownership. Explore Plans.
© 2023 - 2026 ERA Franchise Systems LLC. All rights reserved. ERA Franchise Systems LLC fully supports the principles of the Fair Housing Act and the Equal Opportunity Act. ERA, ERA Real Estate powered, and their respective logos are registered service marks of ERA Franchise Systems LLC. Each office is independently owned and operated.