
5736 Sheridan Avenue S, Minneapolis, MN 55410
Local realty services provided by:ERA Viking Realty
5736 Sheridan Avenue S,Minneapolis, MN 55410
$450,000
- 3 Beds
- 2 Baths
- 1,564 sq. ft.
- Single family
- Active
Upcoming open houses
- Thu, Aug 2705:00 pm - 06:30 pm
- Sat, Aug 2910:00 am - 12:00 pm
Listed by: paige gibson
Office: coldwell banker realty - lakes
MLS#:7133656
Source:NSMLS
Price summary
- Price:$450,000
- Price per sq. ft.:$287.72
About this home
Step into 5736 Sheridan Avenue S and you'll feel it right away: this is a home with character that's been well cared for, in a neighborhood people don't tend to leave. Light pours across the main level, catching the hardwood floors and settling into a living room built around a classic fireplace, the kind of spot that makes you want to slow down. All three bedrooms live on the main level, so you get that easy, everyday layout without stairs getting in the way of daily life. The kitchen has been thoughtfully updated and the dining room gives you plenty of room to gather and entertain. Head downstairs and the finished lower level gives you more space to spread out, plus the kind of storage that keeps life organized instead of cluttered. Outside, a detached two-car garage handles the practical stuff, and the location does the rest. You're in Armatage, one of Southwest Minneapolis' most tight-knit neighborhoods, walkable to Armatage Park and its community center, and minutes from the shops and restaurants along Penn Avenue South. Lake Harriet isn't far either, if a lakeside walk is part of your weekend routine. This is a home that balances character with real, livable updates, and a neighborhood that tends to make people stay longer than they planned. Come see it for yourself....
Contact an agent
Home facts
- Year built:1956
- Subdivision & Development:Harriet Manor
- Listing ID #:7133656
- Added:1 day(s) ago
- Updated:August 27, 2026 at 04:06 PM
Rooms and interior
- Bedrooms:3
- Total bathrooms:2
- Full bathrooms:1
- Dining Description:Living/Dining Room
- Bathrooms Description:3/4 Basement, Main Floor Full Bath
- Kitchen Description:Microwave, Range, Refrigerator
- Basement:Yes
- Basement Description:Block, Daylight / Lookout Windows, Finished, Full, Storage Space
- Living area:1,564 sq. ft.
Heating and cooling
- Cooling:Central Air
- Heating:Forced Air
- Central air:Yes
Structure and exterior
- Roof:Age 8 Years or Less, Asphalt
- Year built:1956
- Building area:1,564 sq. ft.
- Lot area:0.12 Acres
- Lot Features:Public Transit (w/in 6 blks), Tree Coverage - Medium
- Levels:1 Story
Utilities
- Water:City Water - Connected
- Sewer:City Sewer - Connected
Finances and disclosures
- Price:$450,000
- Price per sq. ft.:$287.72
- Tax amount:$6,109 (2026)
Features and amenities
- Appliances:Microwave, Range, Refrigerator, Washer
- Laundry features:Dryer, Washer
Parking
- Parking description:Detached Garage, Garage Door Opener
- Garage:Yes
- Garage spaces:2
New listings near 5736 Sheridan Avenue S
- Coming Soon
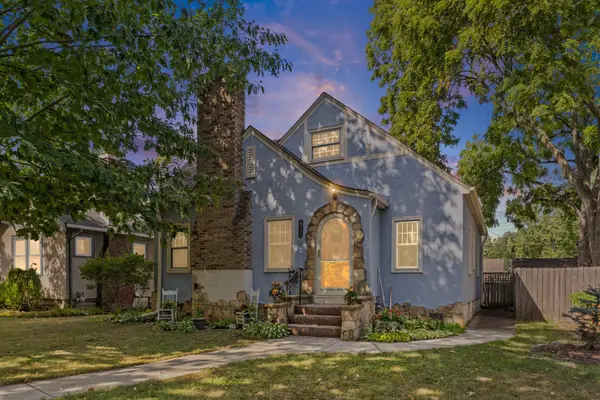 $349,900Coming Soon3 beds 1 baths1,343 sq. ft.
5748 1st Avenue S, Minneapolis, MN 55419
MLS# 7122439Listed by: PEMBERTON RE - Coming Soon
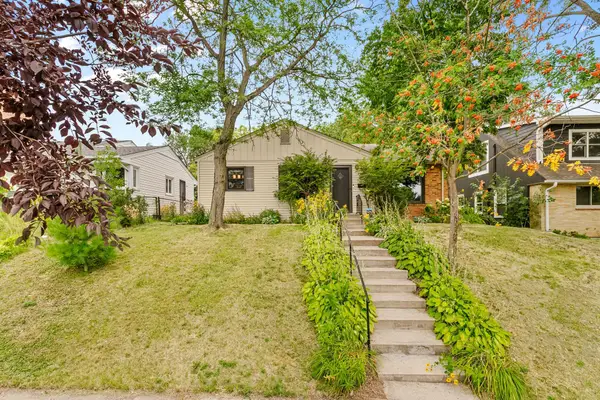 $299,900Coming Soon2 beds 2 baths1,210 sq. ft.
2510 Vincent Avenue N, Minneapolis, MN 55411
MLS# 7133307Listed by: COUNSELOR REALTY, INC. - Coming Soon
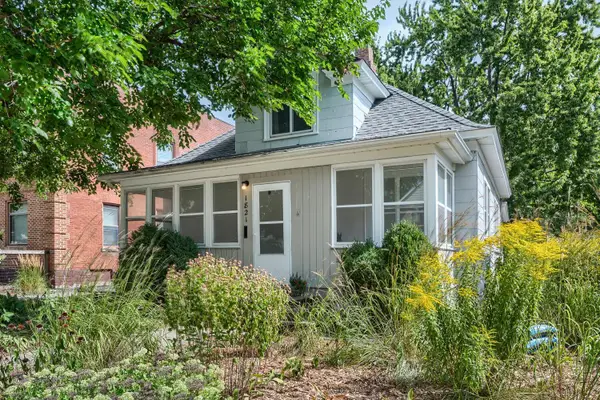 $275,000Coming Soon2 beds 2 baths1,135 sq. ft.
1821 Fillmore Street Ne, Minneapolis, MN 55418
MLS# 7134507Listed by: NORTHEAST REAL ESTATE GROUP - Coming Soon
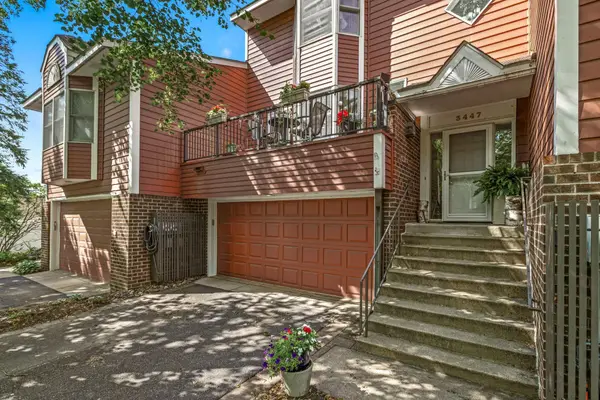 $500,000Coming Soon2 beds 3 baths1,990 sq. ft.
3447 Saint Louis Avenue, Minneapolis, MN 55416
MLS# 7084494Listed by: EDINA REALTY, INC. - Coming Soon
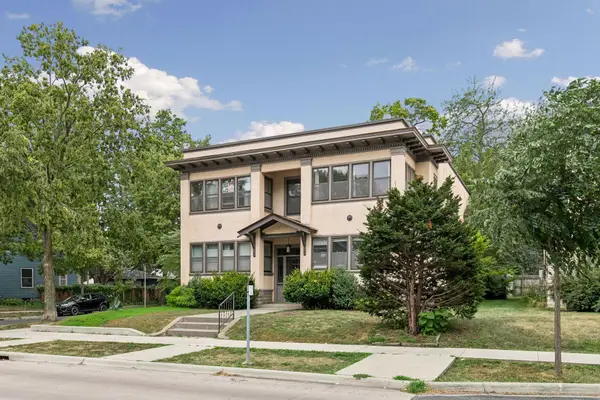 $239,900Coming Soon2 beds 1 baths931 sq. ft.
3856 Grand Avenue S #3, Minneapolis, MN 55409
MLS# 7114386Listed by: EDINA REALTY, INC. - Coming Soon
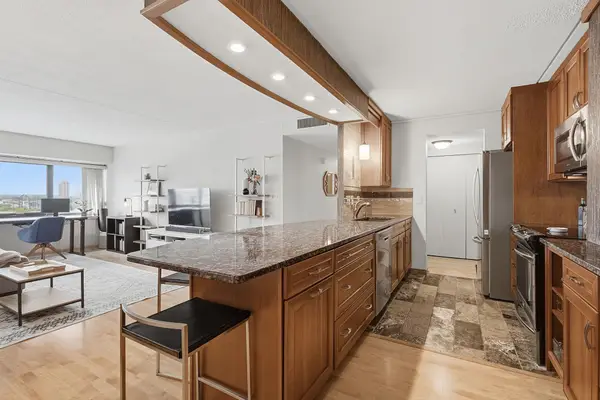 $170,000Coming Soon2 beds 2 baths1,100 sq. ft.
1920 S 1st Street #802, Minneapolis, MN 55454
MLS# 7119584Listed by: EDINA REALTY, INC. - Coming Soon
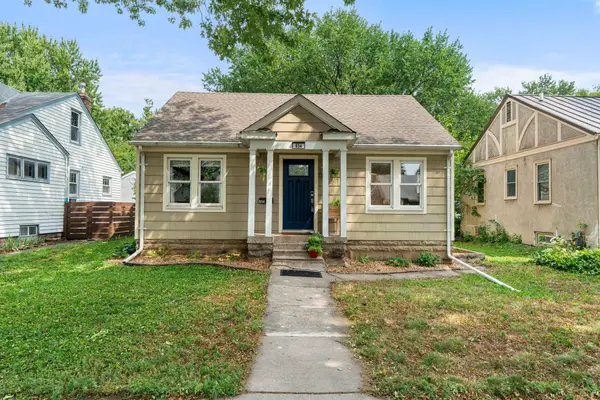 $300,000Coming Soon3 beds 1 baths1,076 sq. ft.
854 21st Avenue Se, Minneapolis, MN 55414
MLS# 7126506Listed by: RE/MAX RESULTS - Coming Soon
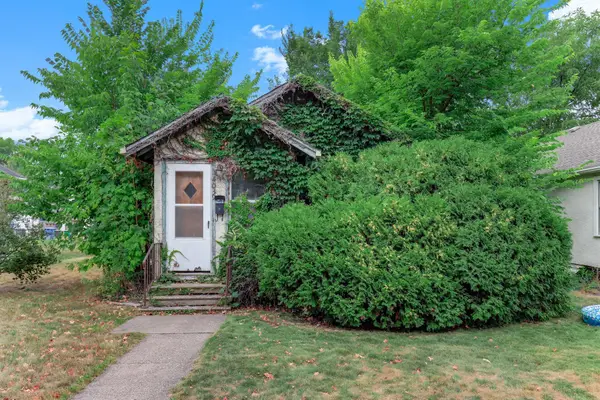 $97,500Coming Soon1 beds 2 baths698 sq. ft.
4039 Upton Avenue N, Minneapolis, MN 55412
MLS# 7133204Listed by: KRIS LINDAHL REAL ESTATE - Coming Soon
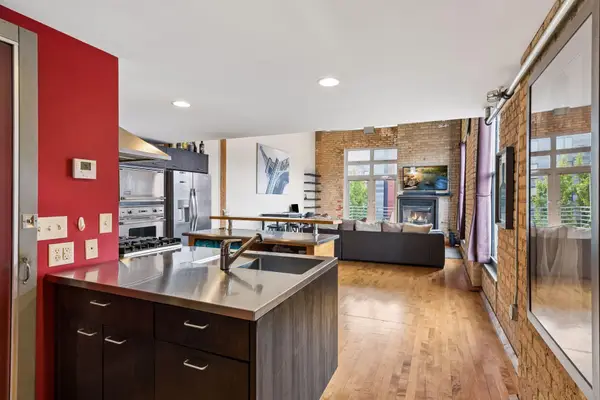 $524,900Coming Soon2 beds 2 baths1,733 sq. ft.
801 Washington Avenue N #321, Minneapolis, MN 55401
MLS# 7133233Listed by: LAKES SOTHEBY'S INTERNATIONAL REALTY - Coming SoonOpen Sat, 11am to 1:30pm
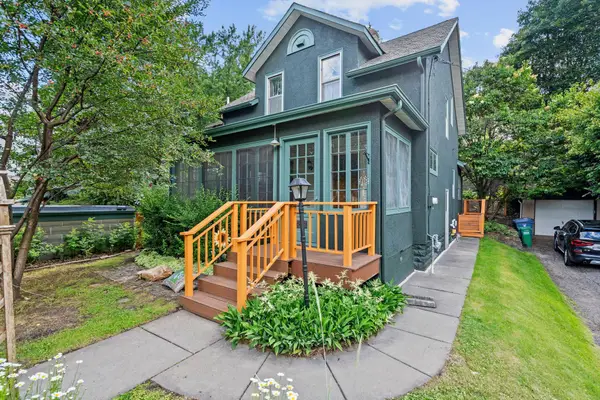 $540,000Coming Soon3 beds 2 baths1,500 sq. ft.
4508 Chowen Avenue S, Minneapolis, MN 55410
MLS# 7133431Listed by: KELLER WILLIAMS REALTY INTEGRITY LAKES


Protect your home and budget from life's surprises with an Assurant Home Warranty, backed by a partner that supports you through every step of homeownership. Explore Plans.
© 2023 - 2026 ERA Franchise Systems LLC. All rights reserved. ERA Franchise Systems LLC fully supports the principles of the Fair Housing Act and the Equal Opportunity Act. ERA, ERA Real Estate powered, and their respective logos are registered service marks of ERA Franchise Systems LLC. Each office is independently owned and operated.