
101 E 48th Street, Minneapolis, MN 55419
Local realty services provided by:ERA Gillespie Real Estate
101 E 48th Street,Minneapolis, MN 55419
$524,900
- 3 Beds
- 2 Baths
- 1,902 sq. ft.
- Single family
- Active
Listed by: anthony m sarenpa, shane r joseph
Office: keller williams premier realty lake minnetonka
MLS#:7120423
Source:NSMLS
Price summary
- Price:$524,900
- Price per sq. ft.:$275.97
About this home
Welcome to this exceptional turnkey Craftsman in the heart of Tangletown, where timeless charm meets thoughtfully curated modern luxury. Beautifully preserved original woodwork, historic built-ins, and abundant natural light create a warm, inviting atmosphere, while extensive updates make this home truly move-in ready.
The light-filled main level seamlessly blends classic architectural details with an open-concept floor plan centered around a stunning, fully renovated eat-in kitchen. Completed in 2025, the kitchen features custom cabinetry, a massive center island, designer tile backsplash, under-cabinet lighting, countertop seating, and a charming eat in kitchen —perfect for everyday living and entertaining alike.
Rare for the neighborhood, the home offers full central heating and air conditioning across all levels for year-round comfort. The bathrooms have been tastefully remodeled.
The fully finished lower level expands the home's versatility with an additional bedroom featuring an oversized walk-in closet and an impressive spa-inspired bathroom complete with a separate jacuzzi tub and shower. A bright, inviting sunroom provides the perfect transition to the private backyard retreat.
Designed for relaxation and entertaining, the fully fenced backyard includes a covered patio with mounted TV, built-in surround sound, and a privacy fence. A custom outdoor sauna and shower which can be turned on from your phone, added in 2024, create a true year-round wellness retreat, while the covered patio also functions as a second covered parking space. The property is EV-ready with a 220V/240V electrical upgrade installed adjacent to the garage.
Major improvements provide lasting peace of mind, including a new roof (2021), exterior paint and stucco repairs (2021), a partially repoured concrete driveway (2023), and numerous mechanical and electrical updates throughout.
Ideally located just blocks from Minnehaha Parkway's scenic trails and approximately one mile from Lake Harriet, this home offers easy access to parks, coffee shops, neighborhood favorites including La Estancia Steakhouse and Nokko Sushi, highly regarded Justice Page Middle School and Washburn High School, and convenient commuting via I-35W to Downtown Minneapolis and St. Paul.
This beautifully updated Tangletown gem offers the perfect balance of historic craftsmanship, modern amenities, and an unbeatable South Minneapolis lifestyle....
Contact an agent
Home facts
- Year built:1919
- Subdivision & Development:Grants Add To Washburn Park
- Listing ID #:7120423
- Added:52 day(s) ago
- Updated:September 28, 2026 at 12:58 PM
Rooms and interior
- Bedrooms:3
- Total bathrooms:2
- Full bathrooms:2
- Dining Description:Separate/Formal Dining Room
- Bathrooms Description:Full Basement, Main Floor Full Bath
- Kitchen Description:Cooktop, Dishwasher, Disposal, Exhaust Fan, Freezer, Microwave, Range, Refrigerator
- Basement:Yes
- Basement Description:Drain Tiled, Egress Window(s), Finished, Full, Sump Pump
- Living area:1,902 sq. ft.
Heating and cooling
- Cooling:Central Air
- Heating:Forced Air
- Central air:Yes
Structure and exterior
- Roof:Asphalt
- Year built:1919
- Building area:1,902 sq. ft.
- Lot area:0.15 Acres
- Lot Features:Tree Coverage - Medium
- Levels:Bi/Split Level
Utilities
- Water:City Water - Connected
- Sewer:City Sewer - Connected
Finances and disclosures
- Price:$524,900
- Price per sq. ft.:$275.97
- Tax amount:$6,157 (2026)
Features and amenities
- Appliances:Disposal, Exhaust Fan, Microwave, Range, Refrigerator, Washer
- Laundry features:Dryer, Washer
Parking
- Parking description:Carport, Detached Garage
- Garage:Yes
- Garage spaces:1
New listings near 101 E 48th Street
- Coming Soon
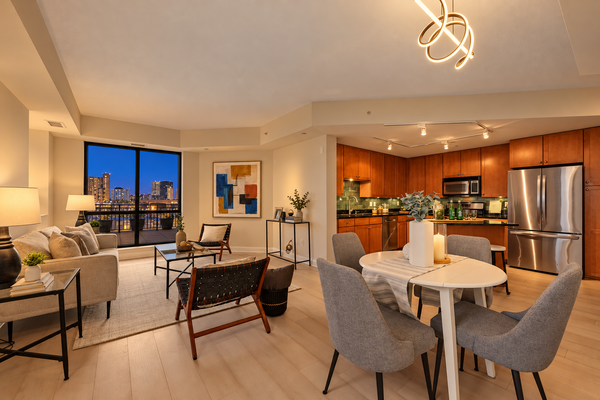 $439,900Coming Soon2 beds 2 baths1,202 sq. ft.
100 3rd Avenue S #504, Minneapolis, MN 55401
MLS# 7151092Listed by: DRG - Coming Soon
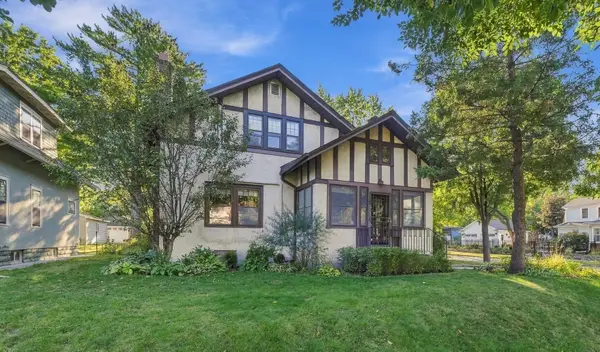 $575,000Coming Soon3 beds 2 baths2,546 sq. ft.
4355 Garfield Avenue, Minneapolis, MN 55409
MLS# 7136365Listed by: KELLER WILLIAMS REALTY INTEGRITY LAKES - Coming Soon
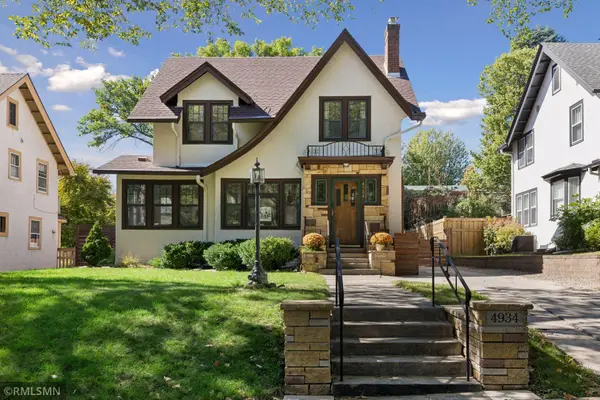 $699,999Coming Soon3 beds 2 baths2,687 sq. ft.
4934 Garfield Avenue, Minneapolis, MN 55419
MLS# 7149913Listed by: RARE FORM PROPERTIES - Coming Soon
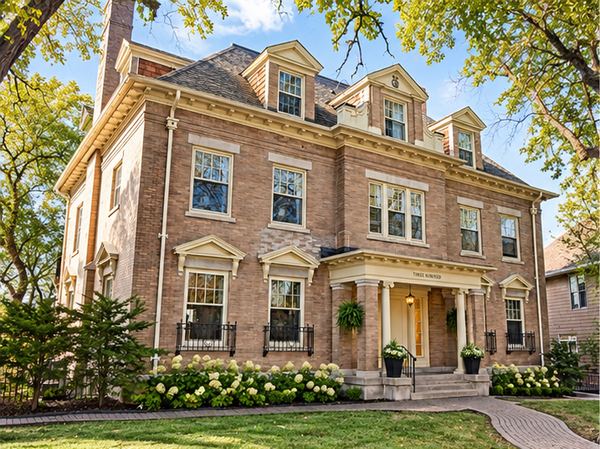 $365,000Coming Soon2 beds 3 baths2,122 sq. ft.
300 Ridgewood Avenue #4, Minneapolis, MN 55403
MLS# 7150538Listed by: EDINA REALTY, INC. - Coming SoonOpen Sat, 10:30am to 12pm
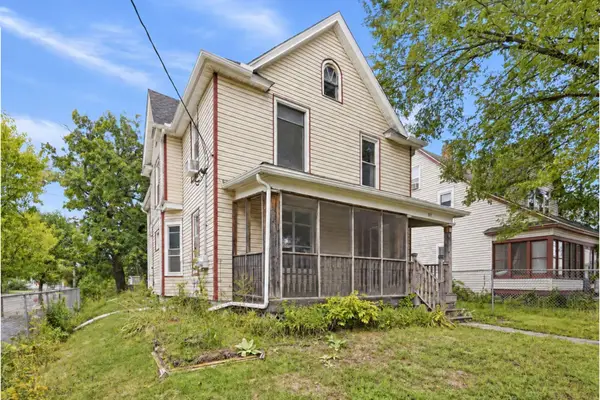 $325,000Coming Soon5 beds 2 baths2,278 sq. ft.
501 Newton Avenue N, Minneapolis, MN 55405
MLS# 7149370Listed by: PEMBERTON RE - Coming Soon
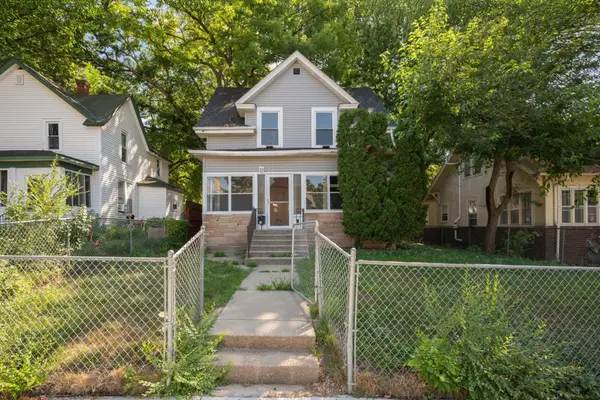 $244,900Coming Soon4 beds 2 baths1,800 sq. ft.
2630 Girard Avenue N, Minneapolis, MN 55411
MLS# 7150431Listed by: BANNEKER REALTY, LLC - Coming Soon
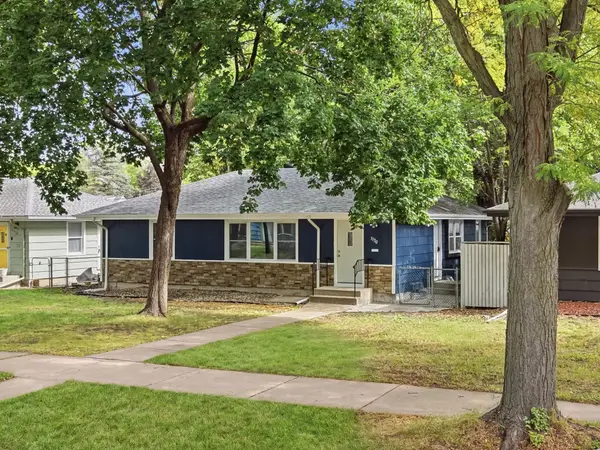 $300,000Coming Soon4 beds 2 baths1,806 sq. ft.
5130 Queen Avenue N, Minneapolis, MN 55430
MLS# 7137110Listed by: KELLER WILLIAMS PREMIER REALTY LAKE MINNETONKA - Coming Soon
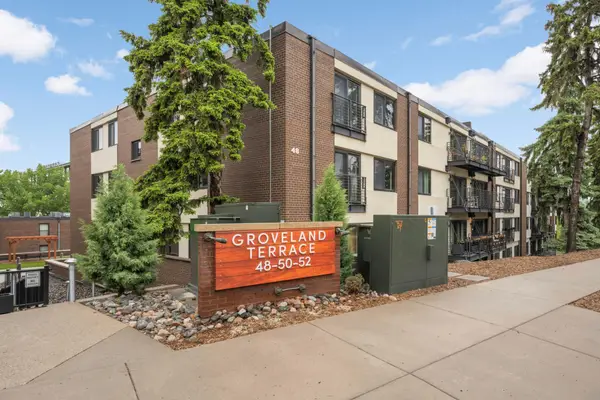 $359,900Coming Soon2 beds 2 baths1,195 sq. ft.
48 Groveland Terrace #206B, Minneapolis, MN 55403
MLS# 7149798Listed by: SCATES REAL ESTATE, LLC - Coming Soon
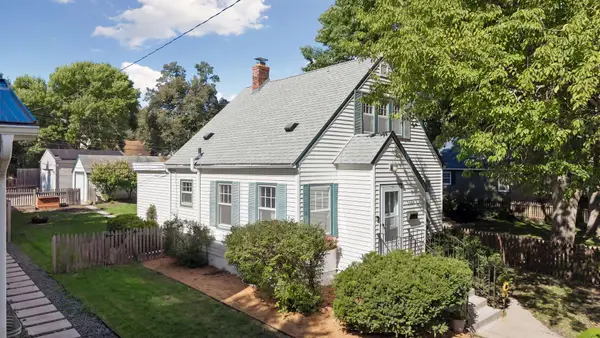 $350,000Coming Soon2 beds 2 baths977 sq. ft.
5436 Bryant Avenue S, Minneapolis, MN 55419
MLS# 7119383Listed by: KELLER WILLIAMS PREMIER REALTY LAKE MINNETONKA - Coming Soon
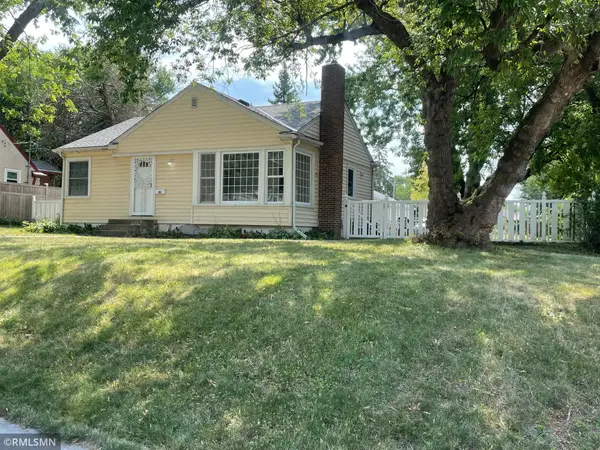 $285,000Coming Soon3 beds 1 baths1,542 sq. ft.
1600 37th Avenue Ne, Minneapolis, MN 55421
MLS# 7144334Listed by: RIPKA REALTY GROUP


Protect your home and budget from life's surprises with an Assurant Home Warranty, backed by a partner that supports you through every step of homeownership. Explore Plans.
© 2023 - 2026 ERA Franchise Systems LLC. All rights reserved. ERA Franchise Systems LLC fully supports the principles of the Fair Housing Act and the Equal Opportunity Act. ERA, ERA Real Estate powered, and their respective logos are registered service marks of ERA Franchise Systems LLC. Each office is independently owned and operated.