
5436 Bryant Avenue S, Minneapolis, MN 55419
Local realty services provided by:ERA Prospera Real Estate
5436 Bryant Avenue S,Minneapolis, MN 55419
$350,000
- 2 Beds
- 2 Baths
- 977 sq. ft.
- Single family
- Coming Soon
Listed by: benjamin c dzurik, alexander l dzurik
Office: keller williams premier realty lake minnetonka
MLS#:7119383
Source:NSMLS
Price summary
- Price:$350,000
- Price per sq. ft.:$225.37
About this home
A million dollar location! One of the cutest storybook curb appeals in town! Amazing quiet, private, fenced, flat backyard oasis with a deck and brick patio! Tons of windows fill the home with natural light! A bedroom and a bathroom on both the main and upper level! Spacious primary suite has an en suite bathroom! Rare to have a true dining room in this charming home with built-ins, character, and real hardwood floors. Appreciate having a gas range, bathroom exhaust fan, radon mitigation system, maintenance-free vinyl siding, gutters, storm doors, concrete driveway, and mature trees! New paint, sidewalk, landscaping, and more! Wonderfully maintained, easy living, and move-in ready! Unfinished lower level provides great storage and an equity building opportunity. Located in the coveted Kenny neighborhood of South Minneapolis near Kenny Park, Lynnhurst Park, Minnehaha Parkway, the lakes, local restaurants, coffee shops, and everyday conveniences! Exceptional walkability! A rare opportunity, schedule your tour today!...
Contact an agent
Home facts
- Year built:1939
- Subdivision & Development:Mortimers Add
- Listing ID #:7119383
- Updated:September 28, 2026 at 10:04 PM
Rooms and interior
- Bedrooms:2
- Total bathrooms:2
- Full bathrooms:1
- Half bathrooms:1
- Dining Description:Eat In Kitchen, Informal Dining Room, Kitchen/Dining Room
- Bathrooms Description:Bathroom Ensuite, Main Floor Full Bath
- Kitchen Description:Microwave, Range, Refrigerator
- Basement:Yes
- Basement Description:Block, Daylight / Lookout Windows, Full, Storage Space, Unfinished
- Living area:977 sq. ft.
Heating and cooling
- Cooling:Window Unit(s)
- Heating:Boiler, Hot Water
Structure and exterior
- Year built:1939
- Building area:977 sq. ft.
- Lot area:0.12 Acres
- Levels:1 1/2 Story
Utilities
- Water:City Water - Connected
- Sewer:City Sewer - Connected
Finances and disclosures
- Price:$350,000
- Price per sq. ft.:$225.37
- Tax amount:$5,394 (2026)
Features and amenities
- Appliances:Microwave, Range, Refrigerator, Washer
- Laundry features:Dryer, Washer
- Amenities:Gas Water Heater
Parking
- Parking description:Concrete, Detached Garage, Garage Door Opener, Storage
- Garage:Yes
- Garage spaces:1
New listings near 5436 Bryant Avenue S
- Coming Soon
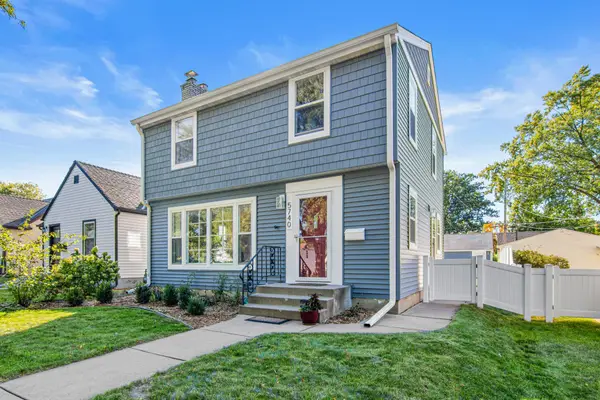 $439,900Coming Soon4 beds 2 baths1,854 sq. ft.
5740 23rd Avenue S, Minneapolis, MN 55417
MLS# 7151137Listed by: MINNESOTA HOME VENTURE, INC. - Coming Soon
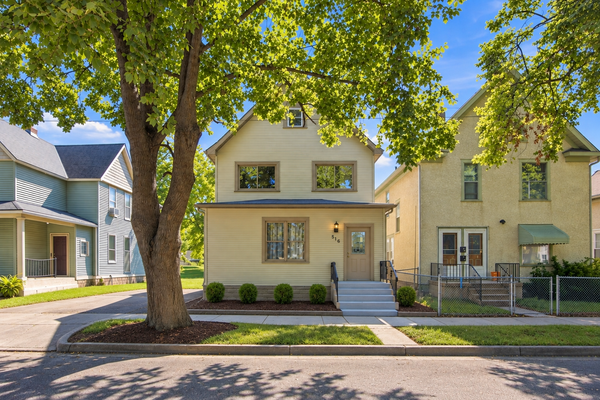 $479,500Coming Soon4 beds 3 baths2,310 sq. ft.
516 8th Avenue Ne, Minneapolis, MN 55413
MLS# 7151604Listed by: COMPASS - Coming Soon
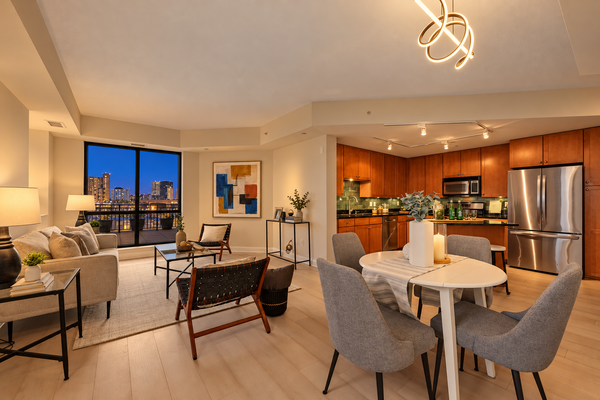 $439,900Coming Soon2 beds 2 baths1,202 sq. ft.
100 3rd Avenue S #504, Minneapolis, MN 55401
MLS# 7151092Listed by: DRG - Coming Soon
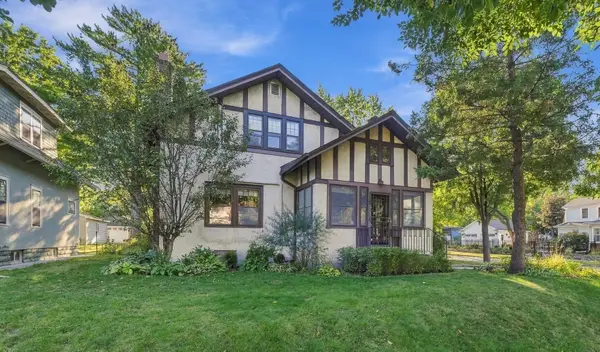 $575,000Coming Soon3 beds 2 baths2,546 sq. ft.
4355 Garfield Avenue, Minneapolis, MN 55409
MLS# 7136365Listed by: KELLER WILLIAMS REALTY INTEGRITY LAKES - Coming Soon
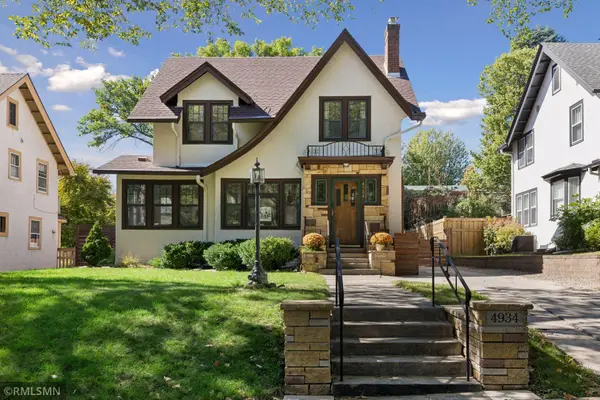 $699,999Coming Soon3 beds 2 baths2,687 sq. ft.
4934 Garfield Avenue, Minneapolis, MN 55419
MLS# 7149913Listed by: RARE FORM PROPERTIES - Coming Soon
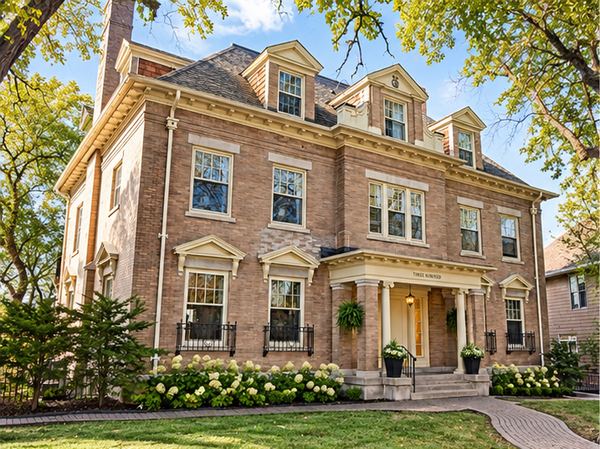 $365,000Coming Soon2 beds 3 baths2,122 sq. ft.
300 Ridgewood Avenue #4, Minneapolis, MN 55403
MLS# 7150538Listed by: EDINA REALTY, INC. - Coming SoonOpen Sat, 10:30am to 12pm
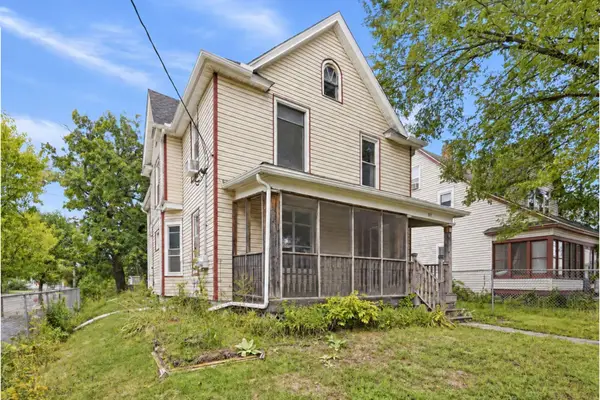 $325,000Coming Soon5 beds 2 baths2,278 sq. ft.
501 Newton Avenue N, Minneapolis, MN 55405
MLS# 7149370Listed by: PEMBERTON RE - Coming Soon
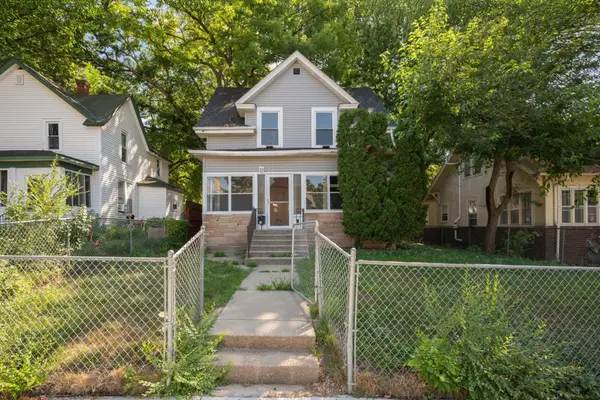 $244,900Coming Soon4 beds 2 baths1,800 sq. ft.
2630 Girard Avenue N, Minneapolis, MN 55411
MLS# 7150431Listed by: BANNEKER REALTY, LLC - Coming Soon
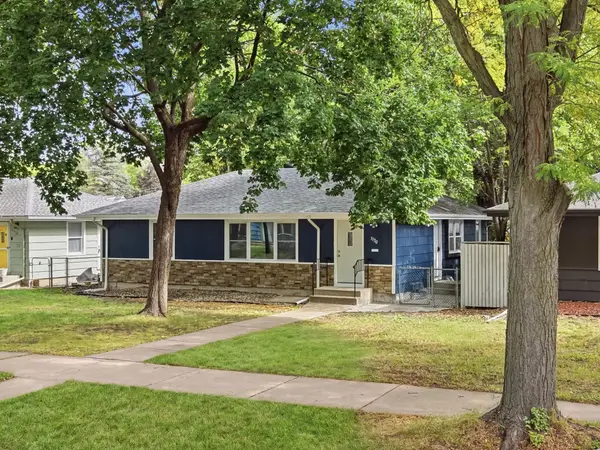 $300,000Coming Soon4 beds 2 baths1,806 sq. ft.
5130 Queen Avenue N, Minneapolis, MN 55430
MLS# 7137110Listed by: KELLER WILLIAMS PREMIER REALTY LAKE MINNETONKA - Coming Soon
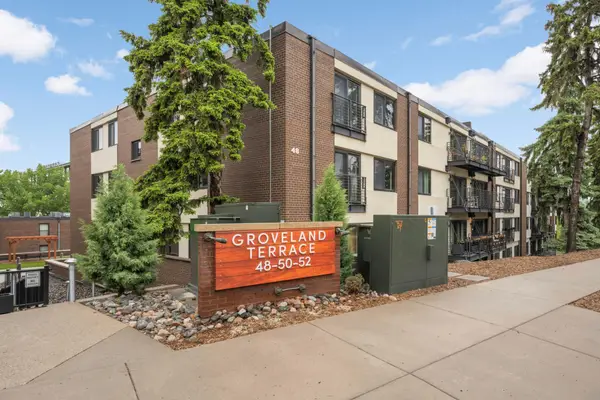 $359,900Coming Soon2 beds 2 baths1,195 sq. ft.
48 Groveland Terrace #206B, Minneapolis, MN 55403
MLS# 7149798Listed by: SCATES REAL ESTATE, LLC


Protect your home and budget from life's surprises with an Assurant Home Warranty, backed by a partner that supports you through every step of homeownership. Explore Plans.
© 2023 - 2026 ERA Franchise Systems LLC. All rights reserved. ERA Franchise Systems LLC fully supports the principles of the Fair Housing Act and the Equal Opportunity Act. ERA, ERA Real Estate powered, and their respective logos are registered service marks of ERA Franchise Systems LLC. Each office is independently owned and operated.