
1046 15th Avenue Se, Minneapolis, MN 55414
Local realty services provided by:ERA Prospera Real Estate
1046 15th Avenue Se,Minneapolis, MN 55414
$569,000
- 8 Beds
- 2 Baths
- 2,584 sq. ft.
- Single family
- Active
Listed by: martin p. morgan
Office: morgan and trust realty
MLS#:7122015
Source:NSMLS
Price summary
- Price:$569,000
- Price per sq. ft.:$179.38
About this home
Stunning 8 bedroom, 2 kitchen house near the U of MN in the Como Neighborhood. Hardwood floors, natural woodwork, built-ins and French doors. Fully updated with new kitchen cabinets, counters and sinks. All flooring and painting updated throughout house. Main floor has large four season entry porch, classic sitting room, living room, formal dining, 2 bedrooms, bath and kitchen. Upper level has a second full kitchen, 4 bedrooms, family room and full bath. The lower level has 2 more bedrooms and laundry. Can be converted to duplex if Buyer chooses. Great investment opportunity. Area rents average $600-$700 a bedroom. Windows 9 years old, roof approximately 10 years. Furnace 3 years old, AC one year.
Contact an agent
Home facts
- Year built:1923
- Subdivision & Development:Elwells Add
- Listing ID #:7122015
- Added:7 day(s) ago
- Updated:August 14, 2026 at 12:33 PM
Rooms and interior
- Bedrooms:8
- Total bathrooms:2
- Full bathrooms:2
- Dining Description:Separate/Formal Dining Room
- Bathrooms Description:Main Floor Full Bath, Upper Level Full Bath
- Kitchen Description:Cooktop, Range, Refrigerator
- Basement:Yes
- Basement Description:Egress Window(s), Finished, Storage Space
- Living area:2,584 sq. ft.
Heating and cooling
- Cooling:Central Air
- Heating:Forced Air
- Central air:Yes
Structure and exterior
- Year built:1923
- Building area:2,584 sq. ft.
- Lot area:0.12 Acres
- Levels:2 Story
Utilities
- Water:City Water - Connected
- Sewer:City Sewer - Connected
Finances and disclosures
- Price:$569,000
- Price per sq. ft.:$179.38
- Tax amount:$7,232 (2026)
Features and amenities
- Appliances:Range, Refrigerator, Washer
- Laundry features:Dryer, Washer
Parking
- Parking description:Gravel
New listings near 1046 15th Avenue Se
- New
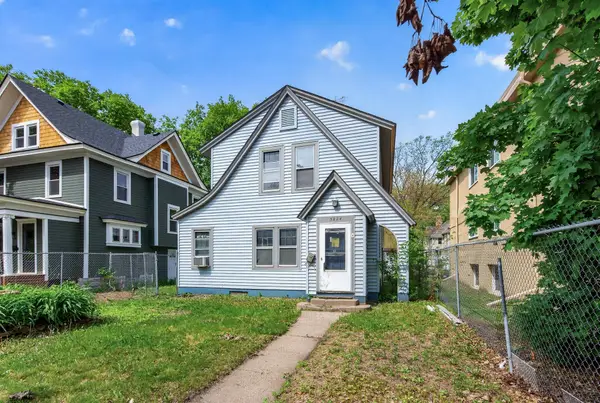 $174,900Active3 beds 1 baths1,608 sq. ft.
3224 Portland Avenue, Minneapolis, MN 55407
MLS# 7127299Listed by: HERMAN REALTY, INC - New
 $1,300,000Active4 beds 4 baths3,288 sq. ft.
2432 W 24th Street, Minneapolis, MN 55405
MLS# 7127326Listed by: EDINA REALTY, INC. - Coming Soon
 $475,000Coming Soon4 beds 2 baths
3936 Longfellow Avenue S, Minneapolis, MN 55407
MLS# 7127251Listed by: EXP REALTY - Coming SoonOpen Fri, 4:30 to 6:30pm
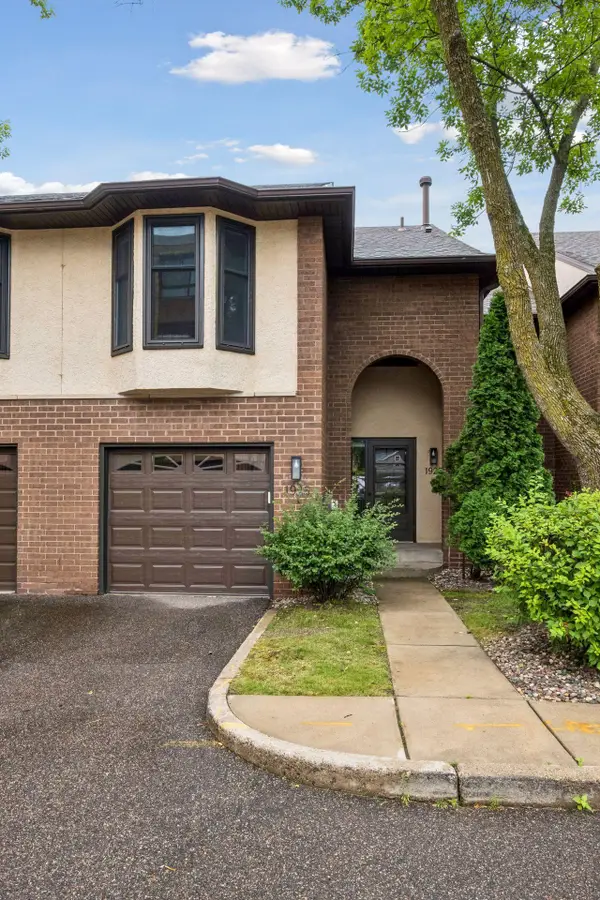 $369,000Coming Soon1 beds 3 baths
1926 Dupont Avenue S, Minneapolis, MN 55403
MLS# 7107393Listed by: LAKES SOTHEBY'S INTERNATIONAL REALTY - Coming Soon
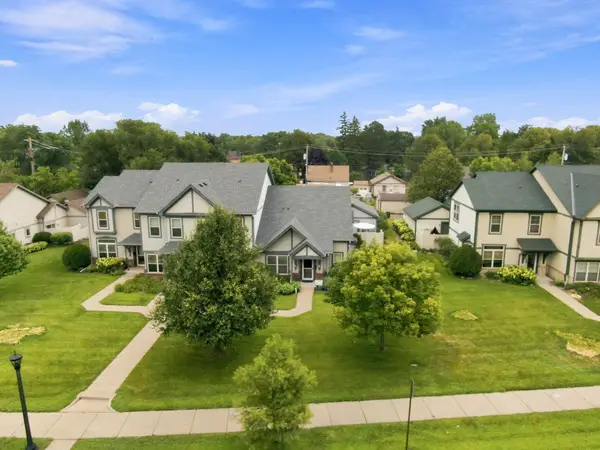 $315,000Coming Soon2 beds 2 baths
4824 Humboldt Avenue N, Minneapolis, MN 55430
MLS# 7126453Listed by: REAL-ESTATE-MN - Coming SoonOpen Sat, 11am to 1pm
 $389,900Coming Soon3 beds 2 baths
3245 41st Avenue S, Minneapolis, MN 55406
MLS# 7123267Listed by: EDINA REALTY, INC. - Open Sun, 11am to 12:30pmNew
 $300,000Active3 beds 2 baths1,319 sq. ft.
3522 14th Avenue S, Minneapolis, MN 55407
MLS# 7125108Listed by: COLDWELL BANKER REALTY - SOUTHWEST REGIONAL - New
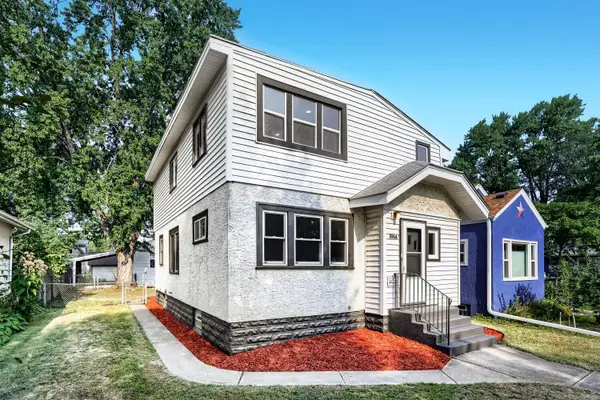 $425,000Active4 beds 3 baths1,928 sq. ft.
3904 43rd Avenue S, Minneapolis, MN 55406
MLS# 7126543Listed by: SOURCE ONE REALTY, LLC - Coming Soon
 $449,900Coming Soon5 beds 2 baths
2515 Fillmore Street Ne, Minneapolis, MN 55418
MLS# 7126770Listed by: RE/MAX ADVANTAGE PLUS - Coming Soon
 $520,000Coming Soon7 beds 3 baths
2635 Pillsbury Avenue S, Minneapolis, MN 55408
MLS# 7126850Listed by: REAL BROKER, LLC


Protect your home and budget from life's surprises with an Assurant Home Warranty, backed by a partner that supports you through every step of homeownership. Explore Plans.
© 2023 - 2026 ERA Franchise Systems LLC. All rights reserved. ERA Franchise Systems LLC fully supports the principles of the Fair Housing Act and the Equal Opportunity Act. ERA, ERA Real Estate powered, and their respective logos are registered service marks of ERA Franchise Systems LLC. Each office is independently owned and operated.