
3245 41st Avenue S, Minneapolis, MN 55406
Local realty services provided by:ERA Gillespie Real Estate
Upcoming open houses
- Sat, Aug 1511:00 am - 01:00 pm
- Sun, Aug 1612:00 pm - 02:00 pm
Listed by: jennifer m kyllonen
Office: edina realty, inc.
MLS#:7123267
Source:NSMLS
Price summary
- Price:$389,900
- Price per sq. ft.:$166.13
About this home
Nestled on a tree-lined block, this 1912 Dutch Colonial boasts historic charm & thoughtful updates. The 3-season front porch, is spacious & welcoming with classic fir floors & beadboard ceiling. Once inside, the main level offers a circular floor plan w/refinished old-growth maple floors, several newer windows, & the original rich oak woodwork in the living & dining room. Updated in 2010, the kitchen has beautiful painted wood cabinetry, Corian countertops, & NEW stainless steel appliances. Off the kitchen is a handy space for storage & access to the fenced (2022) backyard, patio, & NEWER 2-car garage (2000). Completing the main level is a convenient bedrm/office & full bath w/clawfoot tub & loads of built-in cabinetry. During part of its storied life, this home functioned as a duplex. Currently, the second level has 2 bedrooms, a flexible living area, 3/4 bath w/clawfoot tub, & a kitchenette area with a charming vintage sink & built-in cabinets. *Note, several newer windows upstairs too. Completing this turn-of-the-century home is the clean unfinished utilitarian lower level w/ ample storage, newer furnace (2020), water heater, & laundry facilities. Part of the Greater Longfellow neighborhood, residents enjoy walking to Minnehaha Falls, the Mighty Mississippi, restaurants, coffee & the Riverview Theater. Centrally located between both DT Mpls & DT St. Paul. ENJOY!...
Contact an agent
Home facts
- Year built:1912
- Subdivision & Development:Auditors Sub 237
- Listing ID #:7123267
- Added:1 day(s) ago
- Updated:August 15, 2026 at 12:01 AM
Rooms and interior
- Bedrooms:3
- Total bathrooms:2
- Full bathrooms:1
- Dining Description:Separate/Formal Dining Room
- Bathrooms Description:Main Floor Full Bath
- Kitchen Description:Range, Refrigerator
- Basement:Yes
- Basement Description:Full, Unfinished
- Living area:1,606 sq. ft.
Heating and cooling
- Cooling:Central Air
- Heating:Forced Air
- Central air:Yes
Structure and exterior
- Roof:Age 8 Years or Less, Asphalt, Pitched
- Year built:1912
- Building area:1,606 sq. ft.
- Lot area:0.12 Acres
- Lot Features:Public Transit (w/in 6 blks), Tree Coverage - Light
- Levels:2 Story
Utilities
- Water:City Water - Connected
- Sewer:City Sewer - Connected
Finances and disclosures
- Price:$389,900
- Price per sq. ft.:$166.13
- Tax amount:$6,178 (2026)
Features and amenities
- Appliances:Range, Refrigerator, Washer
- Laundry features:Dryer, Washer
Parking
- Parking description:Detached Garage, Guest Parking
- Garage:Yes
- Garage spaces:2
New listings near 3245 41st Avenue S
- Coming Soon
 $499,999Coming Soon4 beds 4 baths
1221 29th Avenue Ne, Minneapolis, MN 55418
MLS# 7093206Listed by: MRG REALTY PARTNERS, LLC - New
 $714,900Active4 beds 3 baths2,336 sq. ft.
2700 Dorman Avenue, Minneapolis, MN 55406
MLS# 7126020Listed by: MAUZY PROPERTIES - New
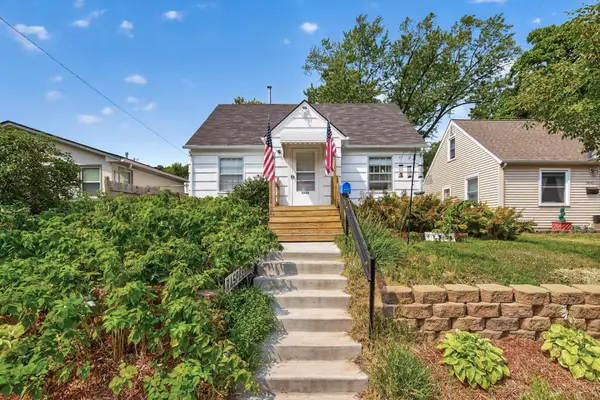 $240,000Active3 beds 1 baths1,692 sq. ft.
3443 N 4th Street, Minneapolis, MN 55412
MLS# 7127275Listed by: KELLER WILLIAMS CLASSIC RLTY NW - New
 $459,900Active1 beds 2 baths1,114 sq. ft.
100 3rd Avenue S #1006, Minneapolis, MN 55401
MLS# 7127619Listed by: DRG - New
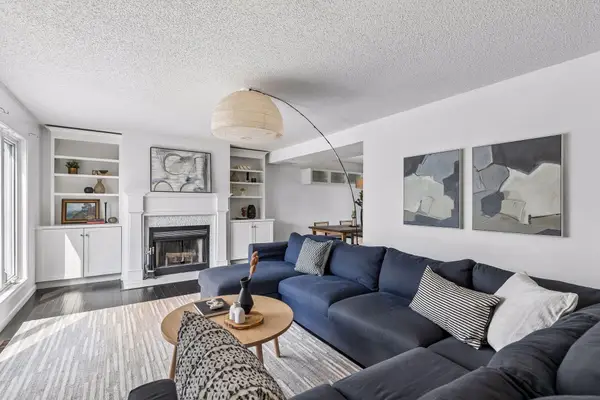 $425,000Active3 beds 3 baths2,005 sq. ft.
925 Dartmouth Avenue Se, Minneapolis, MN 55414
MLS# 7092880Listed by: BRBAGA - New
 $134,900Active1 beds 1 baths655 sq. ft.
2809 E Minnehaha Parkway #205, Minneapolis, MN 55417
MLS# 7119611Listed by: COLDWELL BANKER REALTY - LAKES - New
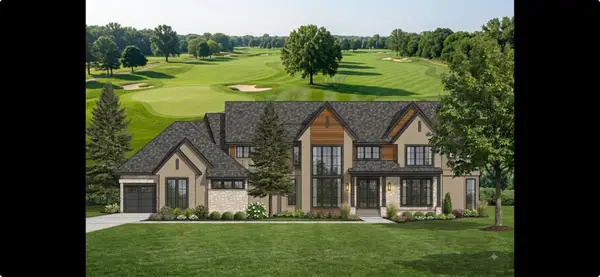 $5,495,000Active5 beds 6 baths8,100 sq. ft.
5104 Mirror Lakes Drive, Minneapolis, MN 55436
MLS# 7125564Listed by: EDINA REALTY, INC. - New
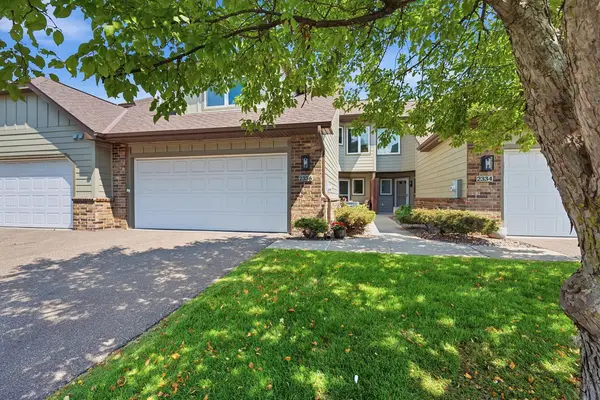 $400,000Active3 beds 2 baths1,917 sq. ft.
2336 19th Avenue Ne, Minneapolis, MN 55418
MLS# 7127076Listed by: EDINA REALTY, INC. - New
 $139,500Active1 beds 1 baths627 sq. ft.
1204 Harmon Place #21, Minneapolis, MN 55403
MLS# 7118677Listed by: COLDWELL BANKER REALTY - New
 $585,000Active5 beds 4 baths3,111 sq. ft.
330 4th Street Ne, Minneapolis, MN 55413
MLS# 7121195Listed by: EDINA REALTY, INC.


Protect your home and budget from life's surprises with an Assurant Home Warranty, backed by a partner that supports you through every step of homeownership. Explore Plans.
© 2023 - 2026 ERA Franchise Systems LLC. All rights reserved. ERA Franchise Systems LLC fully supports the principles of the Fair Housing Act and the Equal Opportunity Act. ERA, ERA Real Estate powered, and their respective logos are registered service marks of ERA Franchise Systems LLC. Each office is independently owned and operated.