
110 Bank Street Se #L2801, Minneapolis, MN 55414
Local realty services provided by:ERA Viking Realty
110 Bank Street Se #L2801,Minneapolis, MN 55414
$3,450,000
- 2 Beds
- 3 Baths
- 4,530 sq. ft.
- Condominium
- Coming Soon
Upcoming open houses
- Tue, Sep 0111:30 am - 01:00 pm
Listed by: cynthia k froid, ryan j pertile
Office: keller williams realty integrity lakes
MLS#:7126333
Source:NSMLS
Price summary
- Price:$3,450,000
- Price per sq. ft.:$761.59
- Monthly HOA dues:$3,440
About this home
For the first time in 32 years, one of Minneapolis’ most extraordinary residences is being offered to the public. Occupying the entire top floor of La Rive, this landmark riverfront penthouse represents a once-in-a-generation opportunity where legacy, privacy, and uncompromising quality come together.
Wrapped in windows with remarkable 360-degree views, the residence captures the downtown Minneapolis skyline, Mississippi River, historic Northeast Minneapolis, and views extending east toward St. Paul. From sunrise over the river to sunset across the city, the changing landscape becomes part of the experience from nearly every room.
Arrival is equally impressive. Step directly from one of two private elevators into a residence defined by craftsmanship, scale, and thoughtful design. Four woodburning fireplaces, handcrafted wallcoverings, a custom library, light filled sunroom, and a private rooftop terrace are just a few of the details that distinguish this exceptional home.
Nearly 2,000 square feet of private rooftop terrace creates an outdoor experience unlike anything else in the city. Panoramic views surround extensive container gardens, a fire pit, and an elevated dining area complete with an electric awning an extraordinary setting for both intimate evenings and large-scale entertaining.
The primary suite is positioned to capture south and east exposures through expansive corner windows and includes a private office, walk-in closet, and beautifully appointed bath beneath a dramatic skylight. A secondary bedroom suite occupies its own separate wing, offering exceptional privacy, north and west views, and a private bath with steam shower.
Morning begins naturally in the intimate breakfast nook connecting the kitchen and sunroom, perfectly positioned for sunrise over the river. A private fitness room overlooking the rooftop terrace adds another level of convenience rarely found in condominium living.
Massive private storage, a secondary private entrance, and three adjacent parking stalls further complement the residence.
La Rive enjoys a premier riverfront setting near historic Main Street, Nicollet Island, the University of Minnesota, Northeast Minneapolis Arts District, restaurants, trails, and some of the city’s most celebrated destinations. Residents enjoy full-time property management, an indoor swimming pool and sauna, community spaces, secure guest parking, and convenient access to Riverplace and the very best of Minneapolis riverfront living.
Only two families have had the privilege of calling this penthouse home since La Rive was originally constructed. More than a residence, it is a piece of Minneapolis real estate history and a remarkably rare opportunity for its next owner to carry that legacy forward....
Contact an agent
Home facts
- Year built:1986
- Subdivision & Development:La Rive
- Listing ID #:7126333
- Updated:August 29, 2026 at 12:06 PM
Rooms and interior
- Bedrooms:2
- Total bathrooms:3
- Full bathrooms:1
- Half bathrooms:1
- Dining Description:Separate/Formal Dining Room
- Bathrooms Description:Bathroom Ensuite
- Kitchen Description:Cooktop, Dishwasher, Disposal, Double Oven, Exhaust Fan, Freezer, Microwave, Stainless Steel Appliances, Wall Oven
- Basement:Yes
- Living area:4,530 sq. ft.
Heating and cooling
- Cooling:Central Air
- Heating:Forced Air
- Central air:Yes
Structure and exterior
- Year built:1986
- Building area:4,530 sq. ft.
- Lot area:0.44 Acres
- Exterior Features:Deck
- Levels:1 Story
Utilities
- Water:City Water - Connected
- Sewer:City Sewer - Connected
Finances and disclosures
- Price:$3,450,000
- Price per sq. ft.:$761.59
- Tax amount:$24,461 (2026)
Features and amenities
- Appliances:Disposal, Exhaust Fan, Microwave, Stainless Steel Appliances, Wall Oven, Washer
- Laundry features:Dryer, Washer
- Amenities:Car Wash, ENERGY STAR Qualified Appliances, Elevator(s), Fire Sprinkler System, Lobby Entrance
Parking
- Parking description:Underground
- Garage:Yes
- Garage spaces:3
New listings near 110 Bank Street Se #L2801
- Coming Soon
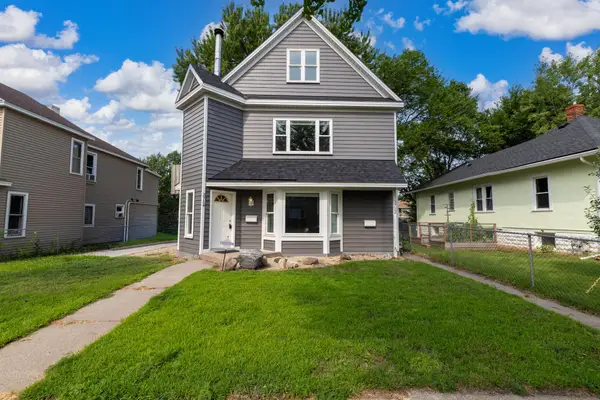 $499,000Coming Soon4 beds 4 baths2,658 sq. ft.
3714 Bloomington Avenue, Minneapolis, MN 55407
MLS# 7133348Listed by: LAKES AREA REALTY - Coming Soon
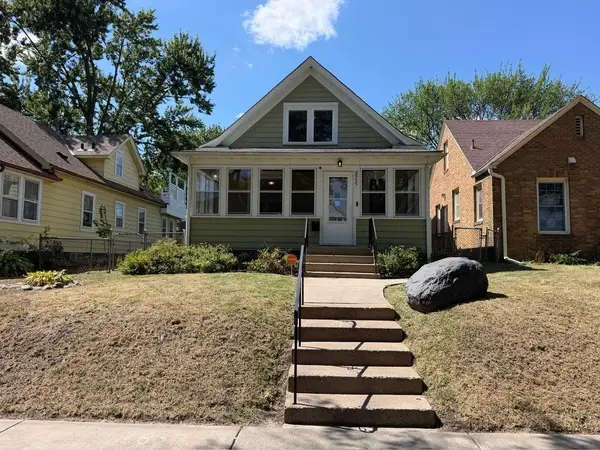 $239,900Coming Soon2 beds 1 baths1,320 sq. ft.
2955 Queen Avenue N, Minneapolis, MN 55411
MLS# 7135103Listed by: REFERRAL REALTY - Coming SoonOpen Tue, 11:30am to 1pm
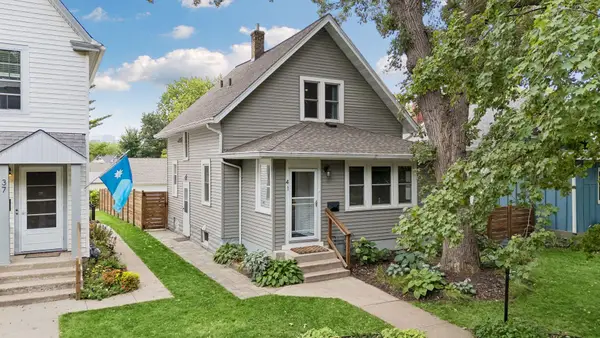 $550,000Coming Soon3 beds 2 baths1,459 sq. ft.
41 Oliver Avenue S, Minneapolis, MN 55405
MLS# 7124368Listed by: EDINA REALTY, INC. - Coming Soon
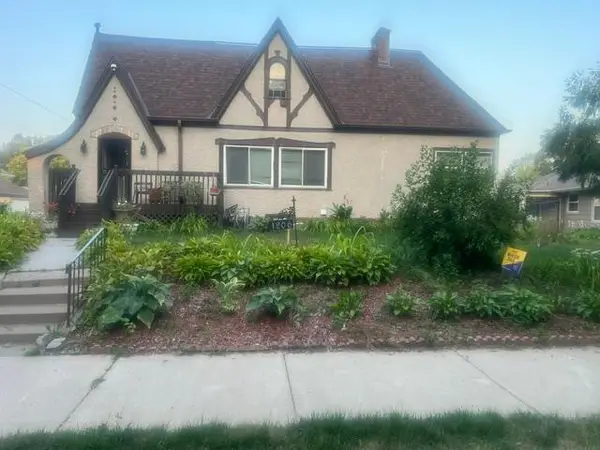 $450,000Coming Soon7 beds 3 baths4,891 sq. ft.
1206 Russell Avenue N, Minneapolis, MN 55411
MLS# 7132436Listed by: KELLER WILLIAMS CLASSIC RLTY NW - Coming Soon
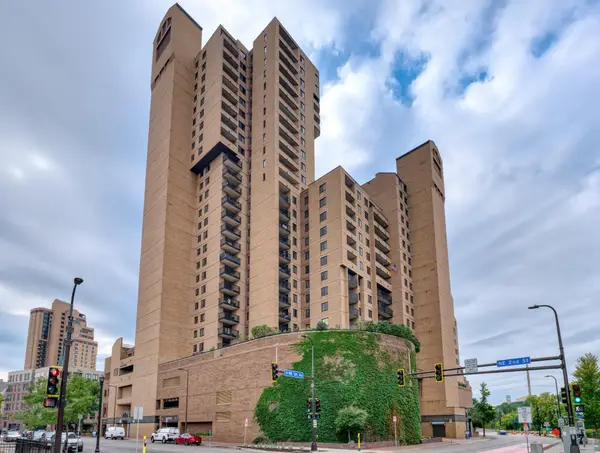 $250,000Coming Soon1 beds 1 baths976 sq. ft.
20 2nd Street Ne #P2704, Minneapolis, MN 55413
MLS# 7132697Listed by: EDINA REALTY, INC. - Coming Soon
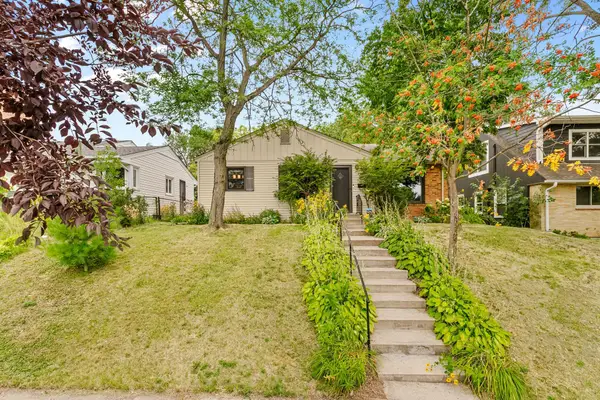 $299,900Coming Soon2 beds 2 baths1,210 sq. ft.
2510 Vincent Avenue N, Minneapolis, MN 55411
MLS# 7133307Listed by: COUNSELOR REALTY, INC. - Coming Soon
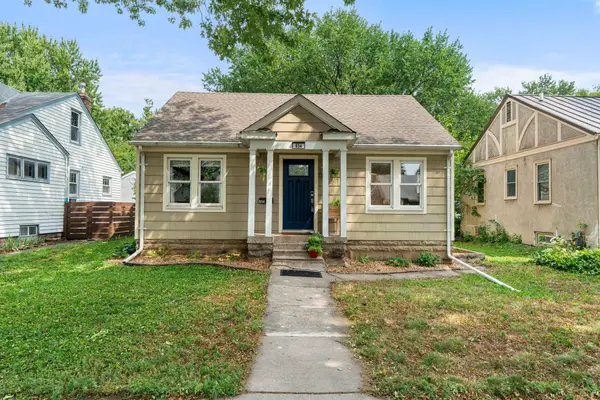 $300,000Coming Soon3 beds 1 baths1,076 sq. ft.
854 21st Avenue Se, Minneapolis, MN 55414
MLS# 7126506Listed by: RE/MAX RESULTS - Coming SoonOpen Sat, 11am to 1pm
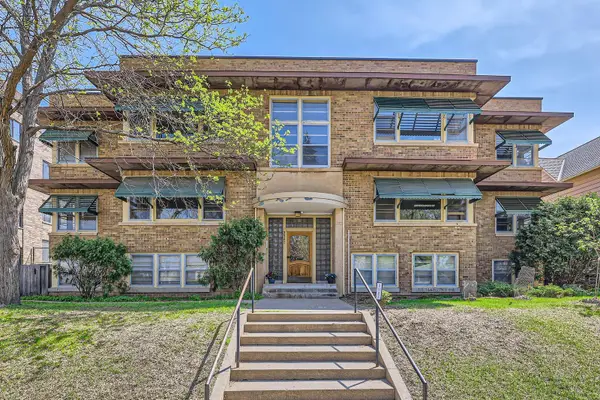 $210,000Coming Soon2 beds 1 baths1,093 sq. ft.
3527 Dupont Avenue S #3, Minneapolis, MN 55408
MLS# 7132793Listed by: KELLER WILLIAMS REALTY INTEGRITY - Coming Soon
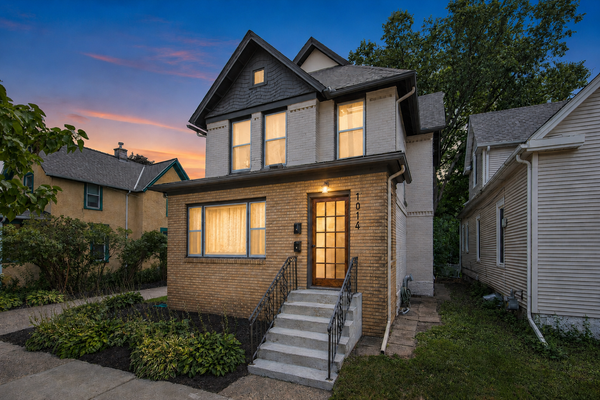 $375,000Coming Soon4 beds 2 baths1,891 sq. ft.
1014 18 1/2 Avenue Ne, Minneapolis, MN 55418
MLS# 7125979Listed by: REALTY ONE GROUP CHOICE


Protect your home and budget from life's surprises with an Assurant Home Warranty, backed by a partner that supports you through every step of homeownership. Explore Plans.
© 2023 - 2026 ERA Franchise Systems LLC. All rights reserved. ERA Franchise Systems LLC fully supports the principles of the Fair Housing Act and the Equal Opportunity Act. ERA, ERA Real Estate powered, and their respective logos are registered service marks of ERA Franchise Systems LLC. Each office is independently owned and operated.