
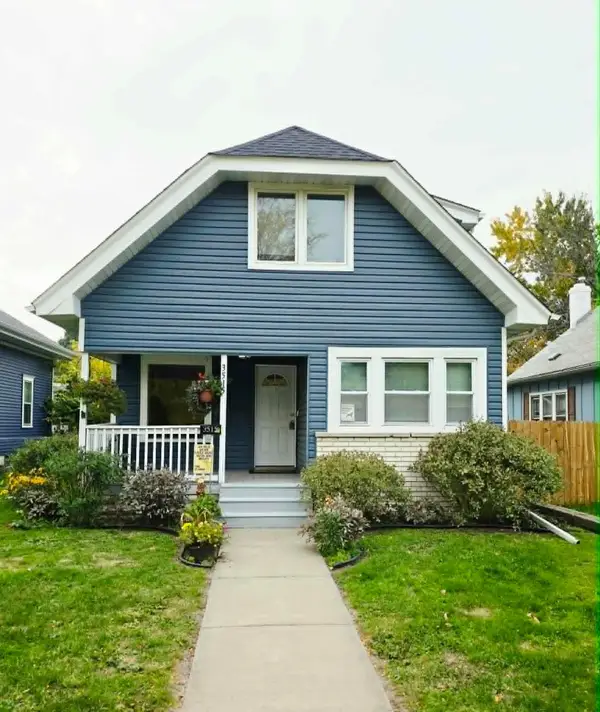
1108 E 36th Street, Minneapolis, MN 55407
Local realty services provided by:ERA Viking Realty
Listed by: bruce a hendrickson
Office: edina realty, inc.
MLS#:7156496
Source:NSMLS
Price summary
- Price:$120,000
- Price per sq. ft.:$100.67
About this home
Powderhorn Park Handyperson Special. Needs some TLC inside, exterior of home is maintenance free. Home features 2 good sized bedrooms, large bathroom, main floor laundry, deck, 2 car garage, 50 foot south facing lot. The inside needs a thorough cleaning throughout. No basement. Home needs paint and floor coverings throughout. Convenient S Mpls location with easy access to DT, Mpls and Powderhorm Park. Home is sold in "As Is" condition.
Contact an agent
Home facts
- Year built:1900
- Subdivision & Development:Maben & Whites Add
- Listing ID #:7156496
- Updated:October 12, 2026 at 07:56 PM
Rooms and interior
- Bedrooms:2
- Total bathrooms:1
- Full bathrooms:1
- Dining Description:Living/Dining Room
- Bathrooms Description:Upper Level Full Bath
- Kitchen Description:Refrigerator
- Basement Description:Crawl Space
- Living area:1,192 sq. ft.
Heating and cooling
- Heating:Forced Air
Structure and exterior
- Roof:Age 8 Years or Less, Asphalt
- Year built:1900
- Building area:1,192 sq. ft.
- Lot area:0.14 Acres
- Lot Features:Public Transit (w/in 6 blks)
- Levels:2 Story
Utilities
- Water:City Water - Connected
- Sewer:City Sewer - Connected
Finances and disclosures
- Price:$120,000
- Price per sq. ft.:$100.67
- Tax amount:$3,755 (2026)
Features and amenities
- Appliances:Refrigerator
- Laundry features:Dryer
- Amenities:Gas Water Heater
Parking
- Parking description:Asphalt, Detached Garage, Electric
- Garage:Yes
- Garage spaces:2
New listings near 1108 E 36th Street
- Coming Soon
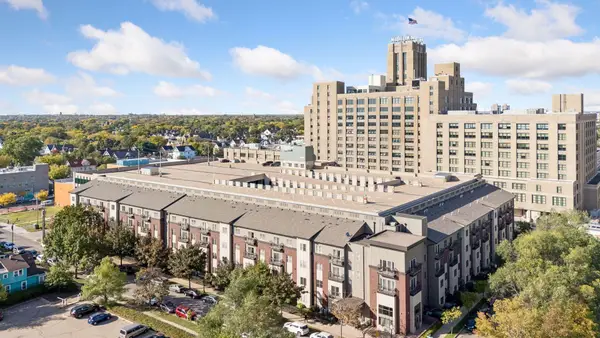 $200,000Coming Soon2 beds 2 baths1,164 sq. ft.
2900 11th Avenue S #113, Minneapolis, MN 55407
MLS# 7156421Listed by: EDINA REALTY, INC. - Coming Soon
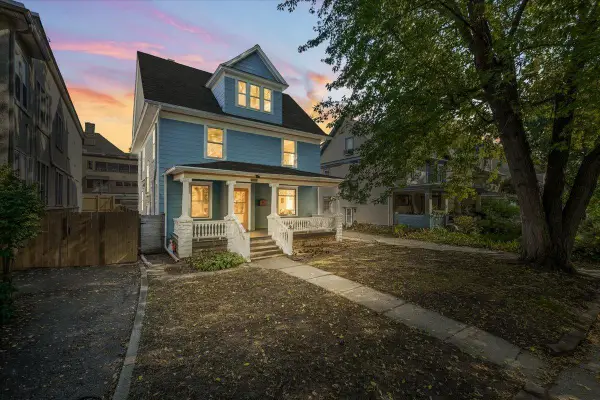 $625,000Coming Soon6 beds 2 baths2,700 sq. ft.
2017 Emerson Avenue S, Minneapolis, MN 55405
MLS# 7158699Listed by: ANDERSON REALTY - Coming Soon
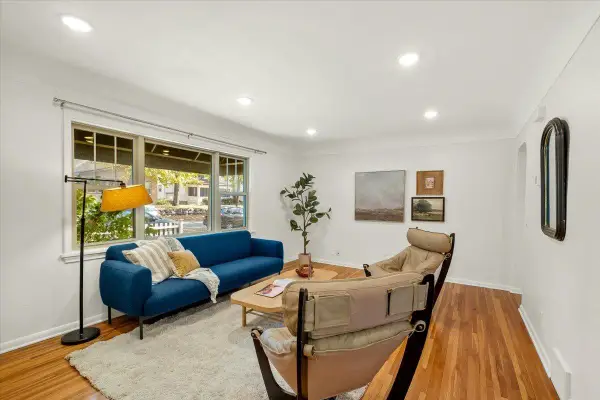 $215,000Coming Soon2 beds 1 baths700 sq. ft.
3624 Colfax Avenue S #101, Minneapolis, MN 55409
MLS# 7158839Listed by: ANDERSON REALTY - Coming SoonOpen Sun, 10am to 12pm
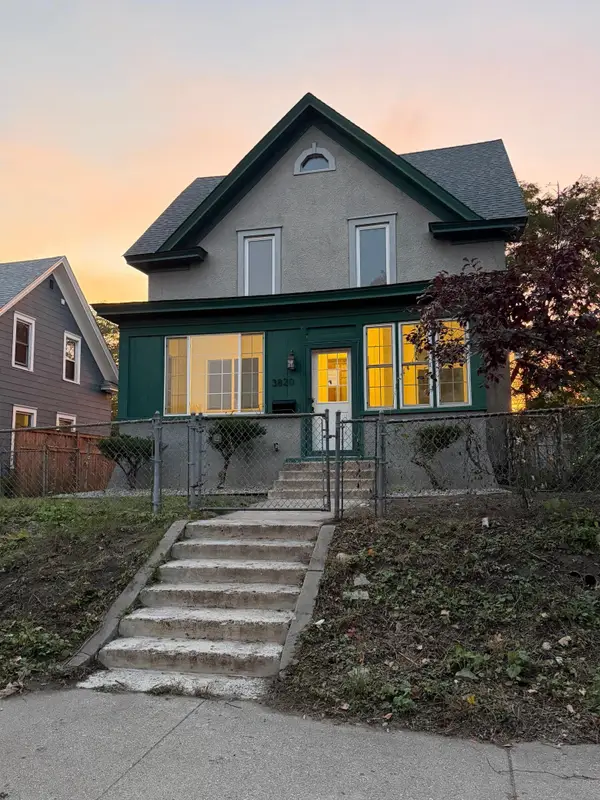 $549,900Coming Soon4 beds 3 baths2,334 sq. ft.
3820 Elliot Avenue, Minneapolis, MN 55407
MLS# 7158421Listed by: JASON MITCHELL GROUP - Coming Soon
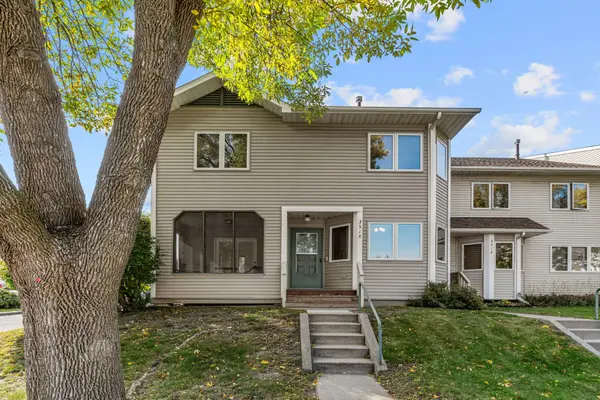 $235,000Coming Soon3 beds 1 baths1,241 sq. ft.
3514 4th Avenue S, Minneapolis, MN 55408
MLS# 7156932Listed by: REAL BROKER, LLC - Coming Soon
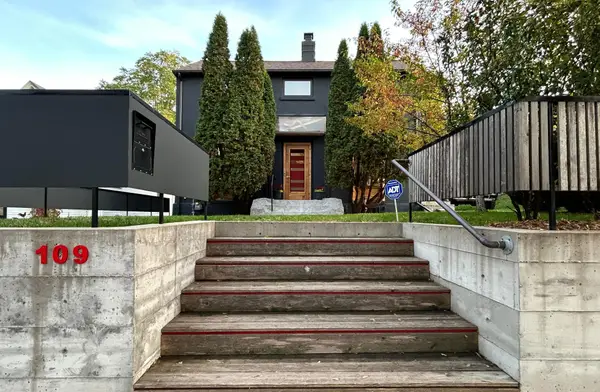 $574,900Coming Soon3 beds 3 baths1,715 sq. ft.
109 E 48th Street, Minneapolis, MN 55419
MLS# 7158371Listed by: SONGBIRD REALTY MN - Coming SoonOpen Fri, 3:30 to 5pm
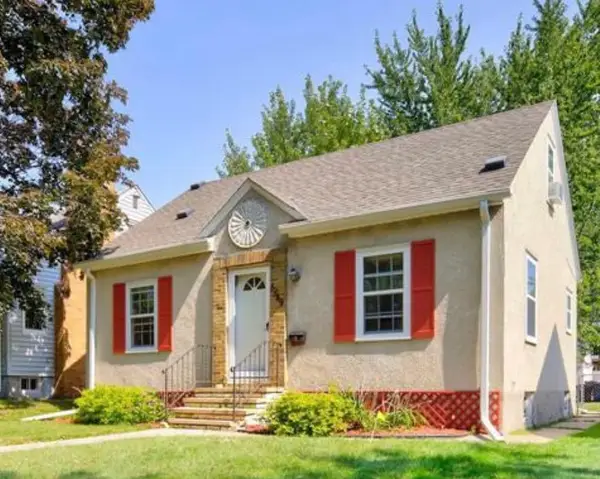 $325,000Coming Soon3 beds 1 baths1,010 sq. ft.
5549 37th Avenue S, Minneapolis, MN 55417
MLS# 7157940Listed by: RE/MAX RESULTS - Coming Soon
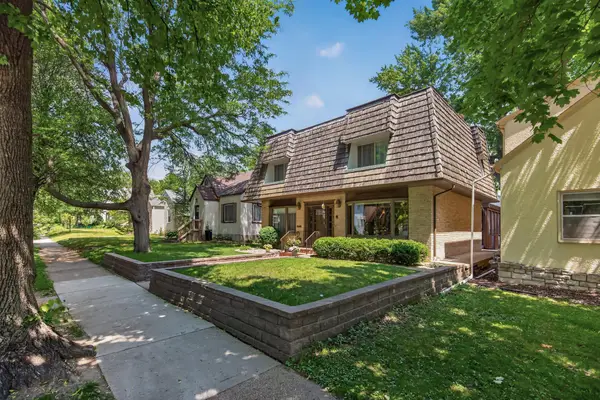 $589,900Coming Soon4 beds 3 baths2,744 sq. ft.
2307 Mckinley Street Ne, Minneapolis, MN 55418
MLS# 7157969Listed by: EXIT REALTY NEXUS - Coming SoonOpen Sat, 11am to 1pm
 $215,000Coming Soon3 beds 2 baths1,363 sq. ft.
3515 Girard Avenue N, Minneapolis, MN 55412
MLS# 7146661Listed by: REAL BROKER, LLC


Protect your home and budget from life's surprises with an Assurant Home Warranty, backed by a partner that supports you through every step of homeownership. Explore Plans.
© 2023 - 2026 ERA Franchise Systems LLC. All rights reserved. ERA Franchise Systems LLC fully supports the principles of the Fair Housing Act and the Equal Opportunity Act. ERA, ERA Real Estate powered, and their respective logos are registered service marks of ERA Franchise Systems LLC. Each office is independently owned and operated.