
2017 Emerson Avenue S, Minneapolis, MN 55405
Local realty services provided by:ERA Gillespie Real Estate
2017 Emerson Avenue S,Minneapolis, MN 55405
$625,000
- 6 Beds
- 2 Baths
- 2,700 sq. ft.
- Single family
- Coming Soon
Listed by: greta fay
Office: anderson realty
MLS#:7158699
Source:NSMLS
Price summary
- Price:$625,000
- Price per sq. ft.:$160.26
About this home
Rich in character and timeless architectural detail, this stately 1904 American Foursquare offers space and warmth across three levels. The main floor showcases beautiful natural woodwork, hardwood floors, columns with ornate capitals, panel moulding, leaded glass, built-ins, and an ornamental fireplace in the inviting sitting room. A sunny front porch welcomes you home, while the spacious kitchen, full bath, and rear family room provide comfortable spaces for everyday living. Newly refinished hardwood floors anchor four generous bedrooms and a full bath on the second floor. Two additional office or flex spaces at the back of the home offer versatility with convenient access via a second staircase. The third floor adds two more bedrooms, complete with new carpeting and light fixtures. Ductless mini-splits provide welcome cooling on warm days, while gorgeous cast-iron radiators deliver cozy, even heat throughout the winter. The lower level has 8 foot tall ceilings and provides ample storage space, a 1/4 bath, and laundry. New solar panels add an energy-conscious feature to this historic home. New roof in 2023. Fresh paint throughout. Set in the Lowry Hill neighborhood, this home offers an exceptional location near Lake of the Isles, the renowned Walker Art Center, and the vibrant Minneapolis arts and dining scene, with easy access to Downtown Minneapolis....
Contact an agent
Home facts
- Year built:1904
- Subdivision & Development:Anderson Douglas & Co 2nd Add
- Listing ID #:7158699
- Updated:October 12, 2026 at 07:56 PM
Rooms and interior
- Bedrooms:6
- Total bathrooms:2
- Full bathrooms:2
- Dining Description:Separate/Formal Dining Room
- Bathrooms Description:1/2 Basement, Main Floor Full Bath, Upper Level Full Bath
- Kitchen Description:Dishwasher, Disposal, Exhaust Fan, Microwave, Range, Refrigerator, Stainless Steel Appliances
- Basement:Yes
- Basement Description:Daylight / Lookout Windows, Unfinished
- Living area:2,700 sq. ft.
Heating and cooling
- Cooling:Ductless Mini-Split
- Heating:Boiler
Structure and exterior
- Roof:Age 8 Years or Less
- Year built:1904
- Building area:2,700 sq. ft.
- Lot area:0.12 Acres
- Lot Features:Public Transit (w/in 6 blks)
- Levels:2+ Story
Utilities
- Water:City Water - Connected
- Sewer:City Sewer - Connected
Finances and disclosures
- Price:$625,000
- Price per sq. ft.:$160.26
- Tax amount:$9,217 (2026)
Features and amenities
- Appliances:Disposal, Exhaust Fan, Microwave, Range, Refrigerator, Stainless Steel Appliances, Washer
- Laundry features:Dryer, Washer
- Amenities:Gas Water Heater
Parking
- Parking description:Detached Garage, Shared Driveway
- Garage:Yes
- Garage spaces:2
New listings near 2017 Emerson Avenue S
- Coming Soon
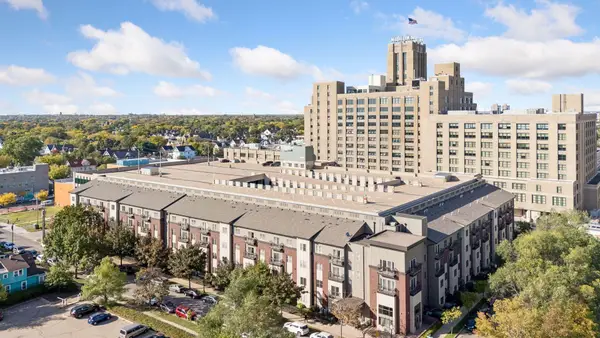 $200,000Coming Soon2 beds 2 baths1,164 sq. ft.
2900 11th Avenue S #113, Minneapolis, MN 55407
MLS# 7156421Listed by: EDINA REALTY, INC. - Coming Soon
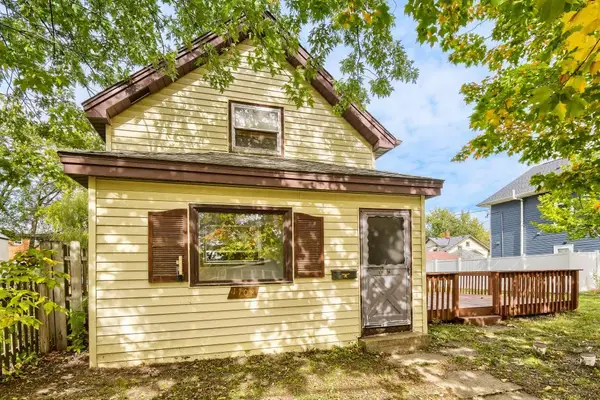 $120,000Coming Soon2 beds 1 baths1,192 sq. ft.
1108 E 36th Street, Minneapolis, MN 55407
MLS# 7156496Listed by: EDINA REALTY, INC. - Coming Soon
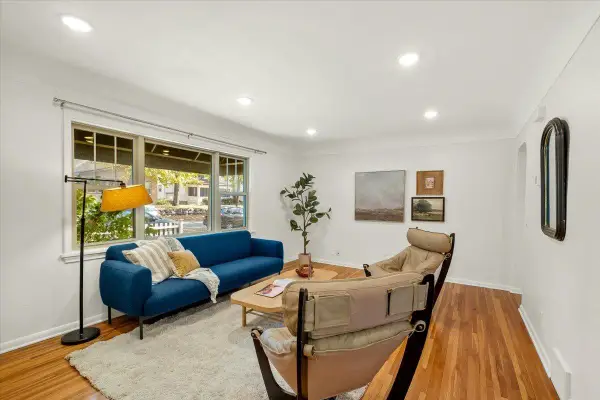 $215,000Coming Soon2 beds 1 baths700 sq. ft.
3624 Colfax Avenue S #101, Minneapolis, MN 55409
MLS# 7158839Listed by: ANDERSON REALTY - Coming SoonOpen Sun, 10am to 12pm
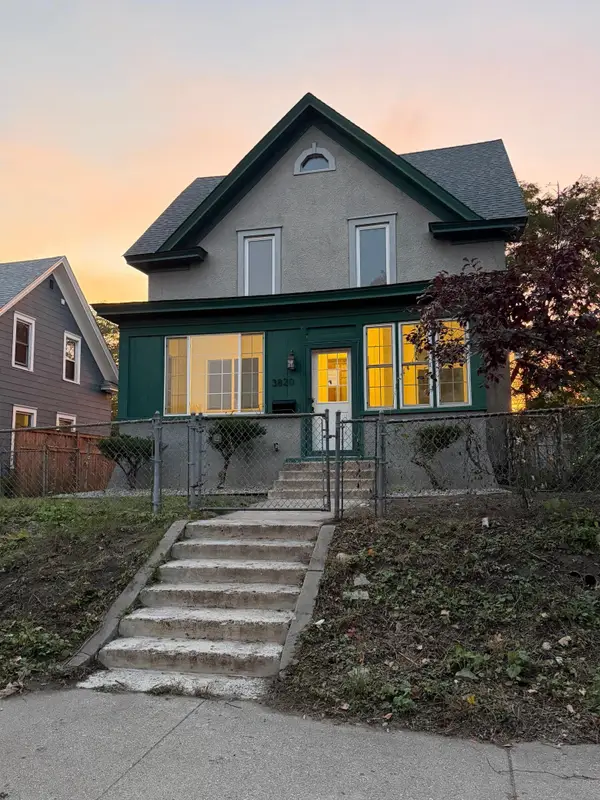 $549,900Coming Soon4 beds 3 baths2,334 sq. ft.
3820 Elliot Avenue, Minneapolis, MN 55407
MLS# 7158421Listed by: JASON MITCHELL GROUP - Coming Soon
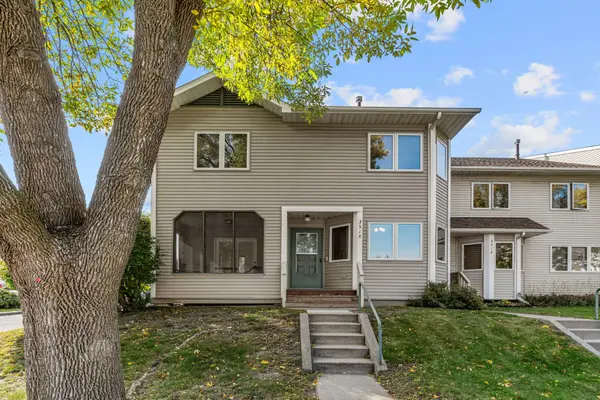 $235,000Coming Soon3 beds 1 baths1,241 sq. ft.
3514 4th Avenue S, Minneapolis, MN 55408
MLS# 7156932Listed by: REAL BROKER, LLC - Coming Soon
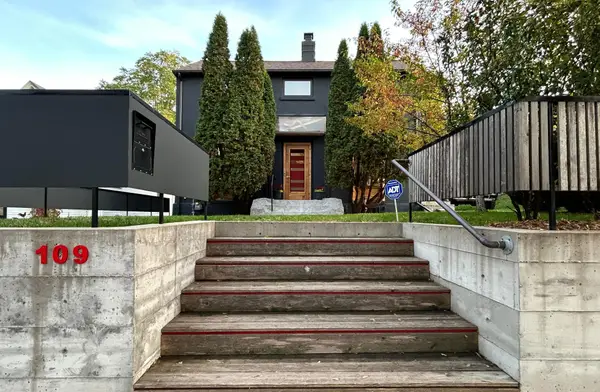 $574,900Coming Soon3 beds 3 baths1,715 sq. ft.
109 E 48th Street, Minneapolis, MN 55419
MLS# 7158371Listed by: SONGBIRD REALTY MN - Coming SoonOpen Fri, 3:30 to 5pm
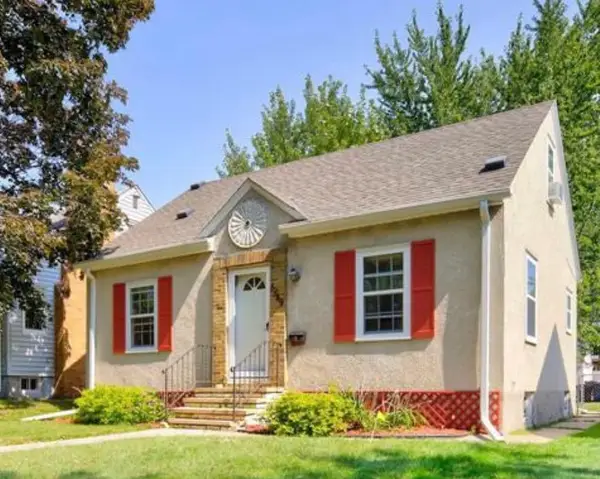 $325,000Coming Soon3 beds 1 baths1,010 sq. ft.
5549 37th Avenue S, Minneapolis, MN 55417
MLS# 7157940Listed by: RE/MAX RESULTS - Coming Soon
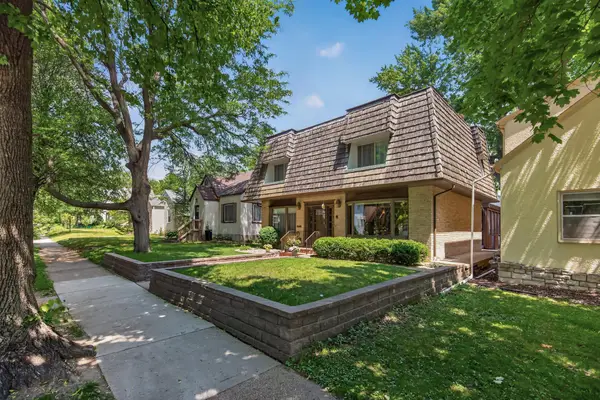 $589,900Coming Soon4 beds 3 baths2,744 sq. ft.
2307 Mckinley Street Ne, Minneapolis, MN 55418
MLS# 7157969Listed by: EXIT REALTY NEXUS - Coming SoonOpen Sat, 11am to 1pm
 $215,000Coming Soon3 beds 2 baths1,363 sq. ft.
3515 Girard Avenue N, Minneapolis, MN 55412
MLS# 7146661Listed by: REAL BROKER, LLC


Protect your home and budget from life's surprises with an Assurant Home Warranty, backed by a partner that supports you through every step of homeownership. Explore Plans.
© 2023 - 2026 ERA Franchise Systems LLC. All rights reserved. ERA Franchise Systems LLC fully supports the principles of the Fair Housing Act and the Equal Opportunity Act. ERA, ERA Real Estate powered, and their respective logos are registered service marks of ERA Franchise Systems LLC. Each office is independently owned and operated.