
1111 W River Parkway #18D, Minneapolis, MN 55415
Local realty services provided by:ERA Gillespie Real Estate
1111 W River Parkway #18D,Minneapolis, MN 55415
$1,036,000
- 2 Beds
- 2 Baths
- 1,426 sq. ft.
- Condominium
- Active
Listed by: sally owen
Office: coldwell banker realty
MLS#:7100791
Source:NSMLS
Price summary
- Price:$1,036,000
- Price per sq. ft.:$726.51
- Monthly HOA dues:$1,519
About this home
Experience Robert A. Stern's iconic architecture and panoramic riverfront skyline views at Eleven, Minneapolis premier address. This impeccably appointed 1,426 sq. ft. residence features 10-foot ceilings, wide-plank oak floors, and integrated Sonos and Lutron automation. The chef's kitchen showcases an oversized island, custom rift cut oak cabinetry, marble surfaces, integrated Sub-Zero and Wolf appliances and a walk-in pantry. The primary suite offers custom designed closets and a marble spa-bath with Waterworks fixtures, while the versatile library/den can easily be converted into a second private en-suite bedroom. Seamlessly extending your living space, the private 195 sq. ft. heated loggia provides a true four season outdoor retreat. Complete with two prime parking stalls and private storage. Residents enjoy unrivaled amenities including 24/7 concierge, 75 ft. lap pool, Wright Fit athletic club, steam rooms, sauna, golf simulator and dog park. Please see the features supplement and custom property website (www.residence18d.com) for additional details....
Contact an agent
Home facts
- Year built:2019
- Subdivision & Development:Cic 2149 Eleven
- Listing ID #:7100791
- Added:50 day(s) ago
- Updated:August 22, 2026 at 12:30 PM
Rooms and interior
- Bedrooms:2
- Total bathrooms:2
- Dining Description:Breakfast Bar, Informal Dining Room, Kitchen/Dining Room
- Bathrooms Description:Bathroom Ensuite, Main Floor 3/4 Bath, Walk-In Shower Stall
- Kitchen Description:Cooktop, Dishwasher, Disposal, Exhaust Fan, Microwave, Range, Refrigerator
- Basement:Yes
- Living area:1,426 sq. ft.
Heating and cooling
- Cooling:Central Air
- Heating:Baseboard, Forced Air
- Central air:Yes
Structure and exterior
- Roof:Age 8 Years or Less
- Year built:2019
- Building area:1,426 sq. ft.
- Lot Features:Irregular Lot, Public Transit (w/in 6 blks)
- Exterior Features:Common Garden, Patio
- Levels:1 Story
Utilities
- Water:City Water - Connected
- Sewer:City Sewer - Connected
Finances and disclosures
- Price:$1,036,000
- Price per sq. ft.:$726.51
- Tax amount:$16,298 (2026)
Features and amenities
- Appliances:Disposal, Exhaust Fan, Microwave, Range, Refrigerator, Washer
- Laundry features:Dryer, Washer
- Amenities:Car Wash, Elevator(s), Fire Sprinkler System, Lobby Entrance
- Pool features:Below Ground, Heated, Outdoor, Shared
Parking
- Parking description:Assigned, Covered, Driveway - Other Surface, Garage Door Opener, Guest Parking, Heated Garage, Parking Garage, Storage
- Garage:Yes
- Garage spaces:2
New listings near 1111 W River Parkway #18D
- Coming Soon
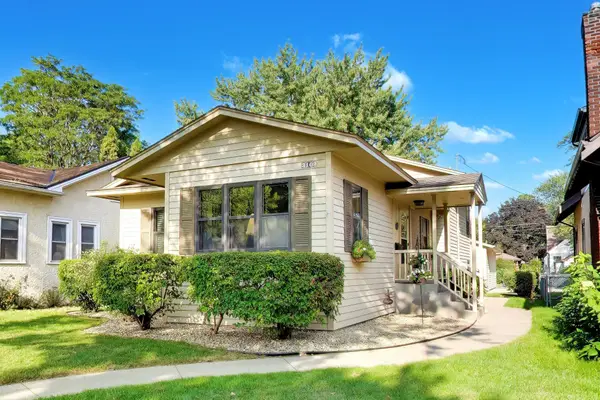 $499,900Coming Soon3 beds 3 baths2,084 sq. ft.
3109 35th Avenue S, Minneapolis, MN 55406
MLS# 7131179Listed by: FLOURISH REALTY LLC - Coming Soon
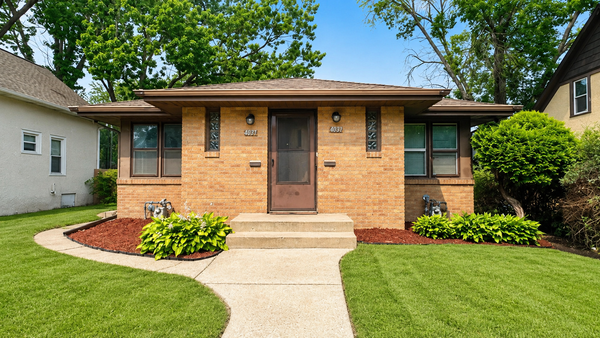 $325,000Coming Soon4 beds 4 baths1,744 sq. ft.
4037 Fremont Avenue N, Minneapolis, MN 55412
MLS# 7131768Listed by: HOME SELLERS - Coming Soon
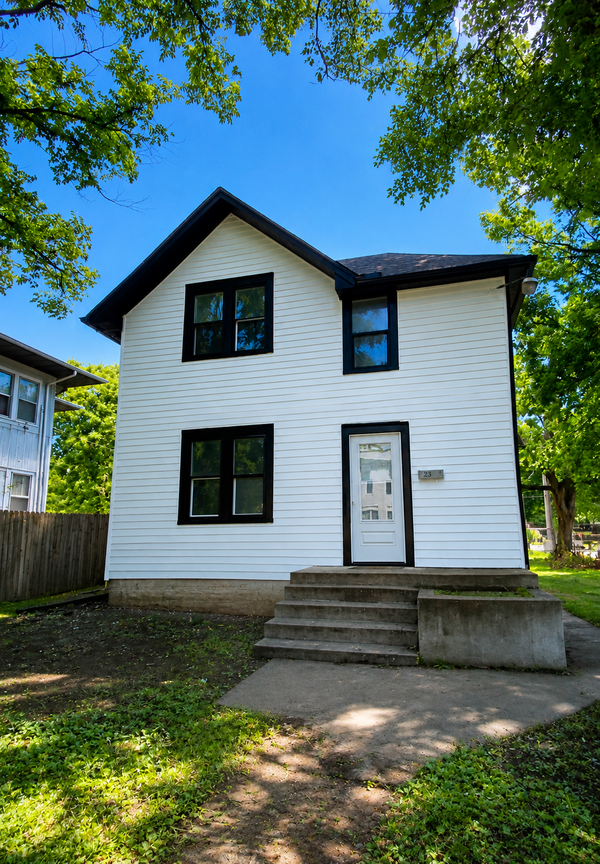 $365,000Coming Soon6 beds 2 baths2,738 sq. ft.
2400 Emerson Avenue N, Minneapolis, MN 55411
MLS# 7131771Listed by: HOME SELLERS - Coming SoonOpen Sat, 11am to 1pm
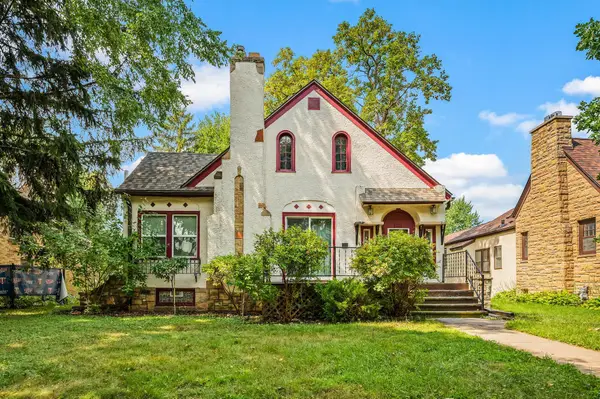 $299,000Coming Soon3 beds 2 baths1,769 sq. ft.
1211 Russell Avenue N, Minneapolis, MN 55411
MLS# 7110050Listed by: KELLER WILLIAMS REALTY INTEGRITY LAKES - Coming Soon
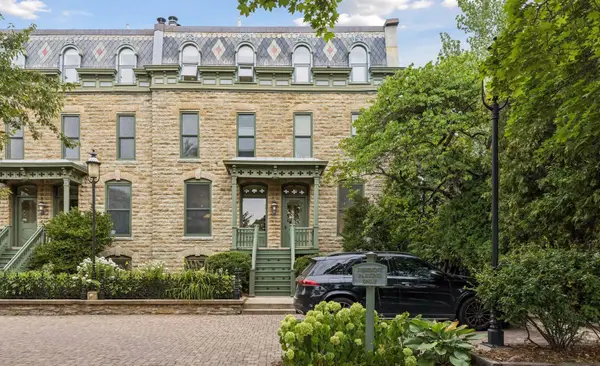 $575,000Coming Soon2 beds 2 baths1,550 sq. ft.
16 Grove Street #16B, Minneapolis, MN 55401
MLS# 7112107Listed by: LAKES SOTHEBY'S INTERNATIONAL REALTY - Coming Soon
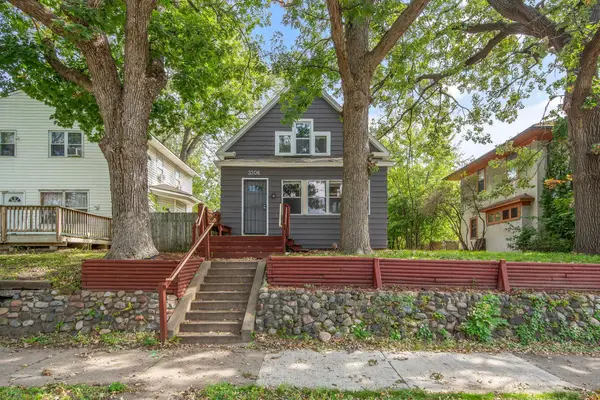 $259,900Coming Soon3 beds 2 baths1,628 sq. ft.
3306 Bryant Avenue N, Minneapolis, MN 55412
MLS# 7131684Listed by: RE/MAX PROFESSIONALS - Coming Soon
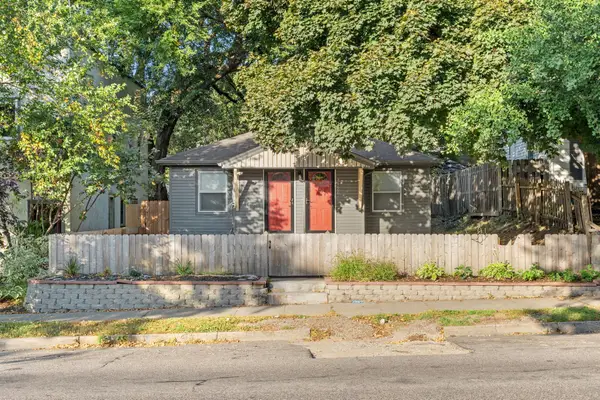 $495,000Coming Soon4 beds 4 baths2,454 sq. ft.
3952 Bloomington Avenue, Minneapolis, MN 55407
MLS# 7130897Listed by: REAL BROKER, LLC - Coming Soon
 $519,900Coming Soon1 beds 2 baths1,610 sq. ft.
607 Washington Avenue S #307, Minneapolis, MN 55415
MLS# 7121231Listed by: KELLER WILLIAMS REALTY INTEGRITY LAKES - Coming Soon
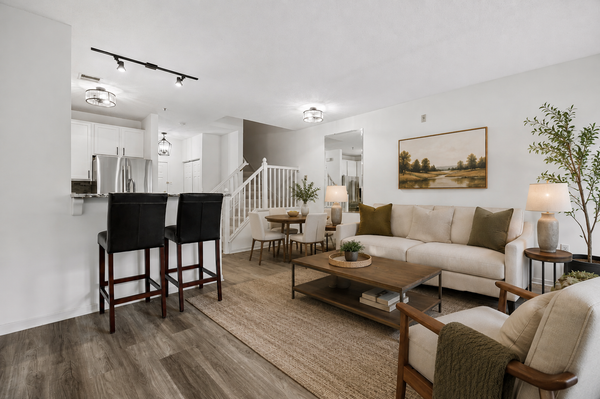 $315,000Coming Soon1 beds 2 baths1,032 sq. ft.
660 N 2nd Street #126, Minneapolis, MN 55401
MLS# 7129195Listed by: RE/MAX RESULTS - Coming Soon
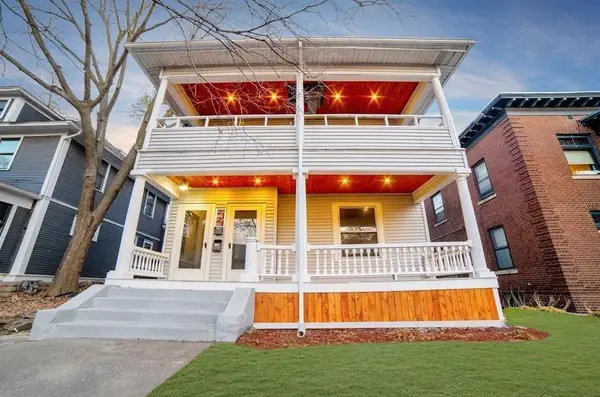 $599,900Coming Soon7 beds 3 baths3,152 sq. ft.
2121 Harriet Avenue, Minneapolis, MN 55405
MLS# 7011221Listed by: KELLER WILLIAMS CLASSIC RLTY NW


Protect your home and budget from life's surprises with an Assurant Home Warranty, backed by a partner that supports you through every step of homeownership. Explore Plans.
© 2023 - 2026 ERA Franchise Systems LLC. All rights reserved. ERA Franchise Systems LLC fully supports the principles of the Fair Housing Act and the Equal Opportunity Act. ERA, ERA Real Estate powered, and their respective logos are registered service marks of ERA Franchise Systems LLC. Each office is independently owned and operated.