
660 N 2nd Street #126, Minneapolis, MN 55401
Local realty services provided by:ERA Viking Realty
660 N 2nd Street #126,Minneapolis, MN 55401
$304,900
- 1 Beds
- 2 Baths
- 1,032 sq. ft.
- Condominium
- Active
Listed by: alexandra schack
Office: re/max results
MLS#:7129195
Source:NSMLS
Price summary
- Price:$304,900
- Price per sq. ft.:$295.45
- Monthly HOA dues:$756
About this home
Welcome to this beautifully updated 1-bedroom, 2-bathroom North Loop condo, offering the perfect blend of city living and private outdoor space. Tucked back from the street, the large private patio feels like a peaceful retreat—so much so that you may forget you're right in the heart of the city. Step outside your door and enjoy everything the North Loop has to offer, including incredible restaurants, coffee shops, boutiques, nightlife, and more. The main level features an updated kitchen, living and dining area, a convenient powder room, and direct access to the oversized private patio. Upstairs, the generous primary suite includes a large walk-in closet, with a dedicated laundry closet that offers a new washer and dryer. The versatile loft area at the top of the stairs was previously used as a nursery and would also make an ideal home office, reading nook, or flex space. The owners have made numerous improvements, including brand-new carpet and fresh paint throughout, making this home truly move-in ready....
Contact an agent
Home facts
- Year built:1998
- Subdivision & Development:Cic 0847 River Station Condo
- Listing ID #:7129195
- Added:46 day(s) ago
- Updated:October 06, 2026 at 12:49 PM
Rooms and interior
- Bedrooms:1
- Total bathrooms:2
- Full bathrooms:1
- Half bathrooms:1
- Bathrooms Description:Main Floor 1/2 Bath
- Kitchen Description:Dishwasher, Disposal, Freezer, Microwave, Range, Refrigerator, Stainless Steel Appliances
- Living area:1,032 sq. ft.
Heating and cooling
- Cooling:Central Air
- Heating:Forced Air
- Central air:Yes
Structure and exterior
- Year built:1998
- Building area:1,032 sq. ft.
- Lot area:7.25 Acres
- Levels:2 Story
Utilities
- Water:City Water - Connected
- Sewer:City Sewer - Connected
Finances and disclosures
- Price:$304,900
- Price per sq. ft.:$295.45
- Tax amount:$4,607 (2026)
Features and amenities
- Appliances:Disposal, Microwave, Range, Refrigerator, Stainless Steel Appliances, Washer
- Laundry features:Dryer, Washer
Parking
- Parking description:Assigned, Attached Garage, Underground
- Garage:Yes
- Garage spaces:1
New listings near 660 N 2nd Street #126
- Coming Soon
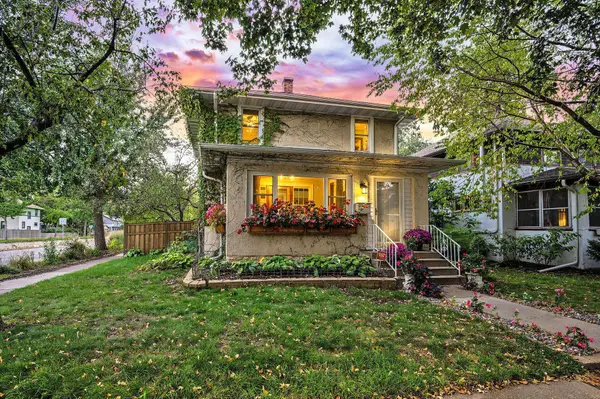 $389,900Coming Soon3 beds 1 baths1,573 sq. ft.
4556 43rd Avenue S, Minneapolis, MN 55406
MLS# 7140663Listed by: RE/MAX RESULTS - Coming Soon
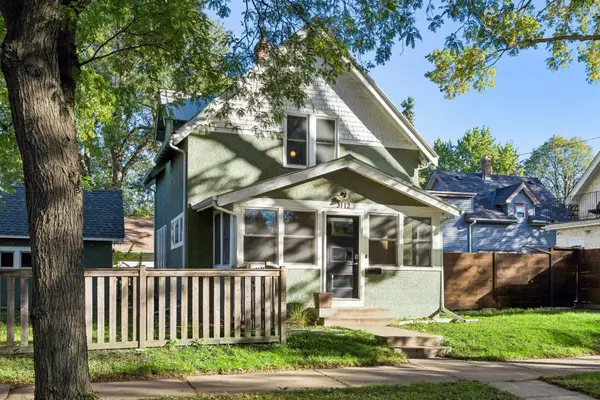 $300,000Coming Soon2 beds 1 baths898 sq. ft.
3112 E 33rd Street, Minneapolis, MN 55406
MLS# 7155164Listed by: EDINA REALTY, INC. - Coming SoonOpen Sat, 12 to 2pm
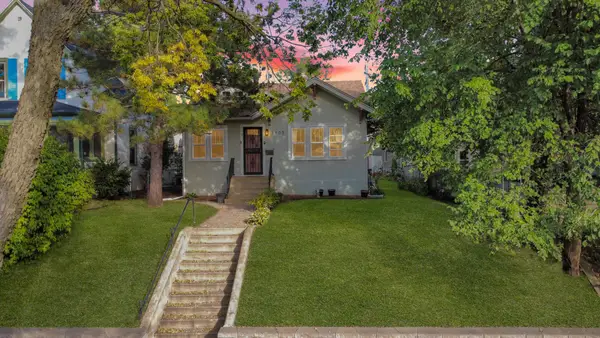 $375,000Coming Soon4 beds 2 baths2,086 sq. ft.
3905 Elliot Avenue, Minneapolis, MN 55407
MLS# 7150322Listed by: KELLER WILLIAMS PREFERRED RLTY - Coming SoonOpen Thu, 5:30 to 7pm
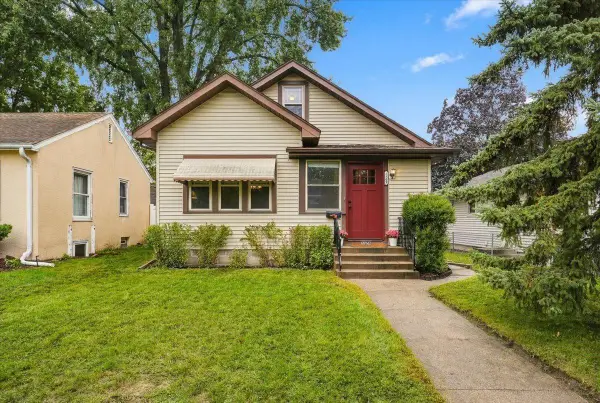 $289,000Coming Soon2 beds 1 baths1,015 sq. ft.
5509 44th Avenue S, Minneapolis, MN 55417
MLS# 7154877Listed by: ROOT DOWN REALTY, INC - Coming Soon
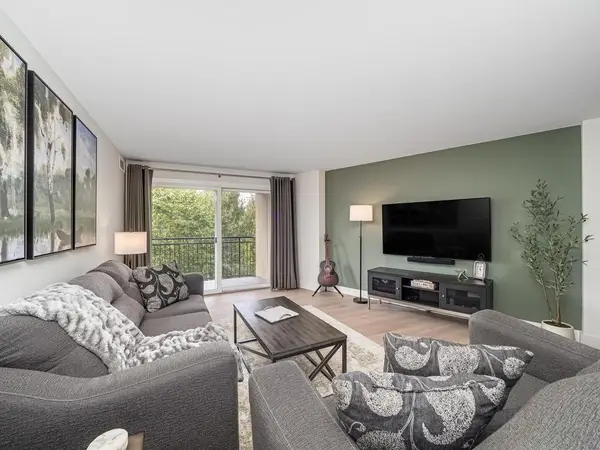 $209,000Coming Soon1 beds 1 baths860 sq. ft.
1200 Nicollet Mall #507, Minneapolis, MN 55403
MLS# 7154978Listed by: LAKES SOTHEBY'S INTERNATIONAL - Coming Soon
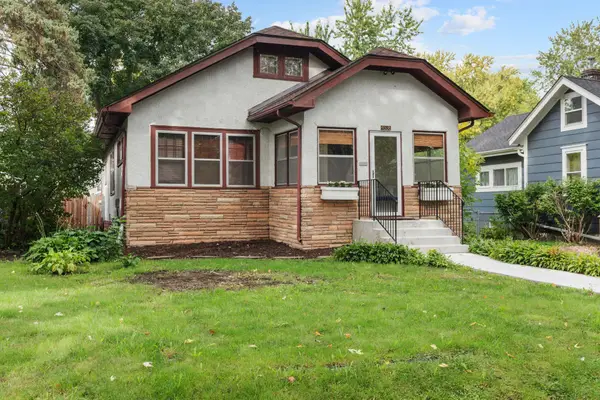 $365,000Coming Soon2 beds 1 baths1,306 sq. ft.
4536 33rd Avenue S, Minneapolis, MN 55406
MLS# 7138380Listed by: EXP REALTY - Coming Soon
 $349,900Coming Soon3 beds 1 baths1,241 sq. ft.
3841 29th Avenue S, Minneapolis, MN 55406
MLS# 7154743Listed by: NATIONAL REALTY GUILD - Coming Soon
 $347,900Coming Soon3 beds 1 baths1,064 sq. ft.
4605 Clinton Avenue, Minneapolis, MN 55419
MLS# 7147877Listed by: CREEK REALTY - Coming Soon
 $475,000Coming Soon8 beds 4 baths4,536 sq. ft.
2752 Chicago Avenue, Minneapolis, MN 55407
MLS# 7152658Listed by: KELLER WILLIAMS REALTY INTEGRITY - Coming Soon
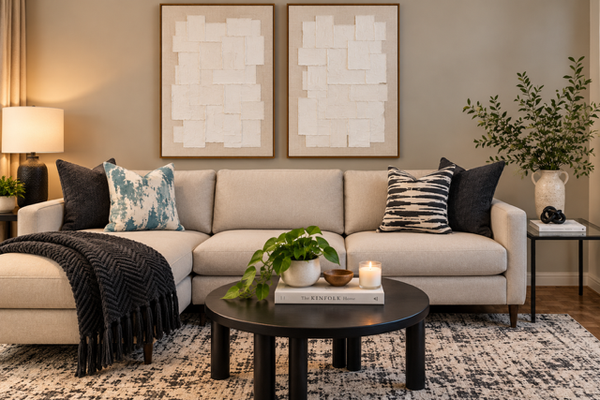 $139,900Coming Soon2 beds 2 baths978 sq. ft.
400 Groveland Avenue #611, Minneapolis, MN 55403
MLS# 7154054Listed by: DRG


Protect your home and budget from life's surprises with an Assurant Home Warranty, backed by a partner that supports you through every step of homeownership. Explore Plans.
© 2023 - 2026 ERA Franchise Systems LLC. All rights reserved. ERA Franchise Systems LLC fully supports the principles of the Fair Housing Act and the Equal Opportunity Act. ERA, ERA Real Estate powered, and their respective logos are registered service marks of ERA Franchise Systems LLC. Each office is independently owned and operated.