
1235 Yale Place #1701, Minneapolis, MN 55403
Local realty services provided by:ERA Prospera Real Estate
1235 Yale Place #1701,Minneapolis, MN 55403
$279,500
- 1 Beds
- 1 Baths
- 1,190 sq. ft.
- Condominium
- Active
Listed by: charles a campbell
Office: list with freedom
MLS#:7116062
Source:NSMLS
Price summary
- Price:$279,500
- Price per sq. ft.:$234.87
- Monthly HOA dues:$1,342
About this home
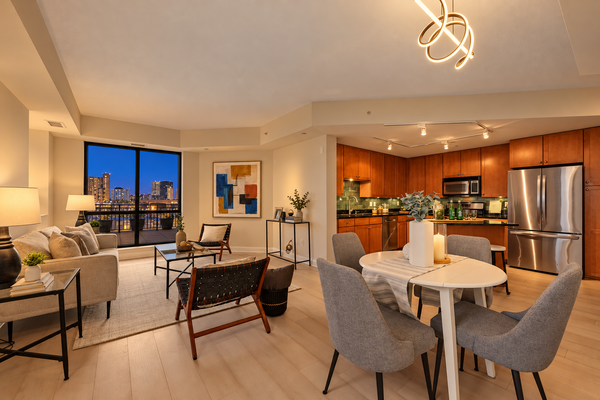
1235 Yale Pl, Unit 1701 is a stunning penthouse with views of Loring Park & Loring Lake situated on The Loring Greenway. Entrance to the world famous Minneapolis Skyway system that keeps your walk warm and cozy during all seasons is nearby. Quick access to nearby Highways. Plus a 24-hour concierge service and yes, EV electric vehicle charging stations. Work from home? Look at the 12X8 home office that the seller experienced conducting meetings with partners and clients to design many well known real estate projects. This building now allows certified ESA & service animals. Having direct access from the first floor unto the Loring Greenway, This jewel, the protected 20 acre Loring Greenway, offers a perfect blend of nature and urban energy. There is protected direct entry onto the Loring Greenway from the building and is incredibly convenient for those with ESA and service animals to have a place to play and exercise away from the danger of traffic and cement sidewalks, just what your dog deserves. The Loring Greenway connects to Loring Park for strolls around Loring Lake, Pickle Ball courts and Tennis courts. And also, a short walk in the easterly direction from your door to the Loring Greenway leads to the world famous promenade, “The Nicollet Mall” with bus and scooter only traffic;, for fun entertainment and delicious restaurants. Walk two short blocks to Whole Foods for your groceries and walk downtown to the Vikings Stadium, Twins Stadium, Timberwolves and Lynx Stadium and Orchestra Hall, the Dakota night club, Brits and Peavy Plaza and The Target Store and Corporation Tower. This penthouse unit features a 12 Foot dramatic floor-to-ceiling reflective black granite gas fireplace, high-end Thermador, Sub-Zero, and Dacor built-ins, full size in-unit laundry with Samsung washer and dryer with pedestals and a spacious bedroom and organizer system walk-in closet. Huge remodeled bathroom with bidet and large walk-in full glass shower. The remodeled all white Kitchen, Laundry room and Bathroom has newly installed LED lighting systems. Enjoy the warm sun of the southwest facing full glass sunroom with serene views enjoyed year round whence the sun warmed the balcony to 72 F on February 27 this year. Think you need to spend hundreds of thousands more for a two bedroom so you have a home office and a guest room for visitors? Not here. you have a beautiful home office and this building offers guest suites for daily rental. The building also offers an indoor oasis; expansive pool, hot tub, sauna, fitness center, party rooms, greenhouse, and a full woodworking shop for those creative projects. The seller completed a medical invention and refinished their dining room table in this shop. This home comes with a fully lighted 14 foot ceiling main level indoor prime parking (#159) spot near the entrance, lobby & 3 elevators and refuse room and the garage features a nearby car wash station. This home is offered fully furnished (if desired) with elegant décor, wall art, 8 chandeliers, and all kitchen appliances for a turnkey lifestyle perfect for you stylish full time New York City Central Park Penthouse or delicious getaway Parisian Hotel City style pied-a-terre or “The Bridgerton” Estate for tea. Remember, Make it your own, you can decorate your Penthouse décor to your taste, as you wish....
Contact an agent
Home facts
- Year built:1982
- Listing ID #:7116062
- Added:64 day(s) ago
- Updated:September 28, 2026 at 12:58 PM
Rooms and interior
- Bedrooms:1
- Total bathrooms:1
- Full bathrooms:1
- Kitchen Description:Dishwasher, Disposal, Microwave, Range, Refrigerator, Wall Oven
- Living area:1,190 sq. ft.
Heating and cooling
- Cooling:Central Air
- Heating:Forced Air
- Central air:Yes
Structure and exterior
- Year built:1982
- Building area:1,190 sq. ft.
- Lot area:1.59 Acres
- Levels:1 Story
Utilities
- Water:City Water - Connected
- Sewer:City Sewer - Connected
Finances and disclosures
- Price:$279,500
- Price per sq. ft.:$234.87
- Tax amount:$2,933 (2026)
Features and amenities
- Appliances:Disposal, Microwave, Range, Refrigerator, Wall Oven, Washer
- Laundry features:Dryer, Washer
Parking
- Parking description:Attached Garage
- Garage:Yes
- Garage spaces:1
New listings near 1235 Yale Place #1701
- Coming Soon
 $439,900Coming Soon2 beds 2 baths1,202 sq. ft.
100 3rd Avenue S #504, Minneapolis, MN 55401
MLS# 7151092Listed by: DRG - Coming Soon
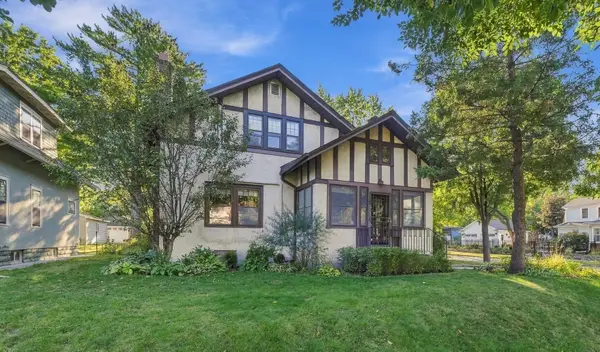 $575,000Coming Soon3 beds 2 baths2,546 sq. ft.
4355 Garfield Avenue, Minneapolis, MN 55409
MLS# 7136365Listed by: KELLER WILLIAMS REALTY INTEGRITY LAKES - Coming Soon
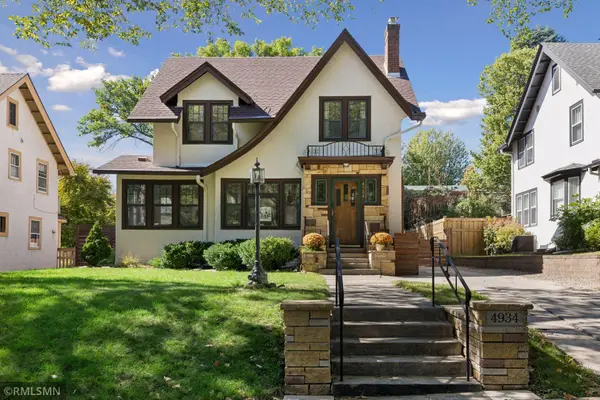 $699,999Coming Soon3 beds 2 baths2,687 sq. ft.
4934 Garfield Avenue, Minneapolis, MN 55419
MLS# 7149913Listed by: RARE FORM PROPERTIES - Coming Soon
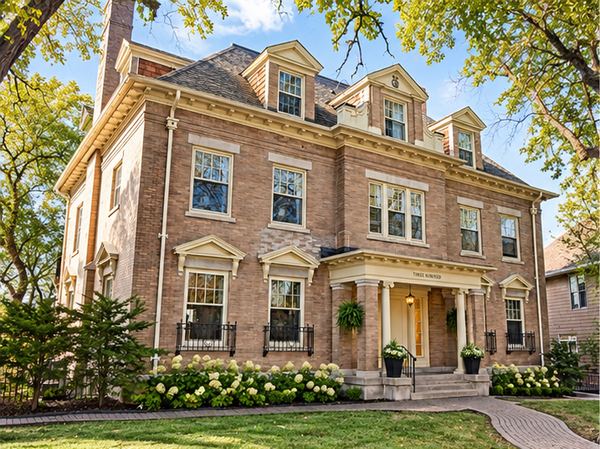 $365,000Coming Soon2 beds 3 baths2,122 sq. ft.
300 Ridgewood Avenue #4, Minneapolis, MN 55403
MLS# 7150538Listed by: EDINA REALTY, INC. - Coming SoonOpen Sat, 10:30am to 12pm
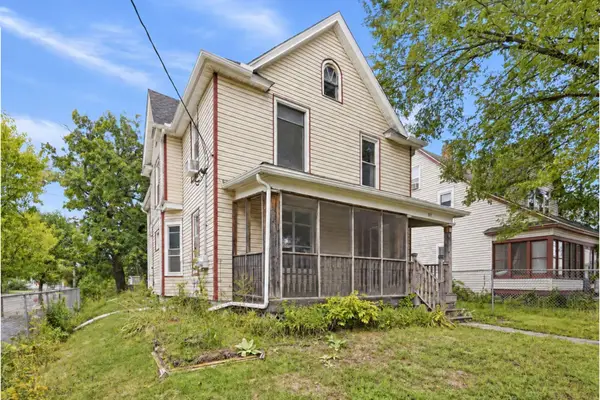 $325,000Coming Soon5 beds 2 baths2,278 sq. ft.
501 Newton Avenue N, Minneapolis, MN 55405
MLS# 7149370Listed by: PEMBERTON RE - Coming Soon
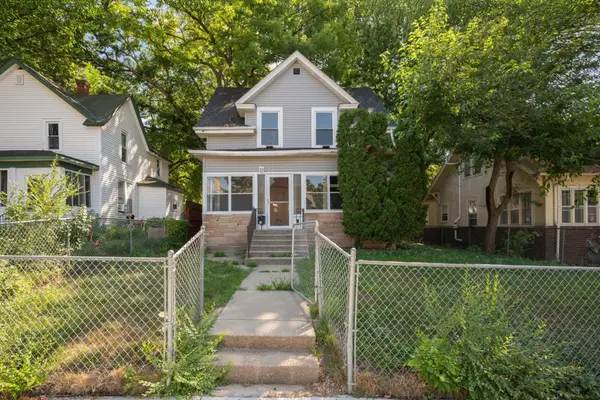 $244,900Coming Soon4 beds 2 baths1,800 sq. ft.
2630 Girard Avenue N, Minneapolis, MN 55411
MLS# 7150431Listed by: BANNEKER REALTY, LLC - Coming Soon
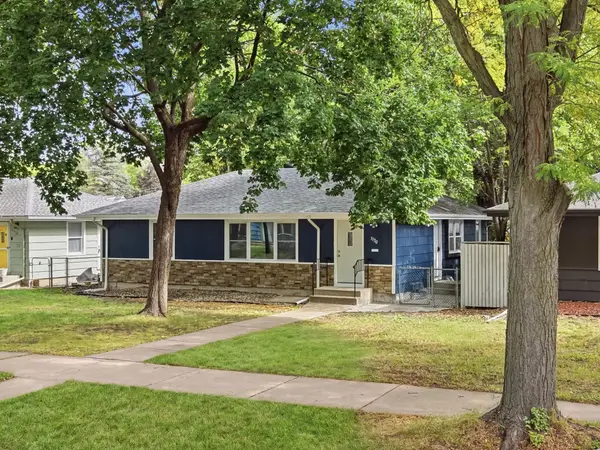 $300,000Coming Soon4 beds 2 baths1,806 sq. ft.
5130 Queen Avenue N, Minneapolis, MN 55430
MLS# 7137110Listed by: KELLER WILLIAMS PREMIER REALTY LAKE MINNETONKA - Coming Soon
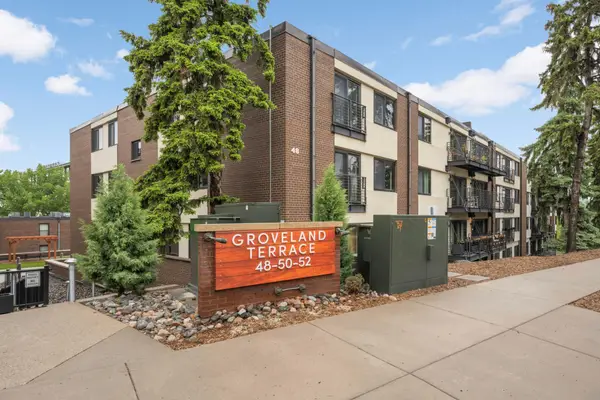 $359,900Coming Soon2 beds 2 baths1,195 sq. ft.
48 Groveland Terrace #206B, Minneapolis, MN 55403
MLS# 7149798Listed by: SCATES REAL ESTATE, LLC - Coming Soon
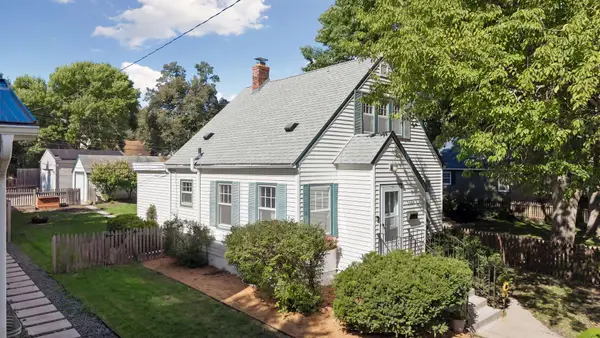 $350,000Coming Soon2 beds 2 baths977 sq. ft.
5436 Bryant Avenue S, Minneapolis, MN 55419
MLS# 7119383Listed by: KELLER WILLIAMS PREMIER REALTY LAKE MINNETONKA - Coming Soon
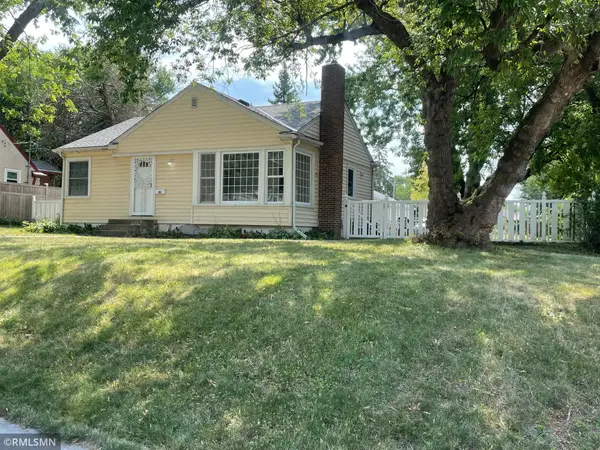 $285,000Coming Soon3 beds 1 baths1,542 sq. ft.
1600 37th Avenue Ne, Minneapolis, MN 55421
MLS# 7144334Listed by: RIPKA REALTY GROUP


Protect your home and budget from life's surprises with an Assurant Home Warranty, backed by a partner that supports you through every step of homeownership. Explore Plans.
© 2023 - 2026 ERA Franchise Systems LLC. All rights reserved. ERA Franchise Systems LLC fully supports the principles of the Fair Housing Act and the Equal Opportunity Act. ERA, ERA Real Estate powered, and their respective logos are registered service marks of ERA Franchise Systems LLC. Each office is independently owned and operated.