
1240 S 2nd Street #311, Minneapolis, MN 55415
Local realty services provided by:ERA Viking Realty
Upcoming open houses
- Sat, Aug 2911:00 am - 01:00 pm
- Sun, Aug 3011:00 am - 01:00 pm
Listed by: patrick white
Office: re/max results
MLS#:7110821
Source:NSMLS
Price summary
- Price:$440,000
- Price per sq. ft.:$391.11
- Monthly HOA dues:$693
About this home
This beautifully refreshed home is filled with natural light from oversized east-facing windows and features newly finished hardwood floors and fresh paint throughout. The open-concept layout includes a dedicated dining niche and an upgraded kitchen with custom cabinetry, designer tile, enhanced lighting, a gas cooktop with hood range, and a built-in wine fridge. Built-in closet systems provide exceptional storage, while the spacious private balcony with a gas line is perfect for grilling and outdoor dining. A large indoor storage cage is also included!
Residents enjoy outstanding amenities, including an outdoor pool, hot tub, golf simulator, and game room. Ideally located in the Mill District, you're just steps from the Mississippi River, Stone Arch Bridge, Gold Medal Park, and miles of scenic walking and biking trails.
Contact an agent
Home facts
- Year built:2018
- Subdivision & Development:Cic 2057 Legacy Lofts A Condo
- Listing ID #:7110821
- Added:42 day(s) ago
- Updated:August 28, 2026 at 02:43 PM
Rooms and interior
- Bedrooms:2
- Total bathrooms:2
- Full bathrooms:1
- Bathrooms Description:Main Floor 3/4 Bath, Main Floor Full Bath
- Basement:Yes
- Living area:1,125 sq. ft.
Heating and cooling
- Cooling:Central Air
- Heating:Baseboard, Hot Water
- Central air:Yes
Structure and exterior
- Year built:2018
- Building area:1,125 sq. ft.
- Exterior Features:Common Garden
- Levels:1 Story
Utilities
- Water:City Water - In Street
- Sewer:City Sewer - In Street
Finances and disclosures
- Price:$440,000
- Price per sq. ft.:$391.11
- Tax amount:$6,278 (2026)
Features and amenities
- Amenities:Elevator(s), Fire Sprinkler System, Lobby Entrance
Parking
- Parking description:Assigned, Attached Garage, Concrete, Garage Door Opener, Guest Parking, Heated Garage, Parking Garage, Secured, Shared Driveway, Underground
- Garage:Yes
- Garage spaces:1
New listings near 1240 S 2nd Street #311
- Coming Soon
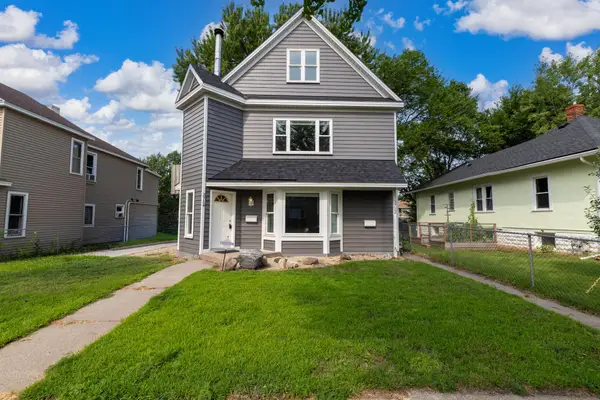 $499,000Coming Soon4 beds 4 baths2,658 sq. ft.
3714 Bloomington Avenue, Minneapolis, MN 55407
MLS# 7133348Listed by: LAKES AREA REALTY - Coming Soon
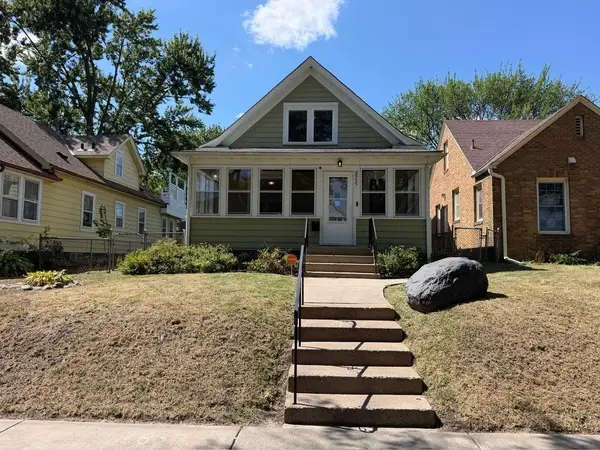 $239,900Coming Soon2 beds 1 baths1,320 sq. ft.
2955 Queen Avenue N, Minneapolis, MN 55411
MLS# 7135103Listed by: REFERRAL REALTY - Coming SoonOpen Tue, 11:30am to 1pm
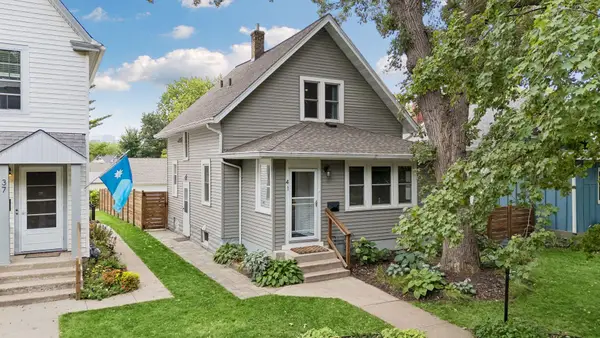 $550,000Coming Soon3 beds 2 baths479 sq. ft.
41 Oliver Avenue S, Minneapolis, MN 55405
MLS# 7124368Listed by: EDINA REALTY, INC. - Coming Soon
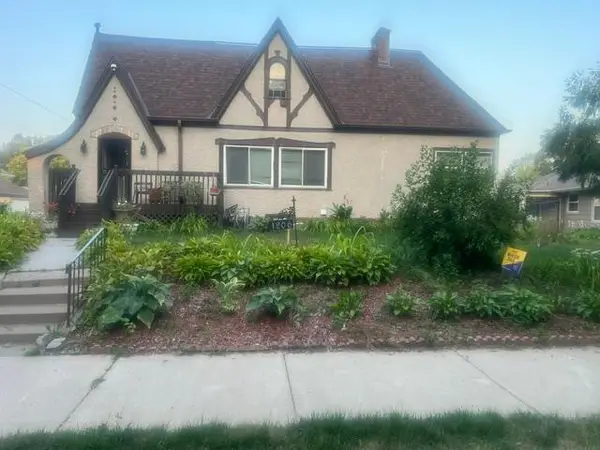 $450,000Coming Soon7 beds 3 baths4,891 sq. ft.
1206 Russell Avenue N, Minneapolis, MN 55411
MLS# 7132436Listed by: KELLER WILLIAMS CLASSIC RLTY NW - Coming Soon
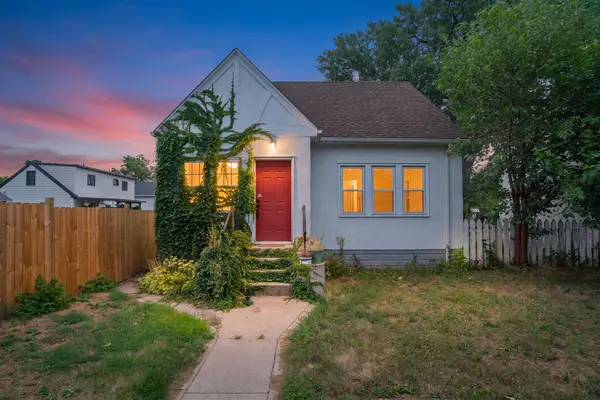 $325,000Coming Soon5 beds 2 baths2,559 sq. ft.
2609 12th Avenue S, Minneapolis, MN 55407
MLS# 7134473Listed by: PEMBERTON RE - Coming Soon
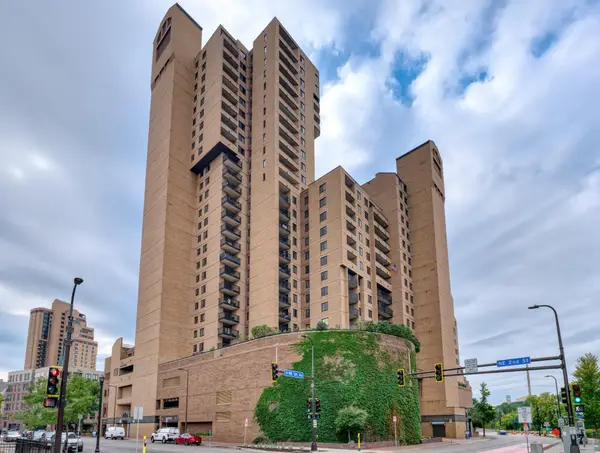 $250,000Coming Soon1 beds 1 baths976 sq. ft.
20 2nd Street Ne #P2704, Minneapolis, MN 55413
MLS# 7132697Listed by: EDINA REALTY, INC. - Coming SoonOpen Sat, 11am to 12:30pm
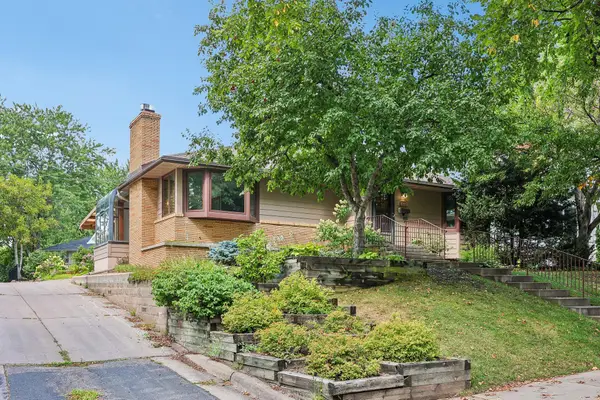 $375,000Coming Soon2 beds 2 baths2,021 sq. ft.
612 Russell Avenue S, Minneapolis, MN 55405
MLS# 7133873Listed by: RE/MAX ELITE - Coming SoonOpen Fri, 3 to 4:30pm
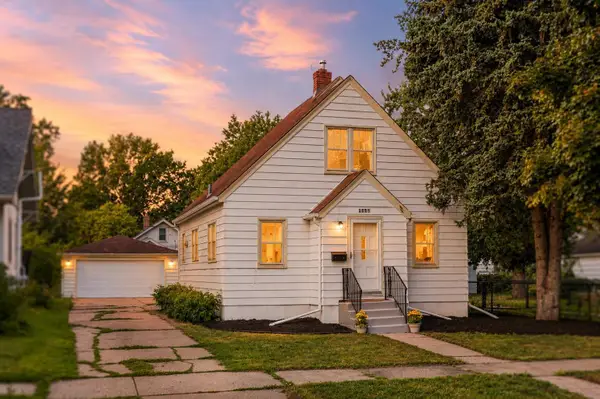 $265,000Coming Soon3 beds 1 baths1,688 sq. ft.
4436 42nd Avenue S, Minneapolis, MN 55406
MLS# 7095734Listed by: KELLER WILLIAMS REALTY INTEGRITY - Coming Soon
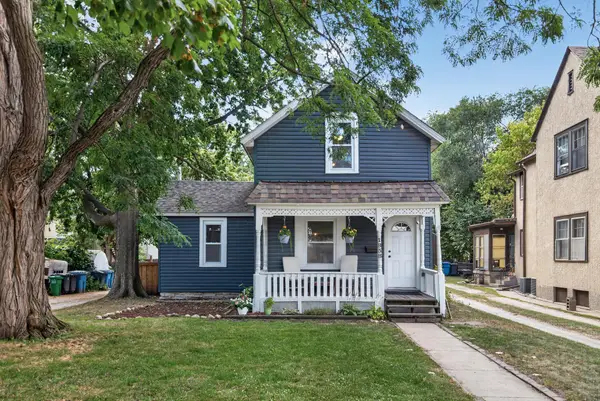 $289,900Coming Soon3 beds 1 baths1,279 sq. ft.
1838 Jackson Street Ne, Minneapolis, MN 55418
MLS# 7132391Listed by: BRIDGE REALTY, LLC - Coming SoonOpen Fri, 2 to 4pm
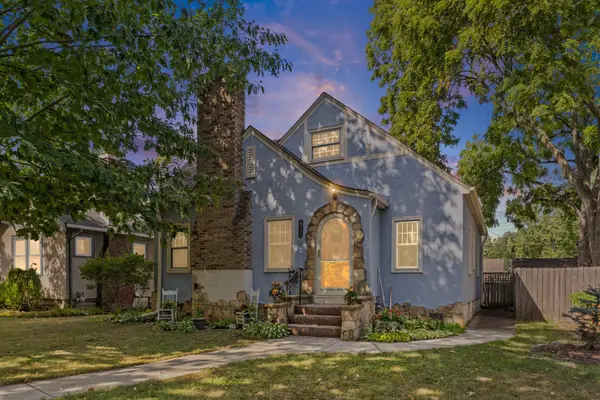 $349,900Coming Soon3 beds 1 baths1,343 sq. ft.
5748 1st Avenue S, Minneapolis, MN 55419
MLS# 7122439Listed by: PEMBERTON RE


Protect your home and budget from life's surprises with an Assurant Home Warranty, backed by a partner that supports you through every step of homeownership. Explore Plans.
© 2023 - 2026 ERA Franchise Systems LLC. All rights reserved. ERA Franchise Systems LLC fully supports the principles of the Fair Housing Act and the Equal Opportunity Act. ERA, ERA Real Estate powered, and their respective logos are registered service marks of ERA Franchise Systems LLC. Each office is independently owned and operated.