
1240 S 2nd Street #716, Minneapolis, MN 55415
Local realty services provided by:ERA Viking Realty
1240 S 2nd Street #716,Minneapolis, MN 55415
$595,000
- 2 Beds
- 2 Baths
- 1,338 sq. ft.
- Condominium
- Pending
Listed by: lynn burn
Office: compass
MLS#:7074778
Source:NSMLS
Price summary
- Price:$595,000
- Price per sq. ft.:$444.69
- Monthly HOA dues:$816
About this home
Located at The Legacy in Minneapolis’ sought-after Mill District neighborhood, this thoughtfully designed residence offers an exceptional blend of modern comfort, efficient living, and premier access to the Mississippi Riverfront and Downtown Minneapolis. Expansive windows frame views of the historic Mill District while filling the home with natural light, creating bright, inviting living spaces that balance style and functionality. The well-designed floor plan maximizes every square foot, offering comfortable living, entertaining, and work-from-home flexibility. Refined finishes and contemporary design elements complement the home's light, airy atmosphere.
Residents of The Legacy enjoy access to an extensive collection of amenities, including recently renovated community spaces, a resort-style outdoor pool and spa, fitness center, golf simulator, game lounge, pet amenities, community gathering spaces, and beautifully maintained outdoor areas. Positioned in the heart of the Mill District, the residence offers convenient access to the Stone Arch Bridge, Mississippi Riverfront parks and trails, Mill City Farmers Market, Trader Joe’s, U.S. Bank Stadium, Gold Medal Park, Guthrie Theater, and a diverse collection of restaurants, cafés, and cultural destinations. Combining a premier location, comprehensive amenities, and the character of one of Minneapolis’ most established riverfront neighborhoods, this residence offers an exceptional urban living experience....
Contact an agent
Home facts
- Year built:2017
- Listing ID #:7074778
- Added:44 day(s) ago
- Updated:July 13, 2026 at 09:19 AM
Rooms and interior
- Bedrooms:2
- Total bathrooms:2
- Full bathrooms:1
- Dining Description:Kitchen/Dining Room, Living/Dining Room
- Bathrooms Description:Main Floor Full Bath
- Kitchen Description:Dishwasher, Disposal, Microwave, Range, Refrigerator
- Basement:Yes
- Living area:1,338 sq. ft.
Heating and cooling
- Cooling:Central Air
- Heating:Baseboard, Hot Water
- Central air:Yes
Structure and exterior
- Year built:2017
- Building area:1,338 sq. ft.
- Lot Features:Irregular Lot
- Exterior Features:In-Ground Sprinkler System
- Levels:1 Story
Utilities
- Water:City Water - Connected
- Sewer:City Sewer - Connected
Finances and disclosures
- Price:$595,000
- Price per sq. ft.:$444.69
- Tax amount:$8,843 (2026)
Features and amenities
- Appliances:Disposal, Microwave, Range, Refrigerator, Washer
- Laundry features:Dryer, Washer
- Amenities:Car Wash, Elevator(s), Fire Sprinkler System, Lobby Entrance
- Pool features:Heated, Outdoor, Shared
Parking
- Parking description:Assigned, Attached Garage, Garage Door Opener, Heated Garage
- Garage:Yes
- Garage spaces:2
New listings near 1240 S 2nd Street #716
- Coming Soon
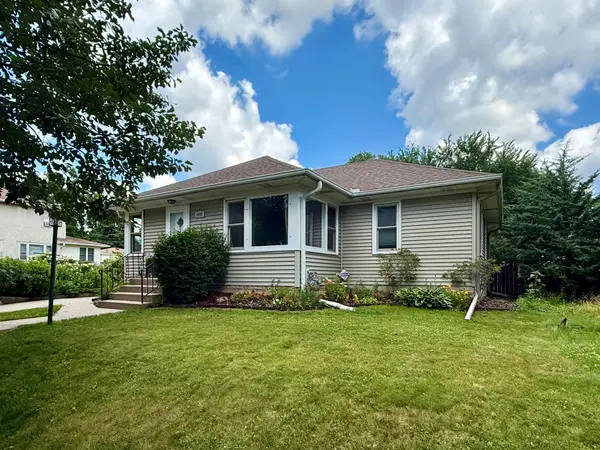 $455,000Coming Soon3 beds 2 baths
4020 Boardman Street, Minneapolis, MN 55417
MLS# 7108089Listed by: HOMEAVENUE INC - Coming Soon
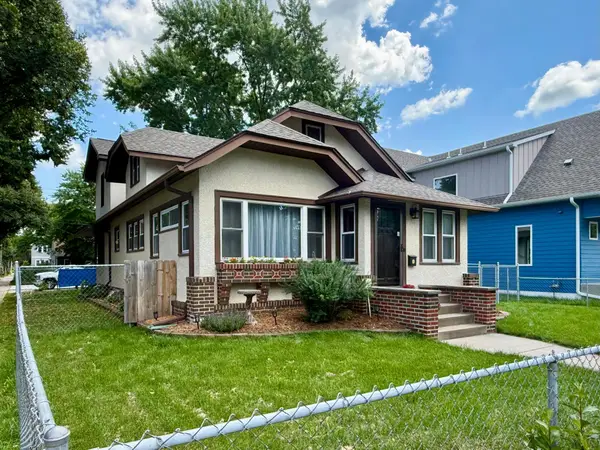 $539,900Coming Soon4 beds 2 baths
3701 36th Avenue S, Minneapolis, MN 55406
MLS# 7108139Listed by: HOMEAVENUE INC - Coming SoonOpen Thu, 4:30 to 6:30pm
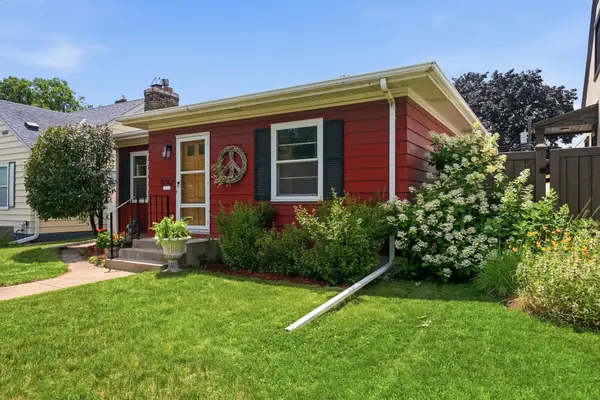 $350,000Coming Soon2 beds 2 baths
5752 23rd Avenue S, Minneapolis, MN 55417
MLS# 7105989Listed by: SAGEDAHL REALTY - New
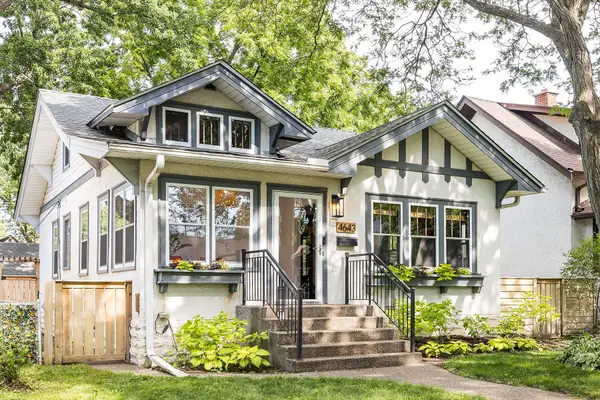 $474,900Active3 beds 2 baths1,748 sq. ft.
4643 Harriet Avenue S, Minneapolis, MN 55419
MLS# 7106606Listed by: COLDWELL BANKER REALTY - LAKES - New
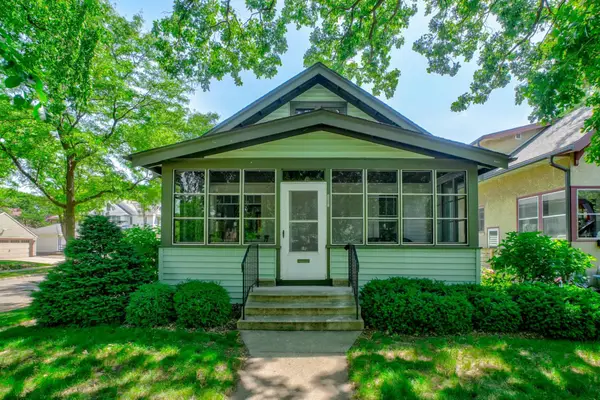 $330,000Active3 beds 2 baths1,674 sq. ft.
3301 47th Avenue S, Minneapolis, MN 55406
MLS# 7006191Listed by: COLDWELL BANKER REALTY - Coming Soon
 $225,000Coming Soon2 beds 1 baths
250 Park Avenue #404, Minneapolis, MN 55415
MLS# 7107953Listed by: NORTON REALTY, INC - Coming Soon
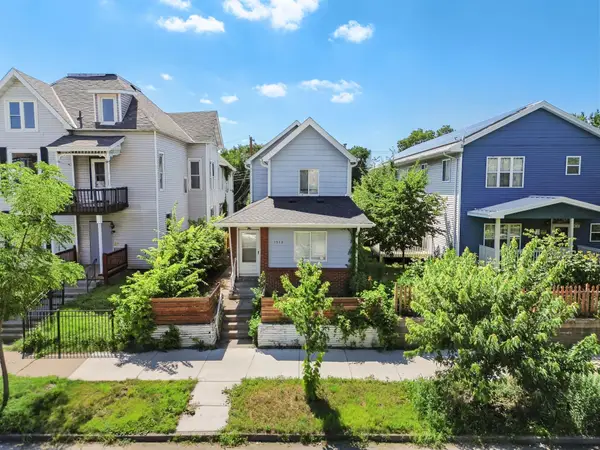 $415,000Coming Soon6 beds 2 baths
1518 Park Avenue, Minneapolis, MN 55404
MLS# 7107968Listed by: SANYU LLC - New
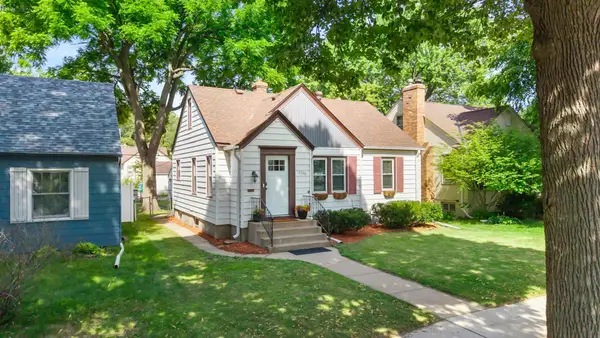 $399,900Active4 beds 2 baths1,602 sq. ft.
2930 Cleveland Street Ne, Minneapolis, MN 55418
MLS# 7108118Listed by: RE/MAX RESULTS - New
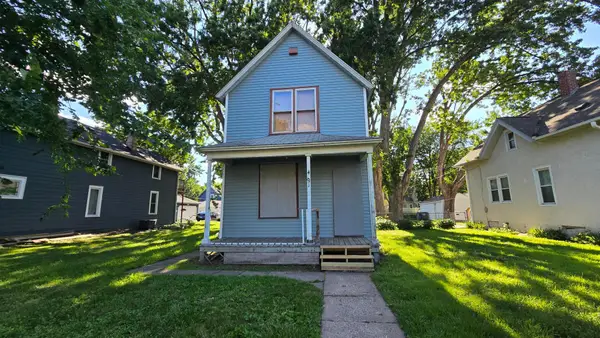 $59,900Active2 beds 2 baths954 sq. ft.
4031 Fremont Avenue N, Minneapolis, MN 55412
MLS# 7106058Listed by: RE/MAX ADVANTAGE PLUS - Coming Soon
 $334,900Coming Soon5 beds 2 baths
2615 Columbus Avenue, Minneapolis, MN 55407
MLS# 7108122Listed by: NATIONAL REALTY GUILD


Protect your home and budget from life's surprises with an Assurant Home Warranty, backed by a partner that supports you through every step of homeownership. Explore Plans.
© 2023 - 2026 ERA Franchise Systems LLC. All rights reserved. ERA Franchise Systems LLC fully supports the principles of the Fair Housing Act and the Equal Opportunity Act. ERA, ERA Real Estate powered, and their respective logos are registered service marks of ERA Franchise Systems LLC. Each office is independently owned and operated.