
3701 36th Avenue S, Minneapolis, MN 55406
Local realty services provided by:ERA Viking Realty
3701 36th Avenue S,Minneapolis, MN 55406
$524,900
- 4 Beds
- 2 Baths
- 2,798 sq. ft.
- Single family
- Pending
Listed by: lee r shelton
Office: home avenue flat fee realty
MLS#:7108139
Source:NSMLS
Price summary
- Price:$524,900
- Price per sq. ft.:$177.81
About this home
Welcome to this spacious 4-bedroom home on a desirable corner lot in the heart of South Minneapolis! The large main-floor primary bedroom suite offers comfort and convenience, while the thoughtfully designed addition provides extra living space for today's lifestyle. The updated main-floor bathroom adds a modern touch, and the expansive lower-level entertainment room features an egress window, creating the potential for a 5th bedroom. Enjoy peace of mind with a radon mitigation system already installed. Outside you will find a lawn irrigation system, large patio, storage shed, and an oversized 2-car garage that is insulated and heated. Conveniently located near shopping, dining, light rail, and beautiful parks and trails, including Minnehaha Falls, this home offers space, flexibility, and an unbeatable location!
Contact an agent
Home facts
- Year built:1926
- Subdivision & Development:Edgewood Add
- Listing ID #:7108139
- Added:46 day(s) ago
- Updated:August 28, 2026 at 11:58 AM
Rooms and interior
- Bedrooms:4
- Total bathrooms:2
- Full bathrooms:1
- Dining Description:Eat In Kitchen, Separate/Formal Dining Room
- Bathrooms Description:3/4 Basement, Main Floor Full Bath
- Kitchen Description:Dishwasher, Exhaust Fan, Microwave, Range, Refrigerator
- Basement:Yes
- Basement Description:Block, Drain Tiled, Egress Window(s), Finished, Full
- Living area:2,798 sq. ft.
Heating and cooling
- Cooling:Central Air
- Heating:Forced Air
- Central air:Yes
Structure and exterior
- Roof:Age Over 8 Years, Asphalt
- Year built:1926
- Building area:2,798 sq. ft.
- Lot area:0.15 Acres
- Lot Features:Corner Lot, Tree Coverage - Light
- Levels:1 1/2 Story
Utilities
- Water:City Water - Connected
- Sewer:City Sewer - Connected
Finances and disclosures
- Price:$524,900
- Price per sq. ft.:$177.81
- Tax amount:$6,254 (2026)
Features and amenities
- Appliances:Exhaust Fan, Microwave, Range, Refrigerator, Washer
- Laundry features:Dryer, Washer
Parking
- Parking description:Concrete, Detached Garage, Heated Garage, Insulated Garage
- Garage:Yes
- Garage spaces:2
New listings near 3701 36th Avenue S
- Coming Soon
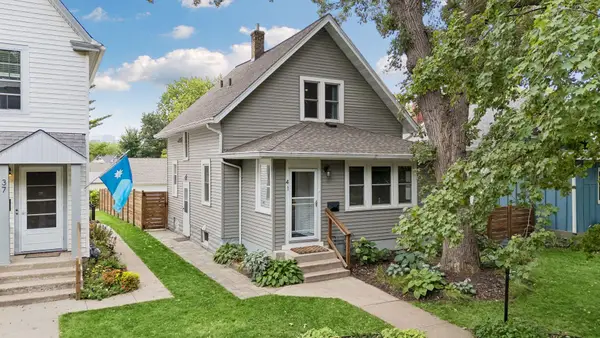 $550,000Coming Soon3 beds 2 baths479 sq. ft.
41 Oliver Avenue S, Minneapolis, MN 55405
MLS# 7124368Listed by: EDINA REALTY, INC. - Coming Soon
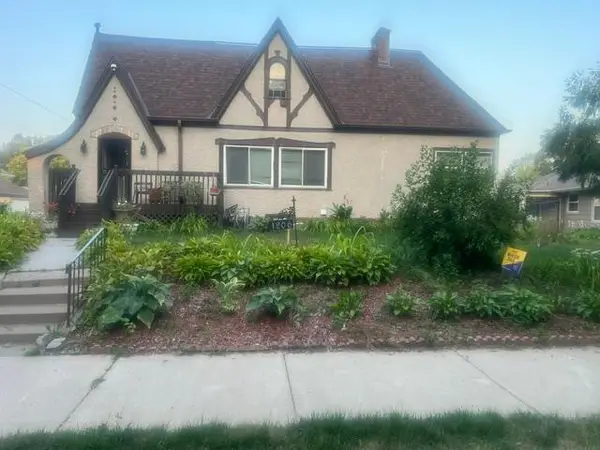 $450,000Coming Soon7 beds 3 baths4,891 sq. ft.
1206 Russell Avenue N, Minneapolis, MN 55411
MLS# 7132436Listed by: KELLER WILLIAMS CLASSIC RLTY NW - Coming Soon
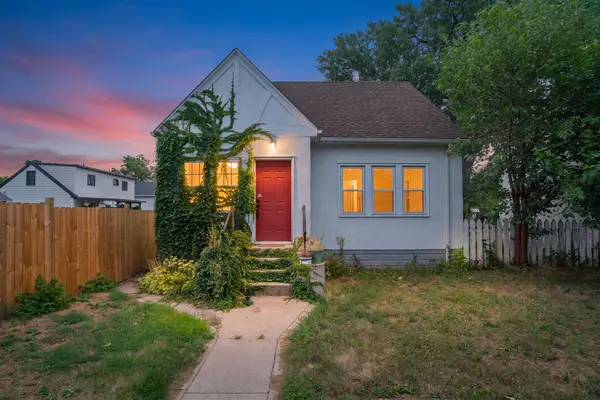 $325,000Coming Soon5 beds 2 baths2,559 sq. ft.
2609 12th Avenue S, Minneapolis, MN 55407
MLS# 7134473Listed by: PEMBERTON RE - Coming Soon
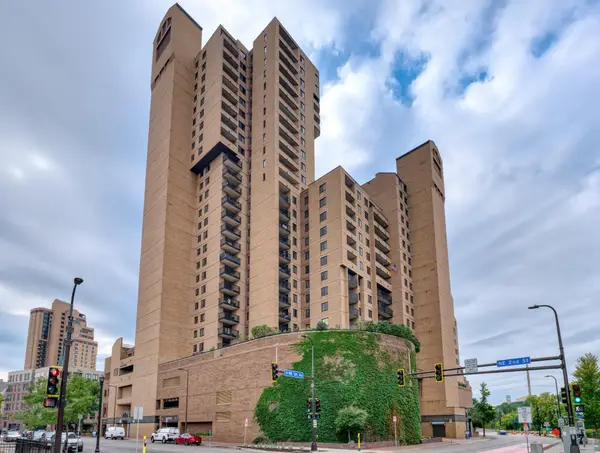 $250,000Coming Soon1 beds 1 baths976 sq. ft.
20 2nd Street Ne #P2704, Minneapolis, MN 55413
MLS# 7132697Listed by: EDINA REALTY, INC. - Coming Soon
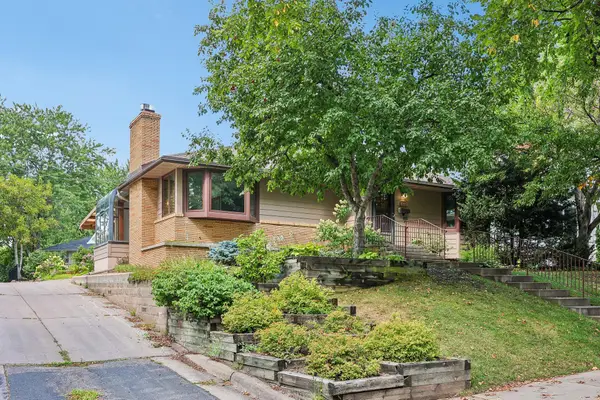 $375,000Coming Soon2 beds 2 baths2,021 sq. ft.
612 Russell Avenue S, Minneapolis, MN 55405
MLS# 7133873Listed by: RE/MAX ELITE - Coming SoonOpen Fri, 3 to 4:30pm
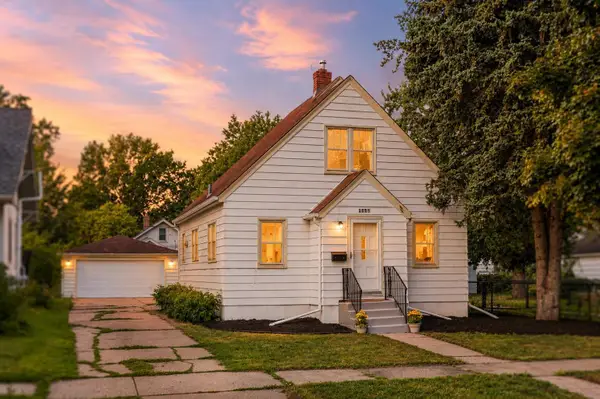 $265,000Coming Soon3 beds 1 baths1,688 sq. ft.
4436 42nd Avenue S, Minneapolis, MN 55406
MLS# 7095734Listed by: KELLER WILLIAMS REALTY INTEGRITY - Coming Soon
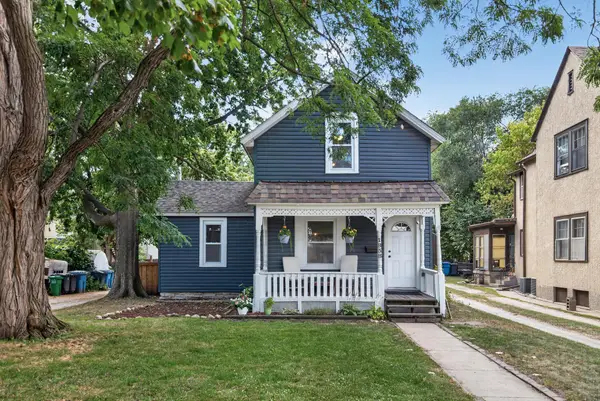 $289,900Coming Soon3 beds 1 baths1,279 sq. ft.
1838 Jackson Street Ne, Minneapolis, MN 55418
MLS# 7132391Listed by: BRIDGE REALTY, LLC - Coming SoonOpen Fri, 2 to 4pm
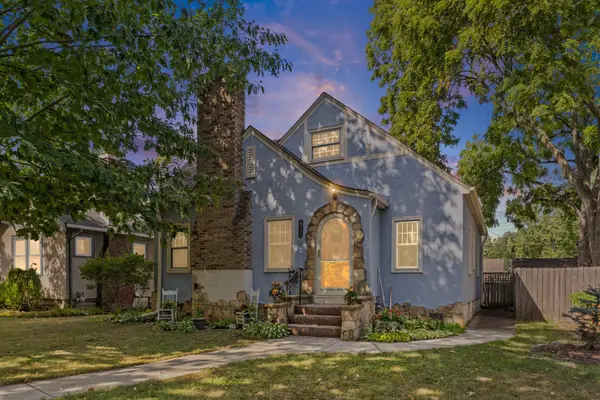 $349,900Coming Soon3 beds 1 baths1,343 sq. ft.
5748 1st Avenue S, Minneapolis, MN 55419
MLS# 7122439Listed by: PEMBERTON RE - Coming Soon
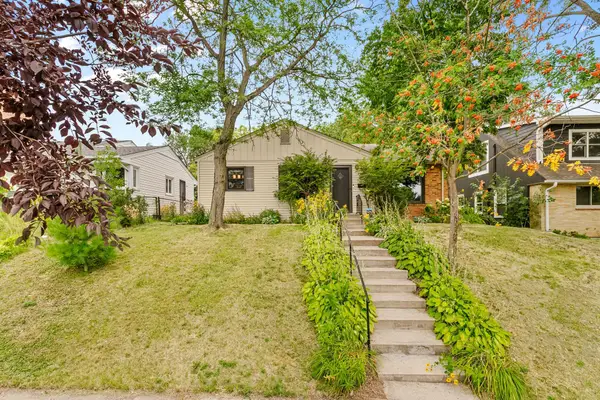 $299,900Coming Soon2 beds 2 baths1,210 sq. ft.
2510 Vincent Avenue N, Minneapolis, MN 55411
MLS# 7133307Listed by: COUNSELOR REALTY, INC. - Coming Soon
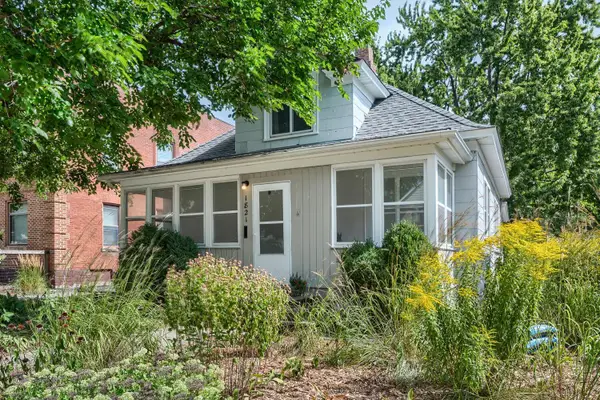 $275,000Coming Soon2 beds 2 baths1,135 sq. ft.
1821 Fillmore Street Ne, Minneapolis, MN 55418
MLS# 7134507Listed by: NORTHEAST REAL ESTATE GROUP


Protect your home and budget from life's surprises with an Assurant Home Warranty, backed by a partner that supports you through every step of homeownership. Explore Plans.
© 2023 - 2026 ERA Franchise Systems LLC. All rights reserved. ERA Franchise Systems LLC fully supports the principles of the Fair Housing Act and the Equal Opportunity Act. ERA, ERA Real Estate powered, and their respective logos are registered service marks of ERA Franchise Systems LLC. Each office is independently owned and operated.