
150 2nd Street Ne #B413, Minneapolis, MN 55413
Local realty services provided by:ERA Prospera Real Estate
150 2nd Street Ne #B413,Minneapolis, MN 55413
$829,900
- 2 Beds
- 3 Baths
- 2,025 sq. ft.
- Condominium
- Active
Listed by: isaac arthur kuehn, patrick e carson
Office: drg
MLS#:7078815
Source:NSMLS
Price summary
- Price:$829,900
- Price per sq. ft.:$409.83
- Monthly HOA dues:$1,554
About this home
Welcome to Village Lofts! The building is known for its art collection by local artists and a fiscally sound association, with riverfront trails, boutique shopping, and standout dining all within walking distance. Inside you will find an open-concept layout that flows from a spacious living room with a gas fireplace into an informal dining area and a versatile den that works as a family room, home office, guest space, or third bedroom. Both bedrooms are private suites, each with its own ensuite bath and walk-in closet, with a guest powder room conveniently set off the main living space. The kitchen is finished with stainless steel appliances, granite countertops, a gas cooktop, a center island, and abundant cabinetry. Two underground heated parking stalls are included along with a storage locker. Village Lofts is a secure, amenity-rich community: a landscaped courtyard with a fountain, rooftop terrace, community room, fitness center, dog run, car wash station, secure package and dry-cleaning room, abundant guest parking, and on-site management....
Contact an agent
Home facts
- Year built:2004
- Subdivision & Development:Village Lofts
- Listing ID #:7078815
- Added:92 day(s) ago
- Updated:August 22, 2026 at 02:43 PM
Rooms and interior
- Bedrooms:2
- Total bathrooms:3
- Full bathrooms:1
- Half bathrooms:1
- Dining Description:Kitchen/Dining Room, Living/Dining Room
- Bathrooms Description:Main Floor 1/2 Bath, Main Floor 3/4 Bath, Main Floor Full Bath, Separate Shower and Tub
- Kitchen Description:Cooktop, Dishwasher, Disposal, Exhaust Fan, Microwave, Refrigerator, Wall Oven
- Basement:Yes
- Living area:2,025 sq. ft.
Heating and cooling
- Cooling:Central Air
- Heating:Forced Air
- Central air:Yes
Structure and exterior
- Roof:Flat, Tar/Gravel
- Year built:2004
- Building area:2,025 sq. ft.
- Exterior Features:Deck
- Levels:1 Story
Utilities
- Water:City Water - Connected
- Sewer:City Sewer - Connected
Finances and disclosures
- Price:$829,900
- Price per sq. ft.:$409.83
- Tax amount:$13,969 (2026)
Features and amenities
- Appliances:Disposal, Exhaust Fan, Microwave, Refrigerator, Wall Oven, Washer
- Laundry features:Dryer, Washer
- Amenities:Car Wash, Elevator(s), Fire Sprinkler System
Parking
- Parking description:Assigned, Garage Door Opener, Insulated Garage, Secured, Underground
- Garage:Yes
- Garage spaces:2
New listings near 150 2nd Street Ne #B413
- Coming Soon
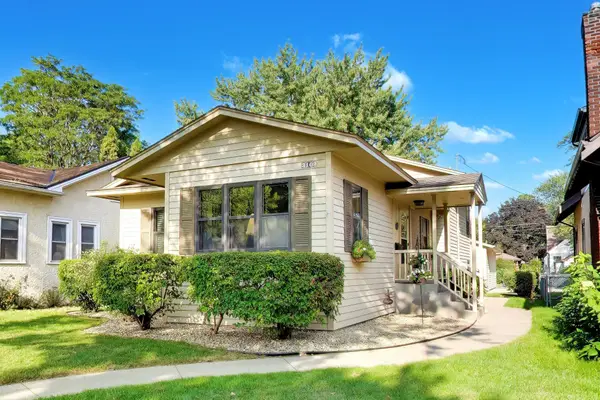 $499,900Coming Soon3 beds 3 baths2,084 sq. ft.
3109 35th Avenue S, Minneapolis, MN 55406
MLS# 7131179Listed by: FLOURISH REALTY LLC - Coming Soon
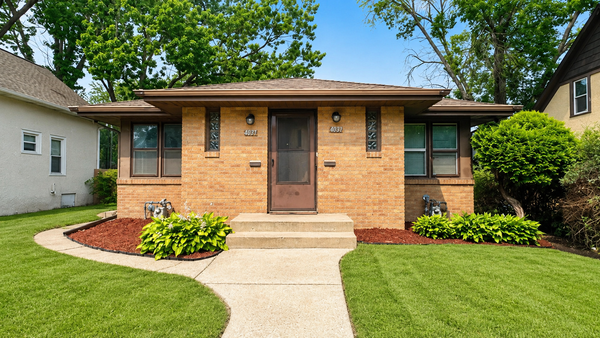 $325,000Coming Soon4 beds 4 baths1,744 sq. ft.
4037 Fremont Avenue N, Minneapolis, MN 55412
MLS# 7131768Listed by: HOME SELLERS - Coming Soon
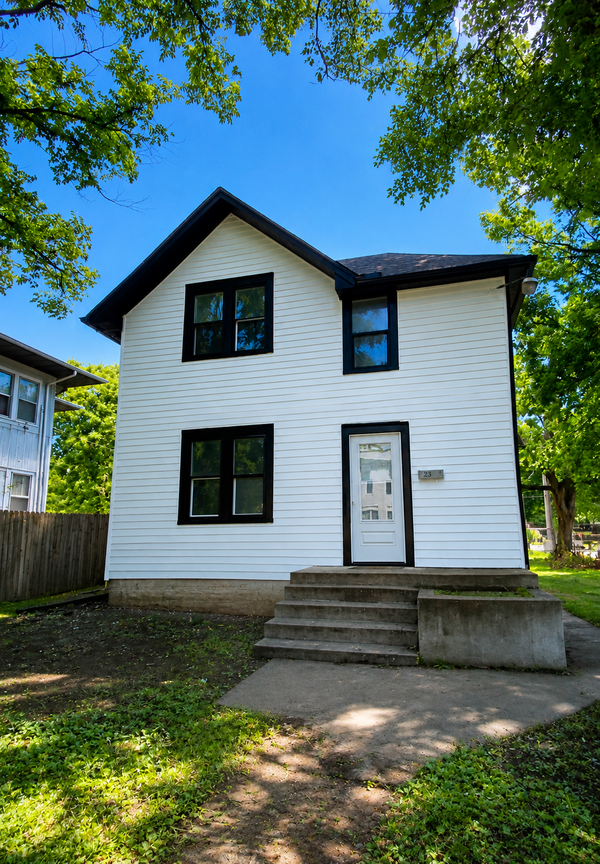 $365,000Coming Soon6 beds 2 baths2,738 sq. ft.
2400 Emerson Avenue N, Minneapolis, MN 55411
MLS# 7131771Listed by: HOME SELLERS - Coming SoonOpen Sat, 11am to 1pm
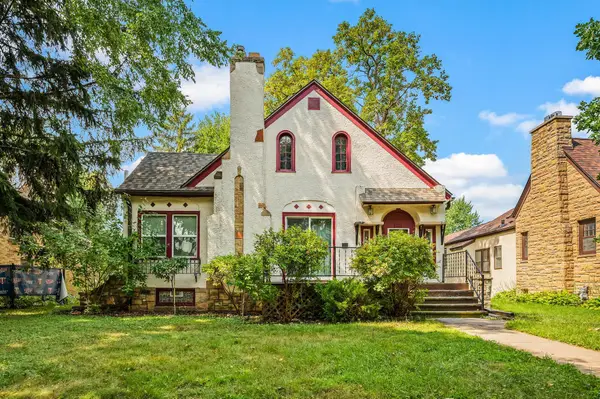 $299,000Coming Soon3 beds 2 baths1,769 sq. ft.
1211 Russell Avenue N, Minneapolis, MN 55411
MLS# 7110050Listed by: KELLER WILLIAMS REALTY INTEGRITY LAKES - Coming Soon
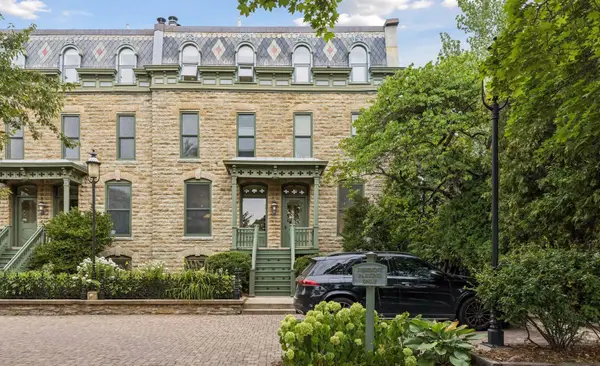 $575,000Coming Soon2 beds 2 baths1,550 sq. ft.
16 Grove Street #16B, Minneapolis, MN 55401
MLS# 7112107Listed by: LAKES SOTHEBY'S INTERNATIONAL REALTY - Coming Soon
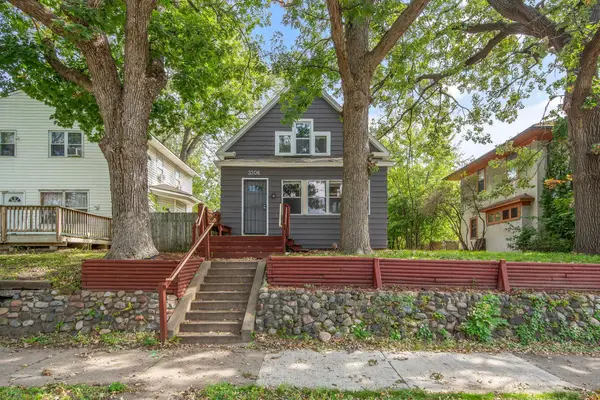 $259,900Coming Soon3 beds 2 baths1,628 sq. ft.
3306 Bryant Avenue N, Minneapolis, MN 55412
MLS# 7131684Listed by: RE/MAX PROFESSIONALS - Coming Soon
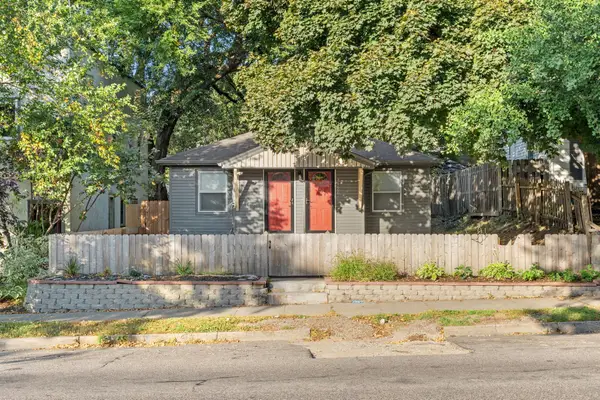 $495,000Coming Soon4 beds 4 baths2,454 sq. ft.
3952 Bloomington Avenue, Minneapolis, MN 55407
MLS# 7130897Listed by: REAL BROKER, LLC - Coming Soon
 $519,900Coming Soon1 beds 2 baths1,610 sq. ft.
607 Washington Avenue S #307, Minneapolis, MN 55415
MLS# 7121231Listed by: KELLER WILLIAMS REALTY INTEGRITY LAKES - Coming Soon
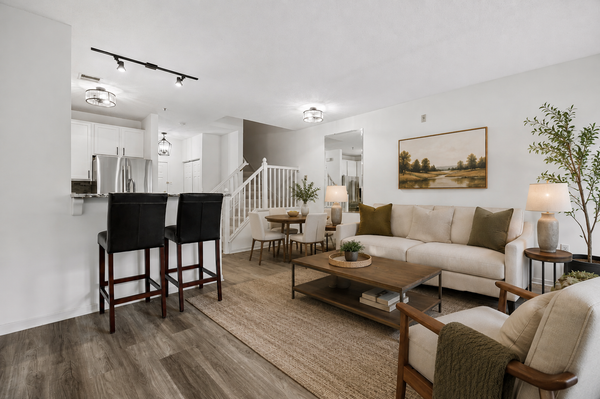 $315,000Coming Soon1 beds 2 baths1,032 sq. ft.
660 N 2nd Street #126, Minneapolis, MN 55401
MLS# 7129195Listed by: RE/MAX RESULTS - Coming Soon
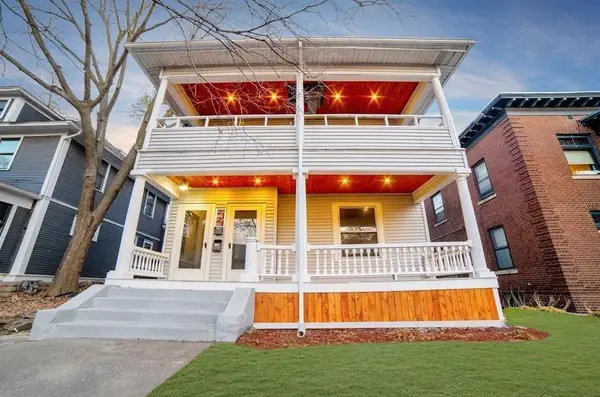 $599,900Coming Soon7 beds 3 baths3,152 sq. ft.
2121 Harriet Avenue, Minneapolis, MN 55405
MLS# 7011221Listed by: KELLER WILLIAMS CLASSIC RLTY NW


Protect your home and budget from life's surprises with an Assurant Home Warranty, backed by a partner that supports you through every step of homeownership. Explore Plans.
© 2023 - 2026 ERA Franchise Systems LLC. All rights reserved. ERA Franchise Systems LLC fully supports the principles of the Fair Housing Act and the Equal Opportunity Act. ERA, ERA Real Estate powered, and their respective logos are registered service marks of ERA Franchise Systems LLC. Each office is independently owned and operated.