
1801 New York Avenue N, Minneapolis, MN 55411
Local realty services provided by:ERA Viking Realty
1801 New York Avenue N,Minneapolis, MN 55411
$190,000
- 2 Beds
- 2 Baths
- 1,158 sq. ft.
- Townhouse
- Active
Listed by: olena gaida
Office: bridge realty, llc.
MLS#:7081419
Source:NSMLS
Price summary
- Price:$190,000
- Price per sq. ft.:$164.08
- Monthly HOA dues:$499
About this home
Stylishly updated and move-in ready end-unit townhome in an unbeatable location just minutes from downtown Minneapolis! Quietly tucked away while still close to everything, this home filled with natural light from extra end-unit windows, vaulted ceilings, and skylights.
Open and airy layout with architecturally unique design, bright skylit entry foyer, open kitchen, and private deck off the living and dining area - perfect for relaxing or entertaining. Modern upgrades throughout give the home a fresh, upscale feel, including a spa-style shower and numerous updates.
Enjoy the convenience of a double tuck-under garage, mature trees, and a small, well-managed association. Major improvements include new roof and furnace in 2022. A rare opportunity for stylish in-town living with comfort, character, and convenience.
Contact an agent
Home facts
- Year built:1982
- Subdivision & Development:Condo 0328 Park Place Citihomes
- Listing ID #:7081419
- Added:92 day(s) ago
- Updated:August 27, 2026 at 04:05 PM
Rooms and interior
- Bedrooms:2
- Total bathrooms:2
- Half bathrooms:1
- Dining Description:Living/Dining Room
- Kitchen Description:Dishwasher, Disposal, Range, Refrigerator, Stainless Steel Appliances
- Basement:Yes
- Living area:1,158 sq. ft.
Heating and cooling
- Cooling:Central Air
- Heating:Forced Air
- Central air:Yes
Structure and exterior
- Roof:Age 8 Years or Less
- Year built:1982
- Building area:1,158 sq. ft.
- Levels:2+ Story
Utilities
- Water:City Water - Connected
- Sewer:City Sewer - Connected
Finances and disclosures
- Price:$190,000
- Price per sq. ft.:$164.08
- Tax amount:$3,127 (2025)
Features and amenities
- Appliances:Disposal, Range, Refrigerator, Stainless Steel Appliances, Washer
- Laundry features:Dryer, Washer
- Amenities:Gas Water Heater
Parking
- Parking description:Attached Garage, Guest Parking, Tuckunder Garage
- Garage:Yes
- Garage spaces:2
New listings near 1801 New York Avenue N
- Coming Soon
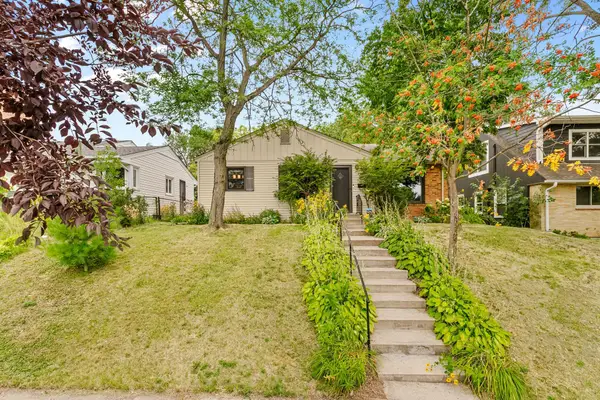 $299,900Coming Soon2 beds 2 baths1,210 sq. ft.
2510 Vincent Avenue N, Minneapolis, MN 55411
MLS# 7133307Listed by: COUNSELOR REALTY, INC. - Coming Soon
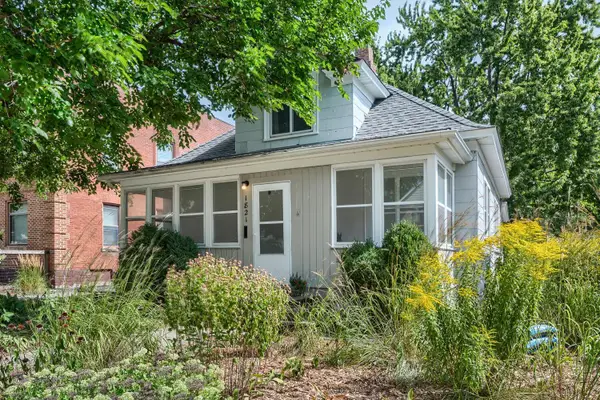 $275,000Coming Soon2 beds 2 baths1,135 sq. ft.
1821 Fillmore Street Ne, Minneapolis, MN 55418
MLS# 7134507Listed by: NORTHEAST REAL ESTATE GROUP - Coming Soon
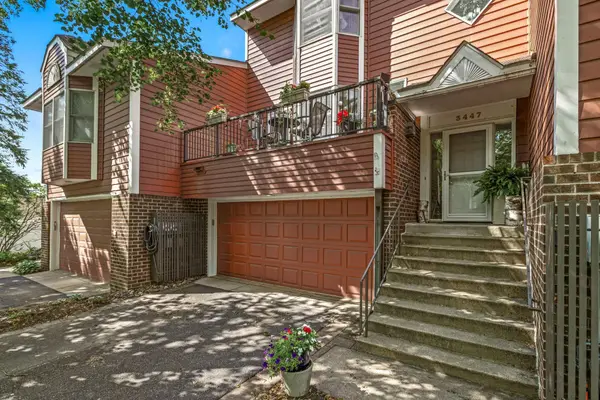 $500,000Coming Soon2 beds 3 baths1,990 sq. ft.
3447 Saint Louis Avenue, Minneapolis, MN 55416
MLS# 7084494Listed by: EDINA REALTY, INC. - Coming Soon
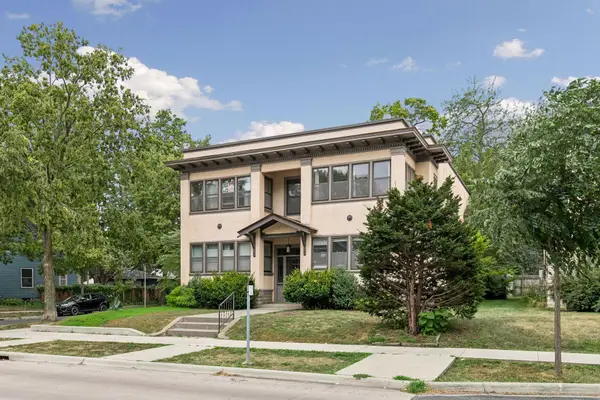 $239,900Coming Soon2 beds 1 baths931 sq. ft.
3856 Grand Avenue S #3, Minneapolis, MN 55409
MLS# 7114386Listed by: EDINA REALTY, INC. - Coming Soon
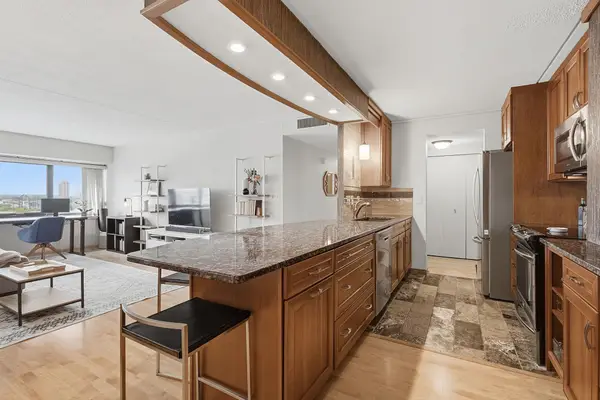 $170,000Coming Soon2 beds 2 baths1,100 sq. ft.
1920 S 1st Street #802, Minneapolis, MN 55454
MLS# 7119584Listed by: EDINA REALTY, INC. - Coming Soon
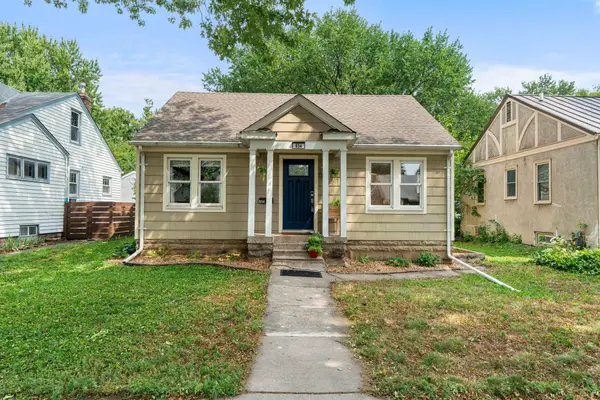 $300,000Coming Soon3 beds 1 baths1,076 sq. ft.
854 21st Avenue Se, Minneapolis, MN 55414
MLS# 7126506Listed by: RE/MAX RESULTS - Coming Soon
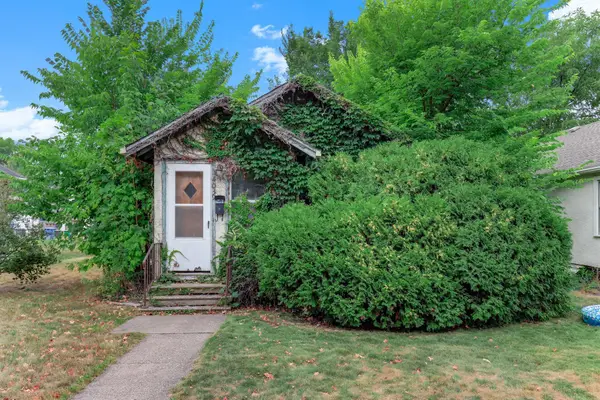 $97,500Coming Soon1 beds 2 baths698 sq. ft.
4039 Upton Avenue N, Minneapolis, MN 55412
MLS# 7133204Listed by: KRIS LINDAHL REAL ESTATE - Coming Soon
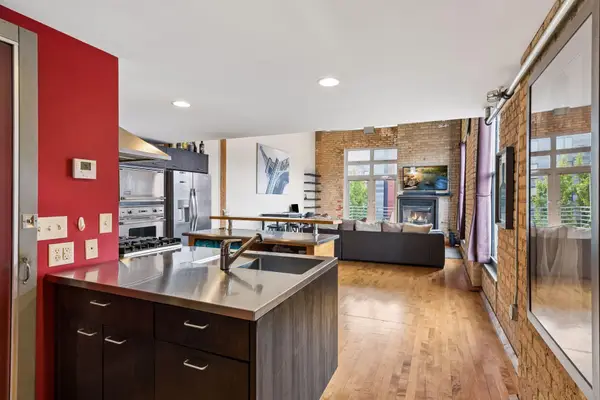 $524,900Coming Soon2 beds 2 baths1,733 sq. ft.
801 Washington Avenue N #321, Minneapolis, MN 55401
MLS# 7133233Listed by: LAKES SOTHEBY'S INTERNATIONAL REALTY - Coming SoonOpen Sat, 11am to 1:30pm
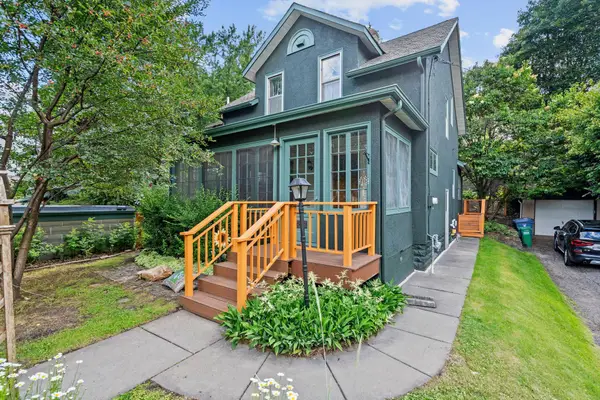 $540,000Coming Soon3 beds 2 baths1,500 sq. ft.
4508 Chowen Avenue S, Minneapolis, MN 55410
MLS# 7133431Listed by: KELLER WILLIAMS REALTY INTEGRITY LAKES - Coming Soon
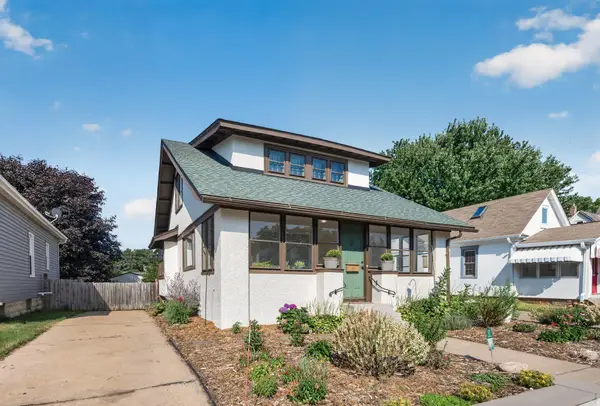 $320,000Coming Soon4 beds 1 baths1,366 sq. ft.
3018 Grand Street Ne, Minneapolis, MN 55418
MLS# 7133491Listed by: EXP REALTY


Protect your home and budget from life's surprises with an Assurant Home Warranty, backed by a partner that supports you through every step of homeownership. Explore Plans.
© 2023 - 2026 ERA Franchise Systems LLC. All rights reserved. ERA Franchise Systems LLC fully supports the principles of the Fair Housing Act and the Equal Opportunity Act. ERA, ERA Real Estate powered, and their respective logos are registered service marks of ERA Franchise Systems LLC. Each office is independently owned and operated.