
3447 Saint Louis Avenue, Minneapolis, MN 55416
Local realty services provided by:ERA Prospera Real Estate
3447 Saint Louis Avenue,Minneapolis, MN 55416
$475,000
- 2 Beds
- 3 Baths
- 1,990 sq. ft.
- Townhouse
- Active
Listed by: kim wetteland
Office: edina realty, inc.
MLS#:7084494
Source:NSMLS
Price summary
- Price:$475,000
- Price per sq. ft.:$236.55
- Monthly HOA dues:$415
About this home
The Green Line is coming June 2027-adding convenient light-rail access to the airport, sporting events, arts and culture, dining, entertainment, and more! This inviting townhome is just steps away from the sandy shores of both Cedar Lake and Bde Mka Ska. The location is an ideal spot for bicyclists, runners, lake enthusiasts, bird watchers, and dog walkers, as 15 miles of trails through the Chain of Lakes is just outside your front door! Step inside and up to an open and inviting foyer leading into the heart of the home-your living room/dining room with hardwood floors, a large kitchen with bay window and center island, warming drawer, brand new refrigerator and updated appliances too! The dining area sits conveniently between kitchen and living room and is large enough to accommodate a crowd! From there, step outside onto your maintenance-free deck. Listen to the birds and watch wildlife in the heart of the city! Upstairs, you’ll find a spacious primary suite with a huge walk-in closet and a sunny nook to enjoy your morning coffee and lush green views. Downstairs, the walk-out family room offers room for a home office, playroom or workout area and faces a private backyard next to several acres of woods right in the city! The association is well-managed and responsive. The exterior of all units were just painted in August. Schedule your showing today and unlock a whole new chapter and lifestyle in this perfect Minneapolis setting!...
Contact an agent
Home facts
- Year built:1986
- Subdivision & Development:Cedar Lake Shores 3rd Add
- Listing ID #:7084494
- Added:46 day(s) ago
- Updated:October 12, 2026 at 05:01 PM
Rooms and interior
- Bedrooms:2
- Total bathrooms:3
- Full bathrooms:1
- Half bathrooms:1
- Dining Description:Living/Dining Room
- Bathrooms Description:Main Floor 1/2 Bath, Upper Level Full Bath
- Kitchen Description:Dishwasher, Microwave, Range, Refrigerator
- Basement:Yes
- Basement Description:Finished, Walkout
- Living area:1,990 sq. ft.
Heating and cooling
- Cooling:Central Air
- Heating:Forced Air
- Central air:Yes
Structure and exterior
- Roof:Age 8 Years or Less, Asphalt
- Year built:1986
- Building area:1,990 sq. ft.
- Lot area:0.03 Acres
- Lot Features:Public Transit (w/in 6 blks)
- Levels:2+ Story
Utilities
- Water:City Water - Connected
- Sewer:City Sewer - Connected
Finances and disclosures
- Price:$475,000
- Price per sq. ft.:$236.55
- Tax amount:$8,089 (2026)
Features and amenities
- Appliances:Microwave, Range, Refrigerator, Washer
- Laundry features:Dryer, Washer
- Amenities:Gas Water Heater
Parking
- Parking description:Asphalt, Attached Garage, Garage Door Opener
- Garage:Yes
- Garage spaces:2
New listings near 3447 Saint Louis Avenue
- Coming SoonOpen Sun, 10am to 12pm
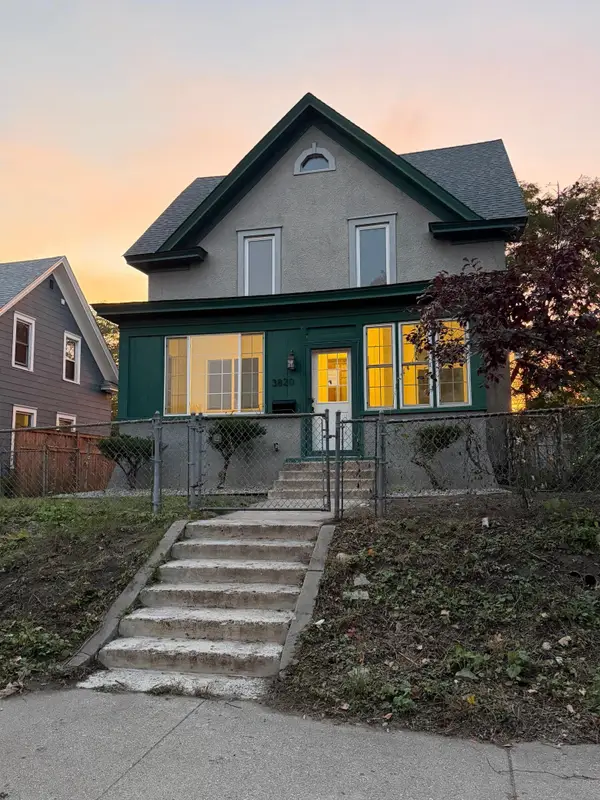 $549,900Coming Soon4 beds 3 baths2,334 sq. ft.
3820 Elliot Avenue, Minneapolis, MN 55407
MLS# 7158421Listed by: JASON MITCHELL GROUP - Coming Soon
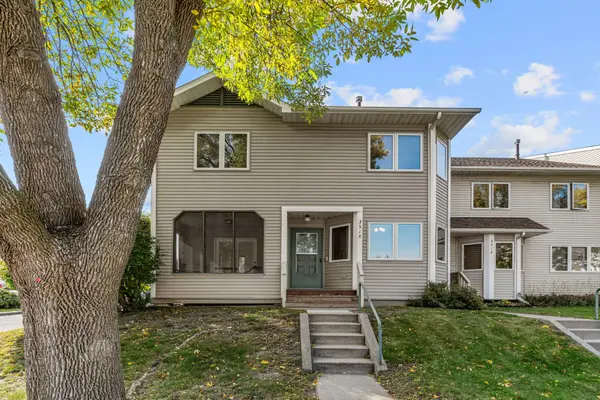 $235,000Coming Soon3 beds 1 baths2,130 sq. ft.
3514 4th Avenue S, Minneapolis, MN 55408
MLS# 7156932Listed by: REAL BROKER, LLC - Coming Soon
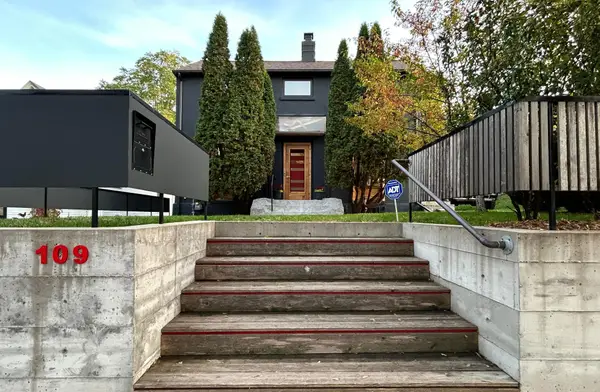 $574,900Coming Soon3 beds 3 baths1,715 sq. ft.
109 E 48th Street, Minneapolis, MN 55419
MLS# 7158371Listed by: SONGBIRD REALTY MN - Coming SoonOpen Fri, 3:30 to 5pm
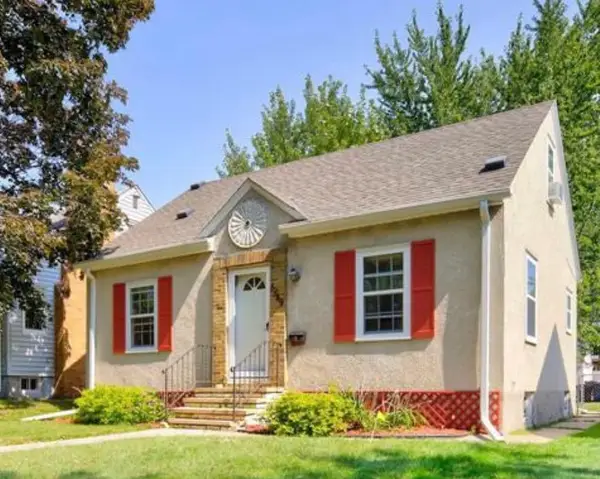 $325,000Coming Soon3 beds 1 baths1,010 sq. ft.
5549 37th Avenue S, Minneapolis, MN 55417
MLS# 7157940Listed by: RE/MAX RESULTS - Coming Soon
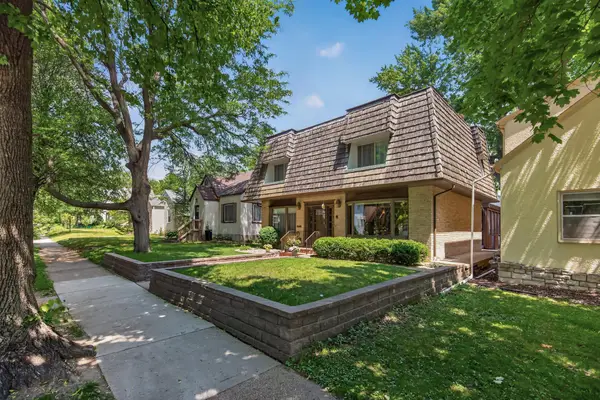 $589,900Coming Soon4 beds 3 baths2,744 sq. ft.
2307 Mckinley Street Ne, Minneapolis, MN 55418
MLS# 7157969Listed by: EXIT REALTY NEXUS - Coming SoonOpen Sat, 11am to 1pm
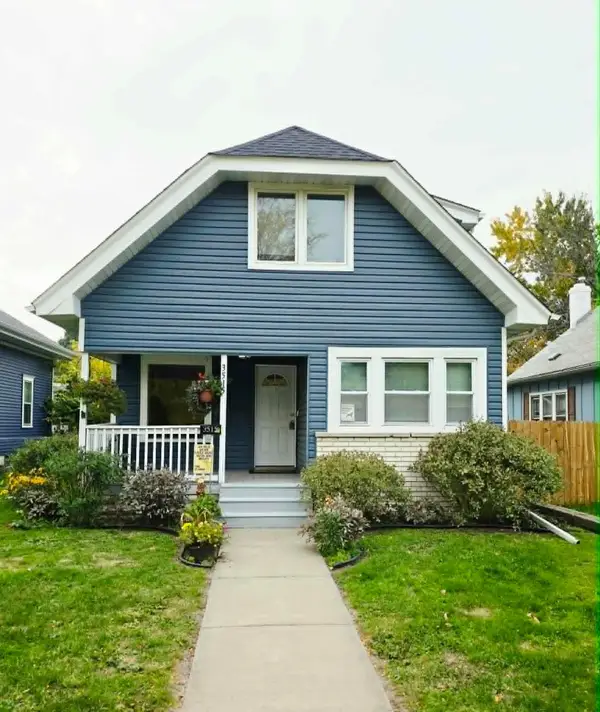 $215,000Coming Soon3 beds 2 baths1,363 sq. ft.
3515 Girard Avenue N, Minneapolis, MN 55412
MLS# 7146661Listed by: REAL BROKER, LLC - Coming Soon
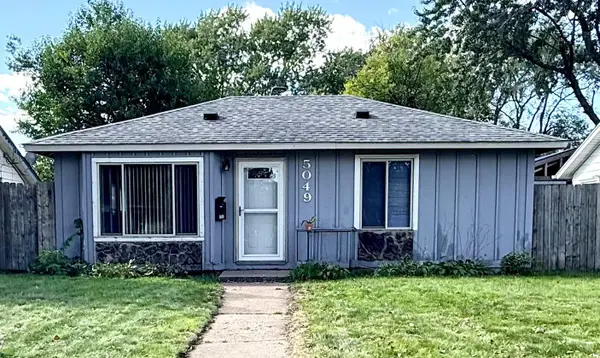 $180,000Coming Soon2 beds 1 baths713 sq. ft.
5049 Fremont Avenue N, Minneapolis, MN 55430
MLS# 7156677Listed by: BRIDGE REALTY, LLC - Coming Soon
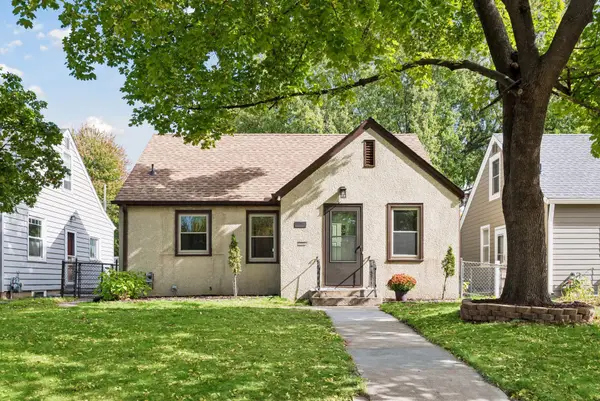 $379,900Coming Soon3 beds 1 baths1,508 sq. ft.
5745 Morgan Avenue S, Minneapolis, MN 55419
MLS# 7157360Listed by: BRIDGE REALTY, LLC - Coming Soon
 $399,500Coming Soon3 beds 2 baths1,515 sq. ft.
285 Queen Avenue N, Minneapolis, MN 55405
MLS# 7156399Listed by: RE/MAX RESULTS - Coming SoonOpen Sun, 1 to 3pm
 $415,000Coming Soon4 beds 3 baths1,979 sq. ft.
3647 Buchanan Street Ne, Minneapolis, MN 55418
MLS# 7144892Listed by: LAKES AREA REALTY G.V.


Protect your home and budget from life's surprises with an Assurant Home Warranty, backed by a partner that supports you through every step of homeownership. Explore Plans.
© 2023 - 2026 ERA Franchise Systems LLC. All rights reserved. ERA Franchise Systems LLC fully supports the principles of the Fair Housing Act and the Equal Opportunity Act. ERA, ERA Real Estate powered, and their respective logos are registered service marks of ERA Franchise Systems LLC. Each office is independently owned and operated.