
1901 E Hennepin Avenue #202, Minneapolis, MN 55413
Local realty services provided by:ERA Viking Realty
1901 E Hennepin Avenue #202,Minneapolis, MN 55413
$364,900
- 2 Beds
- 2 Baths
- 1,346 sq. ft.
- Condominium
- Active
Listed by: sylva zoraqi
Office: edina realty, inc.
MLS#:7131291
Source:NSMLS
Price summary
- Price:$364,900
- Price per sq. ft.:$271.1
- Monthly HOA dues:$680
About this home
Rare opportunity to own an exceptional, spacious 2-bedroom end unit condo in the 1901 Lofts, located in the historic former Glidden Paint Building. Open floor plan with a wall of windows, 12' ceilings, true loft character featuring exposed brick, concrete & ductwork, and an expansive balcony. Excellent flow as well as a spacious and sun-filled living room, informal dining, gourmet kitchen with granite counters, light maple cabinetry, stainless steel appliances, brick backsplash and an eat-in counter. Hardwood floors throughout, large master suite with full bath and walk-in closet, a 2nd spacious bedroom, 3/4 bath, high efficiency in-unit washer/dryer. Two underground, heated garage stalls and also one assigned outdoor parking space. Well maintained brick building with new roof installed in 2022 and new security system. Excellent location in NE Minneapolis close to great restaurants, coffee shops, bike trail, easy
access to major highways and commute to downtown Minneapolis.
Contact an agent
Home facts
- Year built:1923
- Subdivision & Development:Cic 1485 1901 Lofts A Condo
- Listing ID #:7131291
- Added:6 day(s) ago
- Updated:August 27, 2026 at 04:05 PM
Rooms and interior
- Bedrooms:2
- Total bathrooms:2
- Full bathrooms:1
- Dining Description:Breakfast Area, Breakfast Bar, Informal Dining Room
- Bathrooms Description:Main Floor 3/4 Bath, Main Floor Full Bath
- Kitchen Description:Dishwasher, Disposal, Exhaust Fan, Microwave, Range, Refrigerator, Stainless Steel Appliances
- Basement:Yes
- Living area:1,346 sq. ft.
Heating and cooling
- Cooling:Central Air
- Heating:Forced Air
- Central air:Yes
Structure and exterior
- Roof:Age 8 Years or Less, Flat
- Year built:1923
- Building area:1,346 sq. ft.
- Lot area:1.12 Acres
- Lot Features:Zero Lot Line
- Construction Materials:Block
- Exterior Features:In-Ground Sprinkler System
- Levels:1 Story
Utilities
- Water:City Water - Connected
- Sewer:City Sewer - Connected
Finances and disclosures
- Price:$364,900
- Price per sq. ft.:$271.1
- Tax amount:$4,698 (2026)
Features and amenities
- Appliances:Disposal, Exhaust Fan, Microwave, Range, Refrigerator, Stainless Steel Appliances, Washer
- Laundry features:Dryer, Washer
- Amenities:Electric Water Heater, Elevator(s), Fire Sprinkler System
Parking
- Parking description:Asphalt, Assigned, Heated Garage, Underground
- Garage:Yes
- Garage spaces:2
New listings near 1901 E Hennepin Avenue #202
- Coming Soon
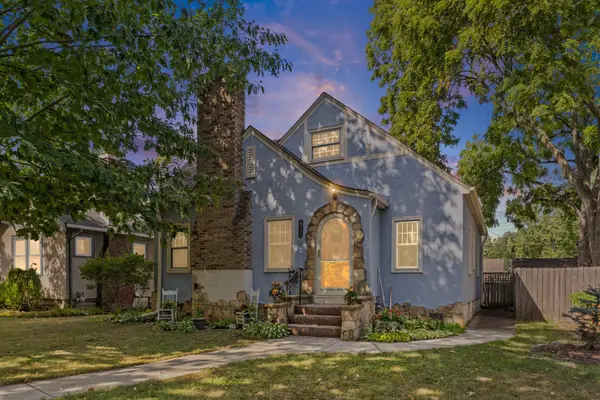 $349,900Coming Soon3 beds 1 baths1,343 sq. ft.
5748 1st Avenue S, Minneapolis, MN 55419
MLS# 7122439Listed by: PEMBERTON RE - Coming Soon
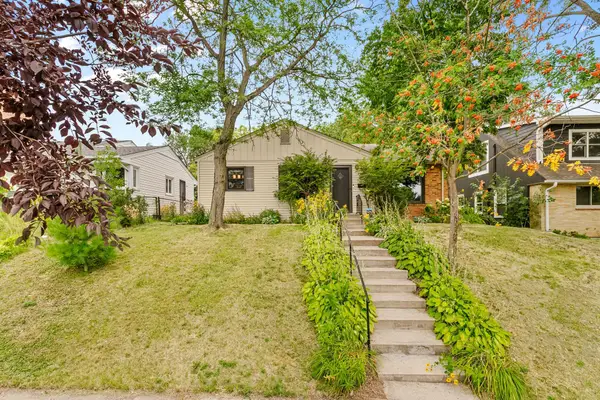 $299,900Coming Soon2 beds 2 baths1,210 sq. ft.
2510 Vincent Avenue N, Minneapolis, MN 55411
MLS# 7133307Listed by: COUNSELOR REALTY, INC. - Coming Soon
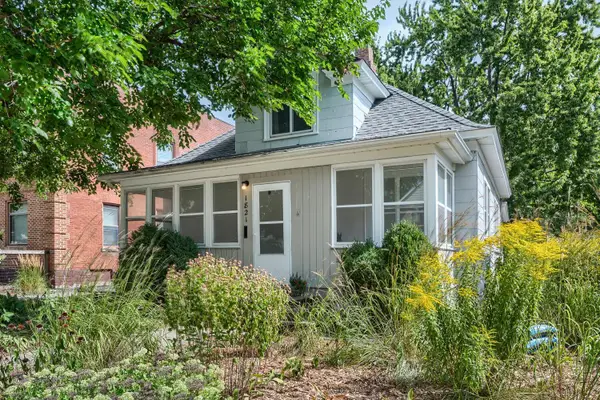 $275,000Coming Soon2 beds 2 baths1,135 sq. ft.
1821 Fillmore Street Ne, Minneapolis, MN 55418
MLS# 7134507Listed by: NORTHEAST REAL ESTATE GROUP - Coming Soon
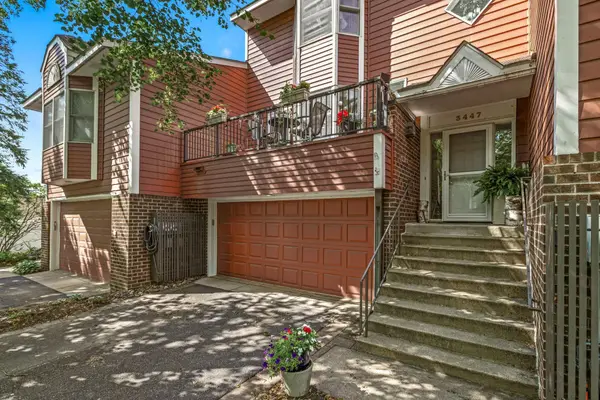 $500,000Coming Soon2 beds 3 baths1,990 sq. ft.
3447 Saint Louis Avenue, Minneapolis, MN 55416
MLS# 7084494Listed by: EDINA REALTY, INC. - Coming Soon
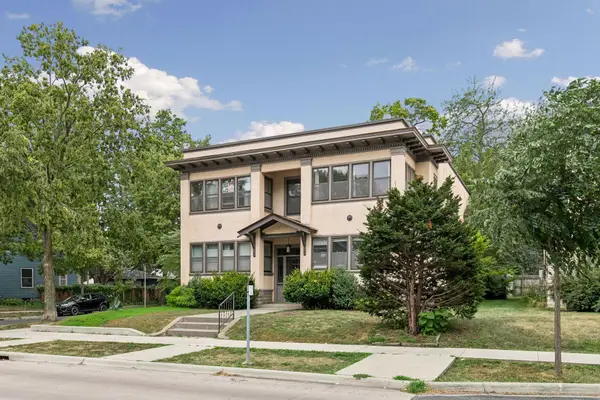 $239,900Coming Soon2 beds 1 baths931 sq. ft.
3856 Grand Avenue S #3, Minneapolis, MN 55409
MLS# 7114386Listed by: EDINA REALTY, INC. - Coming Soon
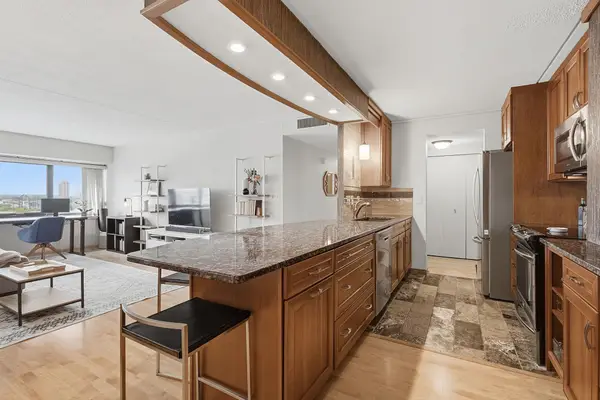 $170,000Coming Soon2 beds 2 baths1,100 sq. ft.
1920 S 1st Street #802, Minneapolis, MN 55454
MLS# 7119584Listed by: EDINA REALTY, INC. - Coming Soon
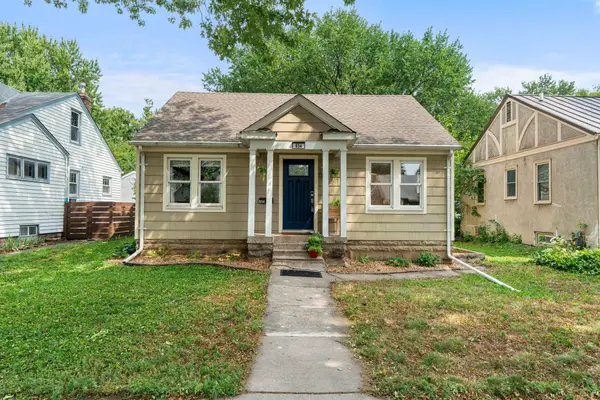 $300,000Coming Soon3 beds 1 baths1,076 sq. ft.
854 21st Avenue Se, Minneapolis, MN 55414
MLS# 7126506Listed by: RE/MAX RESULTS - Coming Soon
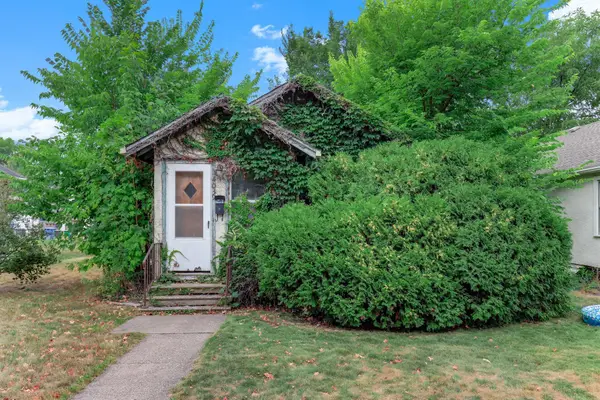 $97,500Coming Soon1 beds 2 baths698 sq. ft.
4039 Upton Avenue N, Minneapolis, MN 55412
MLS# 7133204Listed by: KRIS LINDAHL REAL ESTATE - Coming Soon
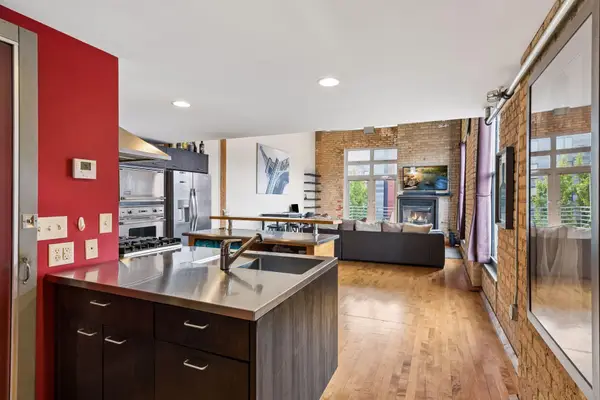 $524,900Coming Soon2 beds 2 baths1,733 sq. ft.
801 Washington Avenue N #321, Minneapolis, MN 55401
MLS# 7133233Listed by: LAKES SOTHEBY'S INTERNATIONAL REALTY - Coming SoonOpen Sat, 11am to 1:30pm
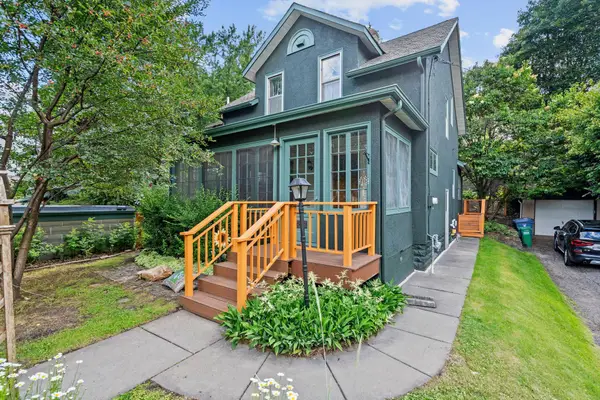 $540,000Coming Soon3 beds 2 baths1,500 sq. ft.
4508 Chowen Avenue S, Minneapolis, MN 55410
MLS# 7133431Listed by: KELLER WILLIAMS REALTY INTEGRITY LAKES


Protect your home and budget from life's surprises with an Assurant Home Warranty, backed by a partner that supports you through every step of homeownership. Explore Plans.
© 2023 - 2026 ERA Franchise Systems LLC. All rights reserved. ERA Franchise Systems LLC fully supports the principles of the Fair Housing Act and the Equal Opportunity Act. ERA, ERA Real Estate powered, and their respective logos are registered service marks of ERA Franchise Systems LLC. Each office is independently owned and operated.